
925 Bahls Drive #208, Hastings, MN 55033
Local realty services provided by:Better Homes and Gardens Real Estate Advantage One
925 Bahls Drive #208,Hastings, MN 55033
$180,000
- 2 Beds
- 2 Baths
- 1,078 sq. ft.
- Condominium
- Active
Listed by: doris a pajala
Office: coldwell banker realty - southwest regional
MLS#:7146910
Source:NSMLS
Price summary
- Price:$180,000
- Price per sq. ft.:$166.98
- Monthly HOA dues:$250
About this home
Welcome to this spacious, well maintained (1078 SF) corner unit condo. Nice open floor plan with 2 bedrooms, 2 baths, a nice walk-in closet and an in-unit laundry room. Living room walks out to a lovely , nice sized deck. Amenities include a newer Microwave, kitchen sink with faucet, garbage disposal and A/C wall unit. Newer up/down blinds in living room. The Condominium complex is centrally located with easy access to shopping, restaurants, parks and Hastings historic downtown. Garage #208.
Contact an agent
Home facts
- Year built:1986
- Subdivision & Development:Valley Manor 2nd Sub
- Listing ID #:7146910
- Added:1 day(s) ago
- Updated:September 25, 2026 at 03:43 PM
Rooms and interior
- Bedrooms:2
- Total bathrooms:2
- Full bathrooms:1
- Dining Description:Breakfast Bar, Informal Dining Room, Kitchen/Dining Room
- Bathrooms Description:Main Floor 3/4 Bath, Main Floor Full Bath
- Living area:1,078 sq. ft.
Heating and cooling
- Cooling:Wall Unit(s)
- Heating:Baseboard
Structure and exterior
- Roof:Age 8 Years or Less
- Year built:1986
- Building area:1,078 sq. ft.
- Construction Materials:Block
- Levels:1 Story
Utilities
- Water:City Water - Connected
- Sewer:City Sewer - In Street
Finances and disclosures
- Price:$180,000
- Price per sq. ft.:$166.98
- Tax amount:$134 (2026)
Parking
- Parking description:Asphalt, Detached Garage, Parking Lot
- Garage:Yes
- Garage spaces:1
New listings near 925 Bahls Drive #208
- Coming Soon
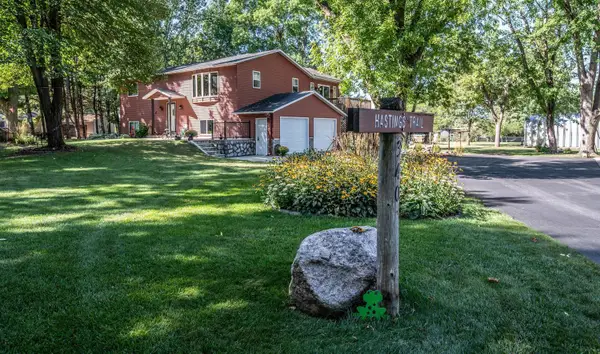 $545,000Coming Soon3 beds 2 baths1,712 sq. ft.
340 31st Street E, Hastings, MN 55033
MLS# 7142497Listed by: TWIN CITY HOMES - New
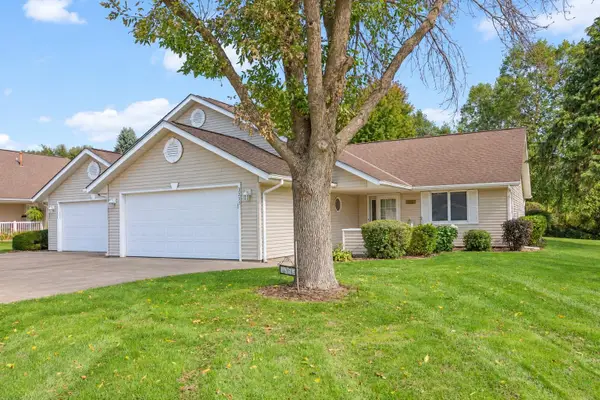 $329,900Active2 beds 2 baths1,556 sq. ft.
3253 Riverwood Drive, Hastings, MN 55033
MLS# 7144886Listed by: EDINA REALTY, INC. - New
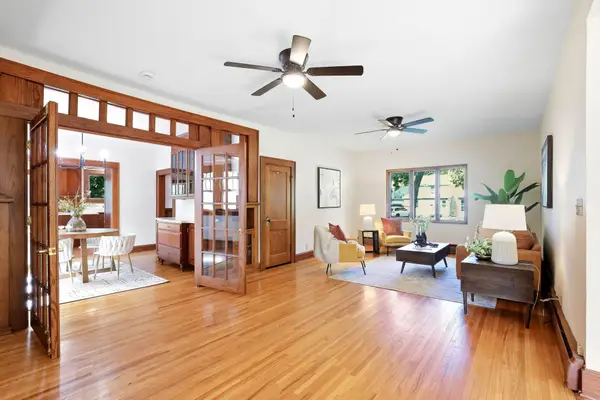 $359,000Active4 beds 3 baths2,990 sq. ft.
1102 Ramsey Street, Hastings, MN 55033
MLS# 7150038Listed by: KRIS LINDAHL REAL ESTATE - New
 $424,900Active3 beds 3 baths1,916 sq. ft.
603 Greten Court, Hastings, MN 55033
MLS# 7150082Listed by: EXP REALTY - Open Sun, 12 to 2pmNew
 $450,000Active3 beds 3 baths2,938 sq. ft.
1724 Carleton Drive, Hastings, MN 55033
MLS# 7148851Listed by: INMOTION REALTY - Open Sat, 10:30am to 12pmNew
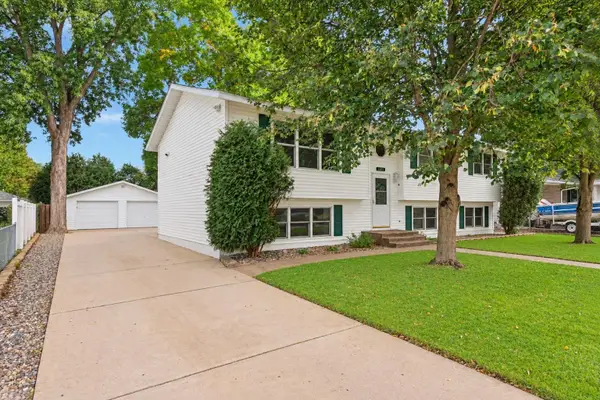 $389,900Active5 beds 2 baths2,352 sq. ft.
1601 Walnut Street, Hastings, MN 55033
MLS# 7137001Listed by: EDINA REALTY, INC. - Open Fri, 4 to 5:30pmNew
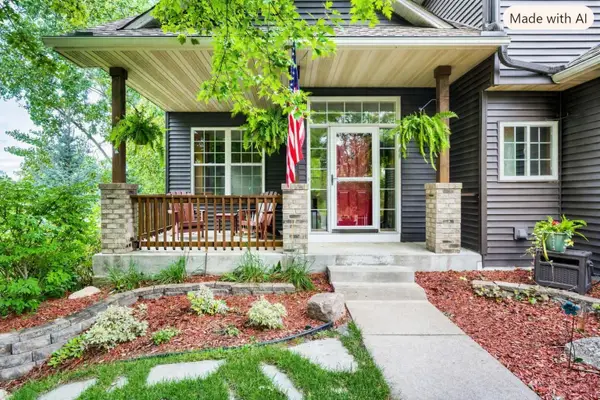 $515,000Active4 beds 4 baths3,110 sq. ft.
924 36th Street W, Hastings, MN 55033
MLS# 7142771Listed by: EDINA REALTY, INC. - New
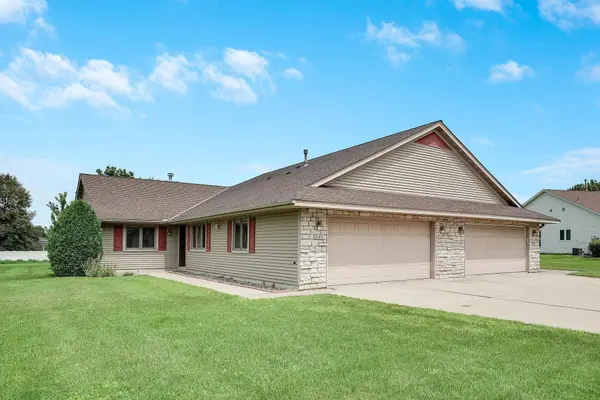 $314,000Active2 beds 2 baths1,454 sq. ft.
241 Tuttle Drive, Hastings, MN 55033
MLS# 7148649Listed by: HASTINGS REALTY INC. - Open Sun, 1 to 3pmNew
 $454,900Active4 beds 3 baths2,632 sq. ft.
1350 Hillside Street, Hastings, MN 55033
MLS# 7148035Listed by: NATIONAL REALTY GUILD


Protect your home and budget from life's surprises with an Assurant Home Warranty, backed by a partner that supports you through every step of homeownership. Explore Plans.
© 2026 Better Homes and Gardens Real Estate LLC. An Anywhere Real Estate company. All rights reserved. Better Homes and Gardens® Real Estate is a registered trademark owned by Meredith Operations Corporation, licensed to Better Homes and Gardens Real Estate LLC and used with permission. Better Homes and Gardens Real Estate LLC fully supports the principles of the Fair Housing Act and the Equal Opportunity Act. Listing information is deemed reliable but is not guaranteed accurate.
Each office is independently owned and operated.
Any services or products provided by third parties are not provided by, affiliated with or related to Better Homes and Gardens Real Estate LLC, or its affiliated companies.