
2850 105th Street E, Inver Grove Heights, MN 55077
Local realty services provided by:Better Homes and Gardens Real Estate Park Company
2850 105th Street E,Inver Grove Heights, MN 55077
$1,175,000
- 5 Beds
- 4 Baths
- 5,234 sq. ft.
- Single family
- Active
Listed by: elie safi, deborah safi
Office: re/max results
MLS#:7149413
Source:NSMLS
Price summary
- Price:$1,175,000
- Price per sq. ft.:$220.86
About this home
A rare opportunity to own a private property in Inver Grove Heights set up for a hobby farm, horses, cattle and other farm animals, with 9.973 usable acres featuring open pasture, a riding area, wood, electric fenced areas, and a chicken coop. A 40 by 80 heated and insulated pole building features a concrete floor, floor drain and water, with a 10 by 80 overhang for additional storage. There is ample room to park a semi-truck or other vehicles, plus an attached 3-car garage. The 5-bedroom, 4-bath home offers 5,320 finished square feet, a spacious kitchen, multiple living areas, a bonus room above the garage and a primary suite with a remodeled bath. Main floor office and bonus room could easily be used as bedrooms. Enjoy the front porch, 3-season porch, newer back deck, fire pit area and treehouse, all surrounded by the privacy of nearly 10 acres. A maintenance-free exterior and nearby access to a bike path and Rich Valley Park add to the appeal of this distinctive property.
Contact an agent
Home facts
- Year built:1990
- Listing ID #:7149413
- Added:3 day(s) ago
- Updated:October 23, 2026 at 04:30 PM
Rooms and interior
- Bedrooms:5
- Total bathrooms:4
- Full bathrooms:2
- Half bathrooms:1
- Dining Description:Informal Dining Room, Separate/Formal Dining Room
- Bathrooms Description:3/4 Basement, Jetted Tub, Main Floor 1/2 Bath, Separate Shower and Tub, Upper Level Full Bath
- Kitchen Description:Cooktop, Dishwasher, Microwave, Refrigerator, Trash Compactor, Wall Oven
- Basement:Yes
- Basement Description:Daylight / Lookout Windows, Finished, Full
- Living area:5,234 sq. ft.
Heating and cooling
- Cooling:Central Air
- Heating:Forced Air, In-Floor Heating
- Central air:Yes
Structure and exterior
- Roof:Asphalt
- Year built:1990
- Building area:5,234 sq. ft.
- Lot area:9.97 Acres
- Lot Features:Tree Coverage - Light, Wooded
- Levels:2 Story
Utilities
- Water:Well
- Sewer:Private Sewer
Finances and disclosures
- Price:$1,175,000
- Price per sq. ft.:$220.86
- Tax amount:$12,862 (2026)
Features and amenities
- Appliances:Microwave, Refrigerator, Wall Oven, Water Softener Owned
- Amenities:Central Vacuum, Electronic Air Filter, Humidifier, Water Osmosis System, Water Softener Owned
Parking
- Parking description:Attached Garage, Detached Garage, Heated Garage, Insulated Garage
- Garage:Yes
- Garage spaces:3
- Carport spaces:5
New listings near 2850 105th Street E
- New
 $374,900Active3 beds 2 baths2,092 sq. ft.
7286 Clay Avenue E, Inver Grove Heights, MN 55076
MLS# 7164121Listed by: COUNSELOR REALTY, INC. - New
 $209,900Active3 beds 1 baths1,248 sq. ft.
5902 Cahill Avenue, Inver Grove Heights, MN 55076
MLS# 7162574Listed by: HOME AVENUE FLAT FEE REALTY - New
 $269,500Active2 beds 2 baths1,325 sq. ft.
6822 Benton Circle #37, Inver Grove Heights, MN 55076
MLS# 7163273Listed by: RE/MAX RESULTS - New
 $189,900Active2 beds 1 baths962 sq. ft.
3297 Lower 67th Street E, Inver Grove Heights, MN 55076
MLS# 7161214Listed by: METROHOMESMARKET.COM 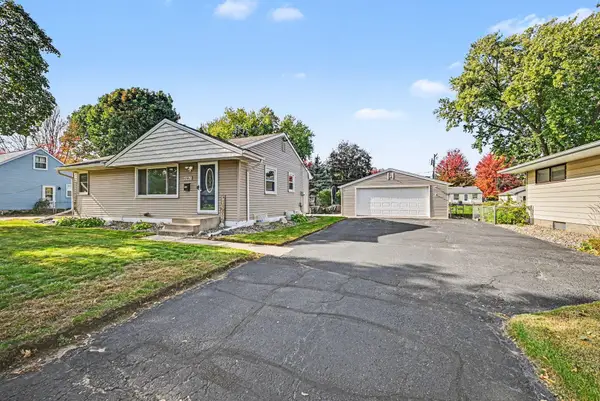 $339,900Pending3 beds 2 baths1,465 sq. ft.
6961 Clayton Avenue, Inver Grove Heights, MN 55076
MLS# 7162428Listed by: GET A REBATE REAL ESTATE- New
 $783,000Active5 beds 4 baths3,710 sq. ft.
4060 87th Street E, Inver Grove Heights, MN 55076
MLS# 7162070Listed by: BRIDGE REALTY, LLC - New
 $265,000Active2 beds 2 baths1,260 sq. ft.
8588 Brinkley Lane, Inver Grove Heights, MN 55076
MLS# 7158535Listed by: LABELLE REAL ESTATE GROUP INC - New
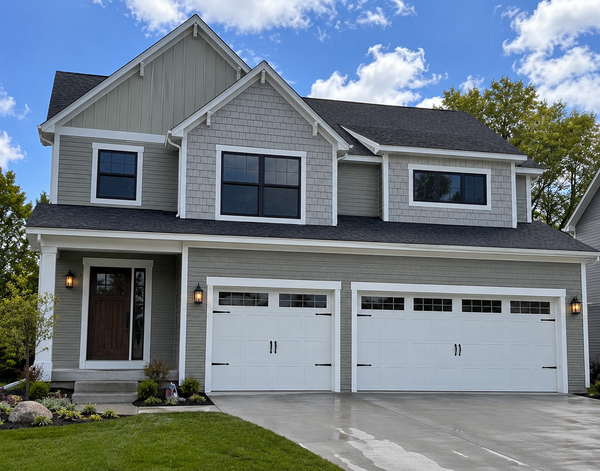 $570,990Active4 beds 5 baths2,766 sq. ft.
7821 Austin Path, Inver Grove Heights, MN 55077
MLS# 7161491Listed by: BRANDL/ANDERSON REALTY - New
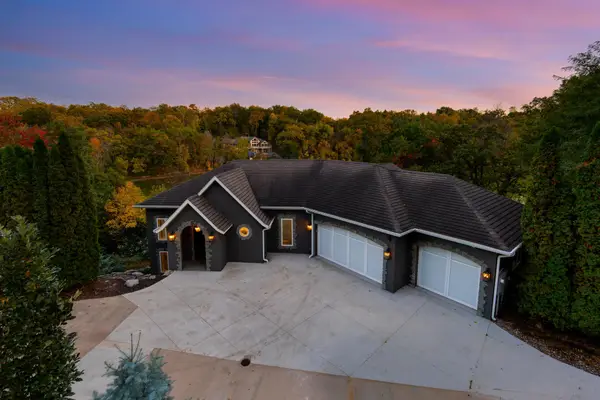 $1,250,000Active3 beds 4 baths7,089 sq. ft.
5966 Blackberry Trail E, Inver Grove Heights, MN 55076
MLS# 7159528Listed by: COLDWELL BANKER REALTY - SOUTHWEST REGIONAL


Protect your home and budget from life's surprises with an Assurant Home Warranty, backed by a partner that supports you through every step of homeownership. Explore Plans.
© 2026 Better Homes and Gardens Real Estate LLC. An Anywhere Real Estate company. All rights reserved. Better Homes and Gardens® Real Estate is a registered trademark owned by Meredith Operations Corporation, licensed to Better Homes and Gardens Real Estate LLC and used with permission. Better Homes and Gardens Real Estate LLC fully supports the principles of the Fair Housing Act and the Equal Opportunity Act. Listing information is deemed reliable but is not guaranteed accurate.
Each office is independently owned and operated.
Any services or products provided by third parties are not provided by, affiliated with or related to Better Homes and Gardens Real Estate LLC, or its affiliated companies.