
6961 Clayton Avenue, Inver Grove Heights, MN 55076
Local realty services provided by:Better Homes and Gardens Real Estate First Choice
Listed by: david j. prouty
Office: get a rebate real estate
MLS#:7162428
Source:NSMLS
Price summary
- Price:$339,900
- Price per sq. ft.:$187.79
About this home
BEAUTIFULLY UPDATED HOME WITH HARDWOOD FLOORS, A FINISHED LOWER LEVEL & FANTASTIC OUTDOOR LIVING SPACE! Welcome to 6961 Clayton Avenue in Inver Grove Heights! This well-maintained home offers a wonderful combination of comfortable living spaces, extensive improvements, and a convenient location.
Step inside and you'll appreciate the beautiful hardwood floors and inviting main-level layout featuring three bedrooms, a full bathroom, a spacious living room, dining area, and kitchen. The kitchen has been refreshed with an updated sink, faucet, garbage disposal, cabinet hardware, and lighting. Additional improvements include updated light fixtures, interior door hardware, and window blinds throughout the bedrooms and living room. The main-level bathroom has also been updated with a new vanity, faucet, plumbing improvements, and a resurfaced bathtub.
THE FINISHED LOWER LEVEL IS PERFECT FOR ENTERTAINING! Extensively updated in 2017–2018, this inviting space features a bar area, a combination of luxury vinyl plank flooring and carpeting, updated ceilings, stairs, and trim, plus a beautifully renovated 3/4 bathroom with a new shower, vanity, and flooring. A separate laundry and utility area provides additional functionality and storage.
MAJOR UPDATES ALREADY COMPLETED! Enjoy the peace of mind that comes with a newer Lennox furnace and central air conditioning system installed in August 2023, a high-efficiency water softener installed in 2021, attic insulation improvements, and several replacement windows, including windows in all three bedrooms and the kitchen. The roof was reportedly replaced around 2014.
Outside, you'll find a nearly fully fenced yard and a spacious patio area updated in 2020, offering a great setting for grilling, entertaining, relaxing, or simply enjoying Minnesota's warmer months. There's plenty of room to enjoy the outdoors without leaving home! As an added bonus, the sellers are leaving two Ring security cameras installed on the garage for the new owners! The cameras can be set up and connected to the buyers' existing Ring account or a newly created account.
GREAT INVER GROVE HEIGHTS LOCATION! Enjoy convenient access to neighborhood parks, including Skyview Park and North Valley Park, along with local walking and biking trails, shopping, restaurants, schools, and everyday conveniences. Easy access to major roadways makes commuting to St. Paul, Minneapolis, and surrounding communities a breeze!
With its beautiful hardwood floors, comfortable main-level living, updated lower-level entertaining space, numerous mechanical and cosmetic improvements, and inviting outdoor patio, this is a home you'll want to see! Don't miss the extra storage through the storm door at the back of the garage! Schedule your showing today!...
Contact an agent
Home facts
- Year built:1959
- Subdivision & Development:South Grove 4
- Listing ID #:7162428
- Added:2 day(s) ago
- Updated:October 22, 2026 at 06:58 PM
Rooms and interior
- Bedrooms:3
- Total bathrooms:2
- Full bathrooms:1
- Dining Description:Living/Dining Room
- Bathrooms Description:3/4 Basement, Main Floor Full Bath
- Kitchen Description:Dishwasher, Disposal, Microwave, Range, Refrigerator
- Basement:Yes
- Basement Description:Finished, Full
- Living area:1,465 sq. ft.
Heating and cooling
- Cooling:Central Air
- Heating:Forced Air
- Central air:Yes
Structure and exterior
- Roof:Age Over 8 Years, Asphalt
- Year built:1959
- Building area:1,465 sq. ft.
- Lot area:0.23 Acres
- Levels:1 Story
Utilities
- Water:City Water - Connected
- Sewer:City Sewer - Connected
Finances and disclosures
- Price:$339,900
- Price per sq. ft.:$187.79
- Tax amount:$2,948 (2026)
Features and amenities
- Appliances:Disposal, Microwave, Range, Refrigerator, Washer, Water Softener Owned
- Laundry features:Dryer, Washer
- Amenities:Water Softener Owned
Parking
- Parking description:Detached Garage
- Garage:Yes
- Garage spaces:2
New listings near 6961 Clayton Avenue
- Coming Soon
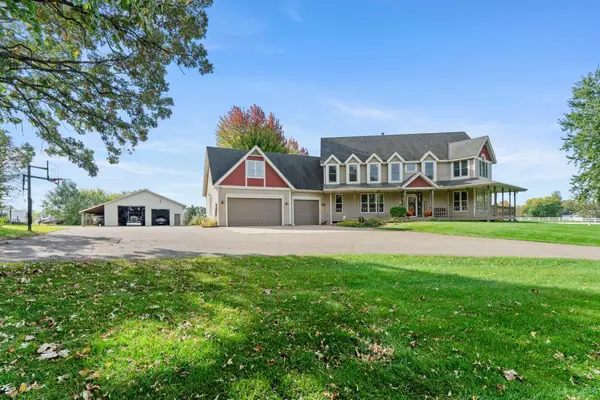 $1,175,000Coming Soon5 beds 4 baths5,234 sq. ft.
2850 105th Street E, Inver Grove Heights, MN 55077
MLS# 7149413Listed by: RE/MAX RESULTS - Coming Soon
 $783,000Coming Soon5 beds 4 baths3,710 sq. ft.
4060 87th Street E, Inver Grove Heights, MN 55076
MLS# 7162070Listed by: BRIDGE REALTY, LLC - Coming Soon
 $265,000Coming Soon2 beds 2 baths1,260 sq. ft.
8588 Brinkley Lane, Inver Grove Heights, MN 55076
MLS# 7158535Listed by: LABELLE REAL ESTATE GROUP INC - New
 $269,500Active2 beds 2 baths1,325 sq. ft.
6822 Benton Circle #37, Inver Grove Heights, MN 55076
MLS# 7163273Listed by: RE/MAX RESULTS - New
 $189,900Active2 beds 1 baths962 sq. ft.
3297 Lower 67th Street E, Inver Grove Heights, MN 55076
MLS# 7161214Listed by: METROHOMESMARKET.COM - New
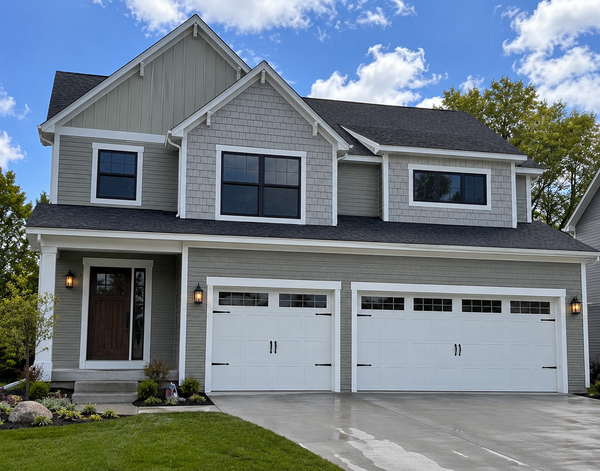 $570,990Active4 beds 5 baths2,766 sq. ft.
7821 Austin Path, Inver Grove Heights, MN 55077
MLS# 7161491Listed by: BRANDL/ANDERSON REALTY - New
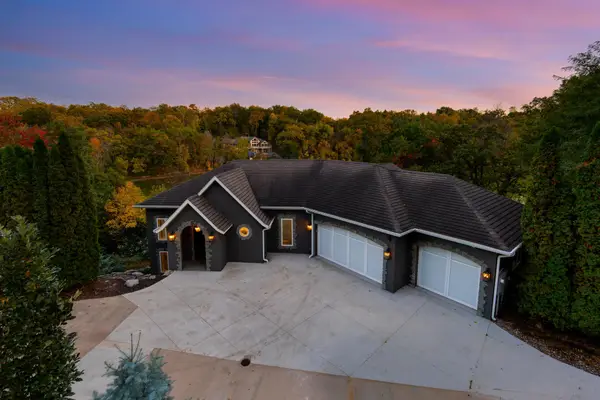 $1,250,000Active3 beds 4 baths7,089 sq. ft.
5966 Blackberry Trail E, Inver Grove Heights, MN 55076
MLS# 7159528Listed by: COLDWELL BANKER REALTY - SOUTHWEST REGIONAL - New
 $475,000Active5 beds 4 baths2,510 sq. ft.
7948 Blanchard Way, Inver Grove Heights, MN 55076
MLS# 7160016Listed by: BRIX REAL ESTATE - New
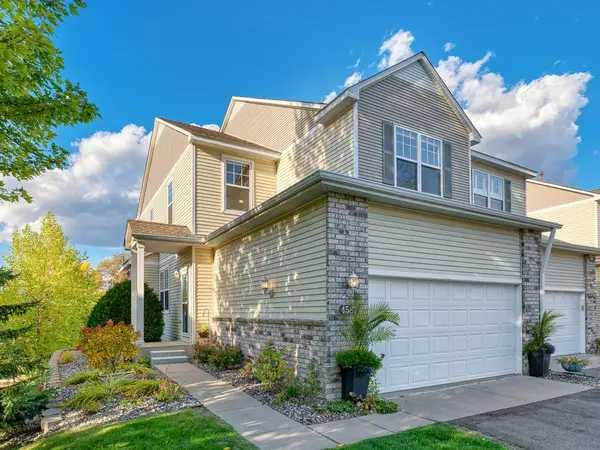 $369,000Active3 beds 4 baths2,401 sq. ft.
4587 Blaylock Circle #4001, Inver Grove Heights, MN 55076
MLS# 7159305Listed by: RE/MAX RESULTS


Protect your home and budget from life's surprises with an Assurant Home Warranty, backed by a partner that supports you through every step of homeownership. Explore Plans.
© 2026 Better Homes and Gardens Real Estate LLC. An Anywhere Real Estate company. All rights reserved. Better Homes and Gardens® Real Estate is a registered trademark owned by Meredith Operations Corporation, licensed to Better Homes and Gardens Real Estate LLC and used with permission. Better Homes and Gardens Real Estate LLC fully supports the principles of the Fair Housing Act and the Equal Opportunity Act. Listing information is deemed reliable but is not guaranteed accurate.
Each office is independently owned and operated.
Any services or products provided by third parties are not provided by, affiliated with or related to Better Homes and Gardens Real Estate LLC, or its affiliated companies.