
9127 Alger Court, Inver Grove Heights, MN 55077
Local realty services provided by:Better Homes and Gardens Real Estate First Choice
9127 Alger Court,Inver Grove Heights, MN 55077
$1,285,000
- 7 Beds
- 7 Baths
- - sq. ft.
- Single family
- Sold
Listed by: desrochers realty group
Office: exp realty
MLS#:7127587
Source:NSMLS
Sorry, we are unable to map this address
Price summary
- Price:$1,285,000
About this home
Located on a private cul-de-sac in Inver Grove Heights, this seven bedroom, seven bathroom home spans three finished levels connected by a private elevator, minutes from downtown Saint Paul. The main level features a tiled foyer, a formal dining room with coffered ceiling, and a living room with 18 foot ceilings and a stone fireplace with built-in cabinetry. The updated kitchen includes stainless steel appliances, a pot filler, double wall oven, and a center island with breakfast bar seating, opening to an informal dining area and a vaulted sunroom with deck access. Also on this level: a laundry room, powder bathroom, storage closet, and four car heated garage. The primary suite offers vaulted ceilings, deck access, a fireplace, and an en suite bathroom with soaking tub, walk-in shower, dual vanities, and walk-in closet, plus an adjacent office. The upper level holds four bedrooms with private bathroom access, a laundry room, and a study nook, along with a fifth bedroom in a private apartment above the garage with its own kitchen, fireplace, dining and living areas, and full bathroom. The walkout lower level centers on a stone fireplace and opens to a patio and fenced in-ground pool, with a wet bar, game area, and storage rooms. The sixth bedroom offers pool views, and the seventh sits near a full bathroom with exterior access serving as a pool bath. Outdoor spaces include the pool patio, a deck, and front patio, on a landscaped lot. The driveway was sealcoated in 2026....
Contact an agent
Home facts
- Year built:2000
- Subdivision & Development:Marianna Ranch
- Listing ID #:7127587
- Added:67 day(s) ago
- Updated:October 22, 2026 at 07:27 AM
Rooms and interior
- Bedrooms:7
- Total bathrooms:7
- Full bathrooms:3
- Half bathrooms:1
- Dining Description:Breakfast Area, Breakfast Bar, Eat In Kitchen, Informal Dining Room, Kitchen/Dining Room, Living/Dining Room, Separate/Formal Dining Room
- Bathrooms Description:Bathroom Ensuite, Full Basement, Jetted Tub, Main Floor 1/2 Bath, Separate Shower and Tub, Upper Level Full Bath, Walk-In Shower Stall, Walk-through
- Kitchen Description:Cooktop, Dishwasher, Double Oven, Microwave, Range, Refrigerator, Stainless Steel Appliances, Wall Oven
- Basement:Yes
- Basement Description:Daylight / Lookout Windows, Finished, Storage Space, Sump Pump, Walkout
Heating and cooling
- Cooling:Central Air
- Heating:Forced Air
- Central air:Yes
Structure and exterior
- Year built:2000
- Lot Features:Irregular Lot, Tree Coverage - Medium
- Levels:2 Story
Utilities
- Water:Well
- Sewer:Septic System Compliant - Yes
Finances and disclosures
- Price:$1,285,000
- Tax amount:$17,610 (2026)
Features and amenities
- Appliances:Microwave, Range, Refrigerator, Stainless Steel Appliances, Wall Oven, Water Softener Owned
- Laundry features:Dryer
- Amenities:Gas Water Heater, Water Softener Owned
- Pool features:Below Ground, Outdoor
Parking
- Parking description:Asphalt, Attached Garage, Garage Door Opener, Insulated Garage
- Garage:Yes
- Garage spaces:4
New listings near 9127 Alger Court
- Coming Soon
 $1,175,000Coming Soon5 beds 4 baths5,234 sq. ft.
2850 105th Street E, Inver Grove Heights, MN 55077
MLS# 7149413Listed by: RE/MAX RESULTS - Coming Soon
 $783,000Coming Soon5 beds 4 baths3,710 sq. ft.
4060 87th Street E, Inver Grove Heights, MN 55076
MLS# 7162070Listed by: BRIDGE REALTY, LLC - Coming Soon
 $265,000Coming Soon2 beds 2 baths1,260 sq. ft.
8588 Brinkley Lane, Inver Grove Heights, MN 55076
MLS# 7158535Listed by: LABELLE REAL ESTATE GROUP INC - New
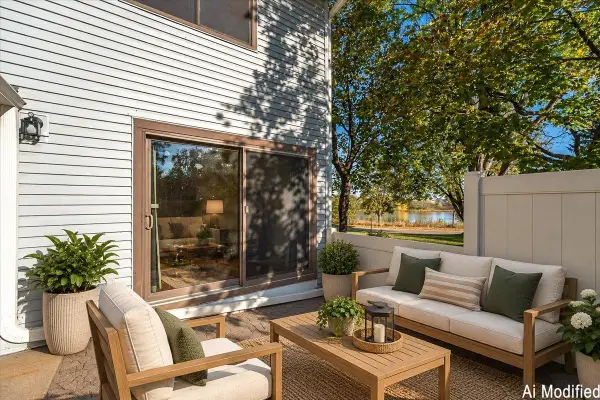 $189,900Active2 beds 1 baths962 sq. ft.
3297 Lower 67th Street E, Inver Grove Heights, MN 55076
MLS# 7161214Listed by: METROHOMESMARKET.COM - New
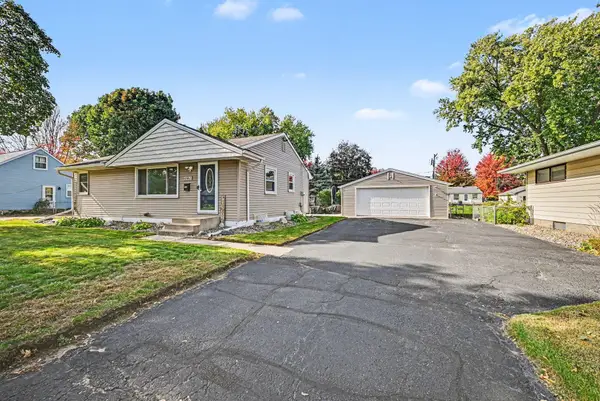 $339,900Active3 beds 2 baths1,465 sq. ft.
6961 Clayton Avenue, Inver Grove Heights, MN 55076
MLS# 7162428Listed by: GET A REBATE REAL ESTATE - New
 $570,990Active4 beds 5 baths2,766 sq. ft.
7821 Austin Path, Inver Grove Heights, MN 55077
MLS# 7161491Listed by: BRANDL/ANDERSON REALTY - New
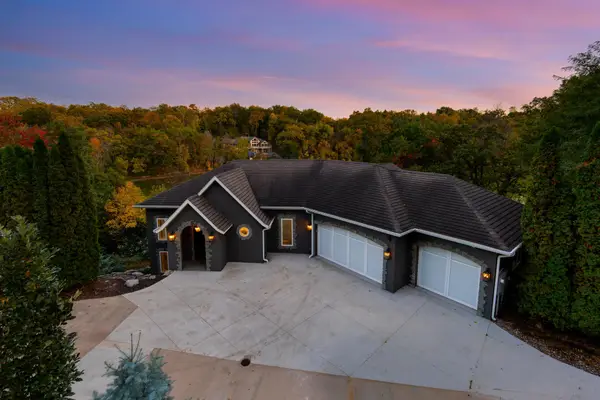 $1,250,000Active3 beds 4 baths7,089 sq. ft.
5966 Blackberry Trail E, Inver Grove Heights, MN 55076
MLS# 7159528Listed by: COLDWELL BANKER REALTY - SOUTHWEST REGIONAL - New
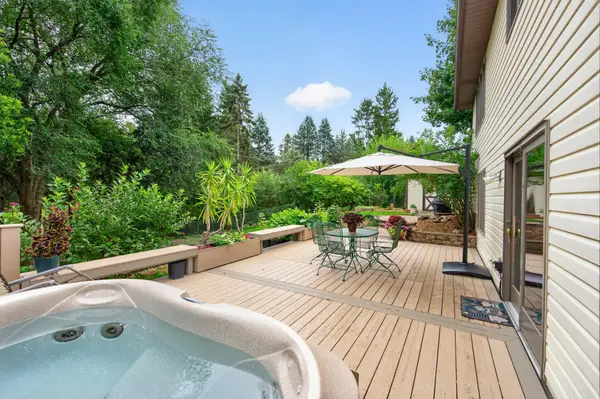 $475,000Active5 beds 4 baths2,510 sq. ft.
7948 Blanchard Way, Inver Grove Heights, MN 55076
MLS# 7160016Listed by: BRIX REAL ESTATE - New
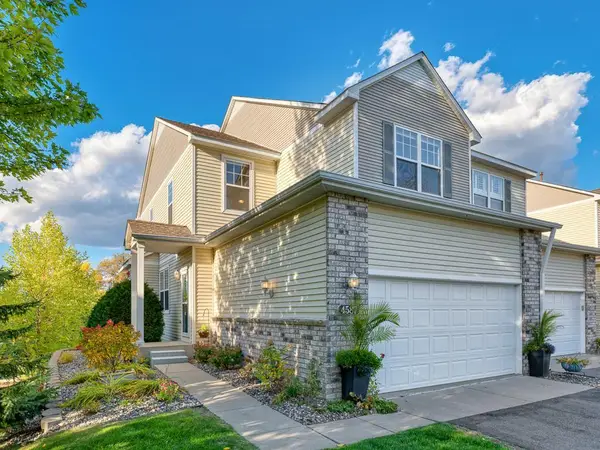 $369,000Active3 beds 4 baths2,401 sq. ft.
4587 Blaylock Circle #4001, Inver Grove Heights, MN 55076
MLS# 7159305Listed by: RE/MAX RESULTS - New
 $239,900Active2 beds 2 baths1,379 sq. ft.
4703 Blaine Avenue, Inver Grove Heights, MN 55076
MLS# 7158443Listed by: RE/MAX ADVANTAGE PLUS


Protect your home and budget from life's surprises with an Assurant Home Warranty, backed by a partner that supports you through every step of homeownership. Explore Plans.
© 2026 Better Homes and Gardens Real Estate LLC. An Anywhere Real Estate company. All rights reserved. Better Homes and Gardens® Real Estate is a registered trademark owned by Meredith Operations Corporation, licensed to Better Homes and Gardens Real Estate LLC and used with permission. Better Homes and Gardens Real Estate LLC fully supports the principles of the Fair Housing Act and the Equal Opportunity Act. Listing information is deemed reliable but is not guaranteed accurate.
Each office is independently owned and operated.
Any services or products provided by third parties are not provided by, affiliated with or related to Better Homes and Gardens Real Estate LLC, or its affiliated companies.