
709 Highland Circle, Jordan, MN 55352
Local realty services provided by:Better Homes and Gardens Real Estate Advantage One
709 Highland Circle,Jordan, MN 55352
$443,990
- 3 Beds
- 3 Baths
- 2,163 sq. ft.
- Single family
- Active
Upcoming open houses
- Fri, Sep 2501:00 pm - 04:00 pm
- Sat, Sep 2601:00 pm - 04:00 pm
- Sun, Sep 2701:00 pm - 04:00 pm
- Fri, Oct 0201:00 pm - 04:00 pm
- Sat, Oct 0301:00 pm - 04:00 pm
- Sun, Oct 0401:00 pm - 04:00 pm
- Fri, Oct 0901:00 pm - 04:00 pm
- Sat, Oct 1001:00 pm - 04:00 pm
- Sun, Oct 1101:00 pm - 04:00 pm
- Fri, Oct 1601:00 pm - 04:00 pm
- Sat, Oct 1701:00 pm - 04:00 pm
- Sun, Oct 1801:00 pm - 04:00 pm
- Fri, Oct 2301:00 pm - 04:00 pm
- Sat, Oct 2401:00 pm - 04:00 pm
- Sun, Oct 2501:00 pm - 04:00 pm
- Fri, Oct 3001:00 pm - 04:00 pm
- Sat, Oct 3101:00 pm - 04:00 pm
- Sun, Nov 0101:00 pm - 04:00 pm
- Fri, Nov 0601:00 pm - 04:00 pm
- Sat, Nov 0701:00 pm - 04:00 pm
- Sun, Nov 0801:00 pm - 04:00 pm
- Fri, Nov 1301:00 pm - 04:00 pm
- Sat, Nov 1401:00 pm - 04:00 pm
- Sun, Nov 1501:00 pm - 04:00 pm
- Fri, Nov 2001:00 pm - 04:00 pm
- Sat, Nov 2101:00 pm - 04:00 pm
- Sun, Nov 2201:00 pm - 04:00 pm
- Fri, Nov 2701:00 pm - 04:00 pm
- Sat, Nov 2801:00 pm - 04:00 pm
- Sun, Nov 2901:00 pm - 04:00 pm
- Fri, Dec 0401:00 pm - 04:00 pm
- Sat, Dec 0501:00 pm - 04:00 pm
- Sun, Dec 0601:00 pm - 04:00 pm
- Fri, Dec 1101:00 pm - 04:00 pm
- Sat, Dec 1201:00 pm - 04:00 pm
- Sun, Dec 1301:00 pm - 04:00 pm
- Fri, Dec 1801:00 pm - 04:00 pm
- Sat, Dec 1901:00 pm - 04:00 pm
- Sun, Dec 2001:00 pm - 04:00 pm
- Fri, Dec 2501:00 pm - 04:00 pm
- Sat, Dec 2601:00 pm - 04:00 pm
- Sun, Dec 2701:00 pm - 04:00 pm
Listed by: stephanie a kelly, jennifer d hansen thomas
Office: m/i homes
MLS#:7120244
Source:ND_FMAAR
Price summary
- Price:$443,990
- Price per sq. ft.:$144.2
- Monthly HOA dues:$41
About this home
Welcome to Beaumont Bluffs, a thoughtfully designed community just moments from historic downtown Jordan with walkability to Jordan Public Schools, plus a local park in the heart of the neighborhood.
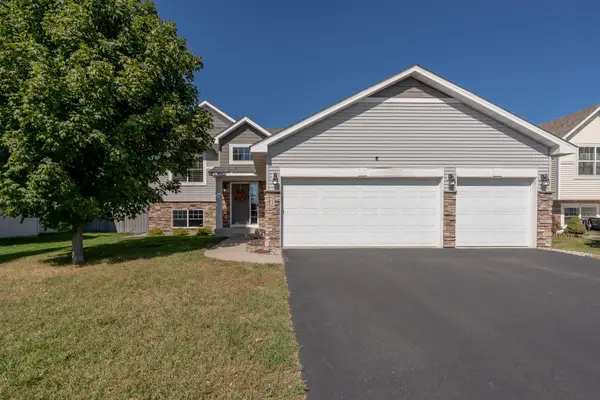
Situated in a cul-de-sac, this completed home, the Coventry C floorplan offers 2,163 finished square feet with 3 bedrooms, 2.5 bathrooms, and a 2-car garage with an unfinished basement and lookout windows. The open-concept main level is designed for both everyday living and entertaining, featuring a spacious family room, dining area, and well-appointed kitchen. A versatile flex room provides space for a home office or hobby room while the mudroom offers practical organization and storage.
Upstairs, you'll find three spacious bedrooms, a convenient laundry room, full secondary bath, and a flexible loft perfect for additional living space. The owner's suite serves as a private retreat with a spacious en-suite bathroom featuring dual sinks, a walk-in shower, linen storage, and two walk-in closets.
This home showcases a designer-curated interior collection with painted cabinetry, matte black fixtures and hardware, tiled kitchen backsplash, under-cabinet lighting, plus all kitchen appliances included!
The unfinished lookout basement provides excellent potential for future expansion and additional equity.
Also included: washer/dryer, window blinds, a tankless water heater, garage door opener/keypad, smart front door deadbolt, whole-home humidifier, high-efficiency furnace, irrigation system, and the standard landscaping package.
Beaumont Bluffs combines modern home design with Jordan's small-town charm with scenic surroundings. Also enjoy nearby golf, parks, shopping, dining, and easy access to Highway 169 for an easy commute throughout the southwest metro.
FHA 5.25/5.891% APR if closing by October 29 with sellers preferred lender. Call for further details....
Contact an agent
Home facts
- Year built:2026
- Subdivision & Development:Beaumont Bluffs
- Listing ID #:7120244
- Added:50 day(s) ago
- Updated:September 24, 2026 at 03:53 PM
Rooms and interior
- Bedrooms:3
- Total bathrooms:3
- Full bathrooms:1
- Half bathrooms:1
- Rooms Total:8
- Living area:2,163 sq. ft.
Heating and cooling
- Cooling:Central Air
- Heating:Forced Air, Natural Gas
- Central air:Yes
Structure and exterior
- Roof:Archetectural Shingles
- Year built:2026
- Building area:2,163 sq. ft.
- Construction Materials:Vinyl
Utilities
- Water:City Water/Connected
- Sewer:City Sewer/Connected
Finances and disclosures
- Price:$443,990
- Price per sq. ft.:$144.2
- Tax amount:$1,360
Parking
- Garage spaces:2
New listings near 709 Highland Circle
- New
 $1,195,000Active2 beds 2 baths1,758 sq. ft.
18061 Langford Boulevard, Jordan, MN 55352
MLS# 7143612Listed by: RE/MAX PREFERRED - New
 $450,000Active4 beds 4 baths2,463 sq. ft.
705 Boulder Pass Street, Jordan, MN 55352
MLS# 7144729Listed by: COLDWELL BANKER REALTY - New
 $799,000Active5 beds 2 baths3,136 sq. ft.
6851 W 195th Street, Jordan, MN 55352
MLS# 7146506Listed by: KELLER WILLIAMS REALTY INTEGRITY - New
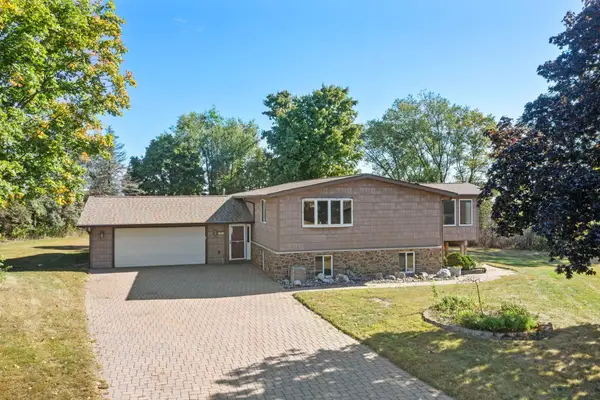 $365,000Active3 beds 2 baths2,688 sq. ft.
302 Jennifer Lane, Jordan, MN 55352
MLS# 7140823Listed by: KELLER WILLIAMS PREFERRED RLTY - Open Fri, 1 to 4pmNew
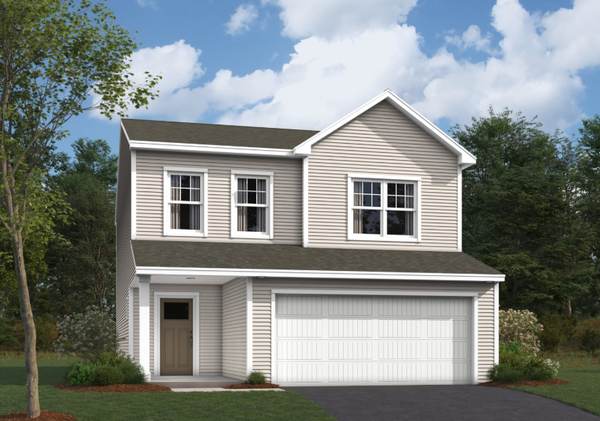 $399,990Active3 beds 3 baths2,162 sq. ft.
1233 Edge Circle, Jordan, MN 55352
MLS# 7145686Listed by: M/I HOMES - Open Thu, 11am to 6pmNew
 $524,372Active2 beds 2 baths1,899 sq. ft.
1281 Edge Way, Jordan, MN 55352
MLS# 7145530Listed by: M/I HOMES - New
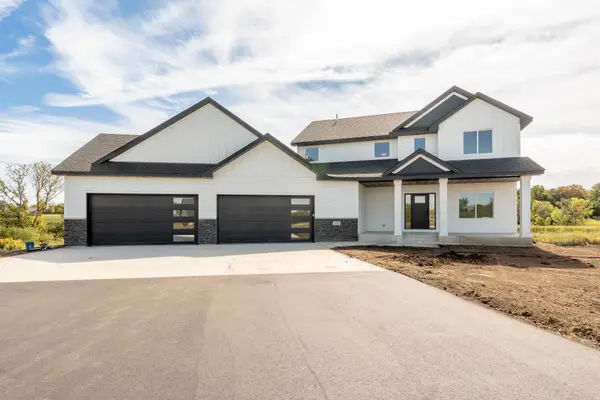 $1,175,000Active5 beds 4 baths3,564 sq. ft.
2193 Payten Lane, Jordan, MN 55352
MLS# 7145285Listed by: KUBES REALTY INC - Open Fri, 1 to 4pmNew
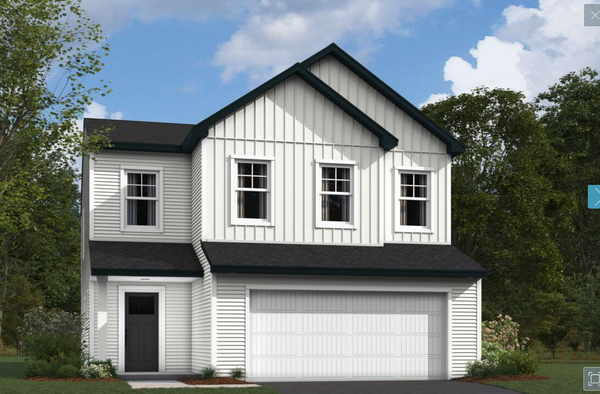 $415,990Active4 beds 3 baths2,311 sq. ft.
1220 Edge Circle, Jordan, MN 55352
MLS# 7145071Listed by: M/I HOMES - New
 $749,000Active4 beds 2 baths3,510 sq. ft.
20077 Xeon Avenue, Jordan, MN 55352
MLS# 7143681Listed by: COLDWELL BANKER REALTY - New
 $369,900Active3 beds 2 baths1,385 sq. ft.
916 Forest Edge Drive, Jordan, MN 55352
MLS# 7144068Listed by: KUBES REALTY INC


Protect your home and budget from life's surprises with an Assurant Home Warranty, backed by a partner that supports you through every step of homeownership. Explore Plans.
© 2026 Better Homes and Gardens Real Estate LLC. An Anywhere Real Estate company. All rights reserved. Better Homes and Gardens® Real Estate is a registered trademark owned by Meredith Operations Corporation, licensed to Better Homes and Gardens Real Estate LLC and used with permission. Better Homes and Gardens Real Estate LLC fully supports the principles of the Fair Housing Act and the Equal Opportunity Act. Listing information is deemed reliable but is not guaranteed accurate.
Each office is independently owned and operated.
Any services or products provided by third parties are not provided by, affiliated with or related to Better Homes and Gardens Real Estate LLC, or its affiliated companies.