
32297 Lakeview Drive, Lake City, MN 55041
Local realty services provided by:Better Homes and Gardens Real Estate Advantage One
32297 Lakeview Drive,Lake City, MN 55041
$795,000
- 4 Beds
- 3 Baths
- 2,786 sq. ft.
- Single family
- Active
Listed by: sonda j. featherstone
Office: featherstone real estate, llc.
MLS#:7117622
Source:NSMLS
Price summary
- Price:$795,000
- Price per sq. ft.:$273.76
About this home
**Beautifully maintained home with breathtaking Mississippi River and Lake Pepin views!** This versatile 3-4 bedroom home offers flexible living spaces and spectacular scenery from every level. The upper-level great room, previously used as the owner's bedroom, is currently enjoyed as a family room, office, and exercise area, with patio doors leading to a balcony with glass railings overlooking Lake Pepin, and the Wisconsin bluffs. 2nd level includes another bedroom, a remodeled 3/4 bath with in floor heat & Laundry. Enjoy magnificent sunrises and colorful sunsets from this incredible vantage point. The main floor features a spacious kitchen with abundant cabinetry, a large center island, stainless appliances, new gas range, cherry hardwood floors, and a welcoming living room with custom built-in shelving surrounding a gas fireplace. A bedroom and 3/4 bath complete the main level. Relax on the front deck with panoramic water views or unwind on the private back deck overlooking the landscaped backyard, pergola, and patio. The finished lower level offers a large family room w/gas fireplace, bedroom, 3/4 bath, utility room. A spacious 3-car attached garage provides convenient access to the backyard patio, deck, and gathering area, perfect for entertaining and bon fires. If you've been dreaming of stunning river and lake views, quality finishes, and flexible living spaces, this exceptional home is a must-see! Lot across the street is included. Updates include a new well, generator, new upstairs shower, extended back concrete patio, removed several old trees. Storage Shed included....
Contact an agent
Home facts
- Year built:2005
- Subdivision & Development:Aud Sub
- Listing ID #:7117622
- Added:48 day(s) ago
- Updated:September 25, 2026 at 12:43 PM
Rooms and interior
- Bedrooms:4
- Total bathrooms:3
- Dining Description:Informal Dining Room
- Bathrooms Description:3/4 Basement, Main Floor 3/4 Bath
- Kitchen Description:Dishwasher, Microwave, Range, Refrigerator, Stainless Steel Appliances
- Basement:Yes
- Basement Description:Egress Window(s), Finished, Full
- Living area:2,786 sq. ft.
Heating and cooling
- Cooling:Central Air
- Heating:Forced Air, In-Floor Heating
- Central air:Yes
Structure and exterior
- Roof:Asphalt
- Year built:2005
- Building area:2,786 sq. ft.
- Lot area:1.37 Acres
- Lot Features:Tree Coverage - Light
- Levels:2 Story
Utilities
- Water:Private, Well
- Sewer:Private Sewer
Finances and disclosures
- Price:$795,000
- Price per sq. ft.:$273.76
- Tax amount:$5,466 (2026)
Features and amenities
- Appliances:Microwave, Range, Refrigerator, Stainless Steel Appliances, Washer, Water Softener Owned
- Laundry features:Dryer, Washer
- Amenities:Air-To-Air Exchanger, Gas Water Heater, Iron Filter, Water Osmosis System, Water Softener Owned
Parking
- Parking description:Attached Garage, Concrete, Garage Door Opener, Heated Garage, Insulated Garage
- Garage:Yes
- Garage spaces:3
New listings near 32297 Lakeview Drive
- New
 $475,000Active4 beds 3 baths4,234 sq. ft.
1020 S Oak Street, Lake City, MN 55041
MLS# 7148721Listed by: LAKESHORE REAL ESTATE KRAGE & - Open Sat, 10 to 11:30amNew
 $349,900Active3 beds 2 baths1,968 sq. ft.
1320 N Garden Street, Lake City, MN 55041
MLS# 7146883Listed by: EDINA REALTY, INC. - New
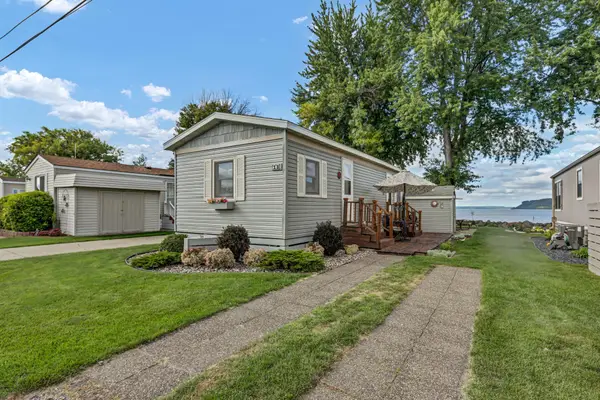 $169,000Active2 beds 1 baths756 sq. ft.
201 S Franklin Street #12, Lake City, MN 55041
MLS# 7147576Listed by: LAKESHORE REAL ESTATE KRAGE & - New
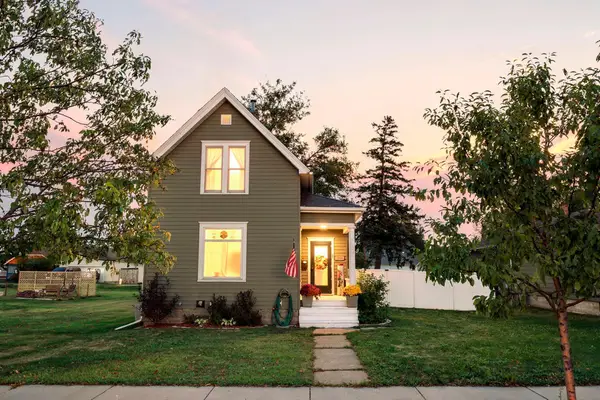 $229,900Active2 beds 1 baths1,127 sq. ft.
506 N 7th Street, Lake City, MN 55041
MLS# 7148339Listed by: MN WI REAL ESTATE HUB - New
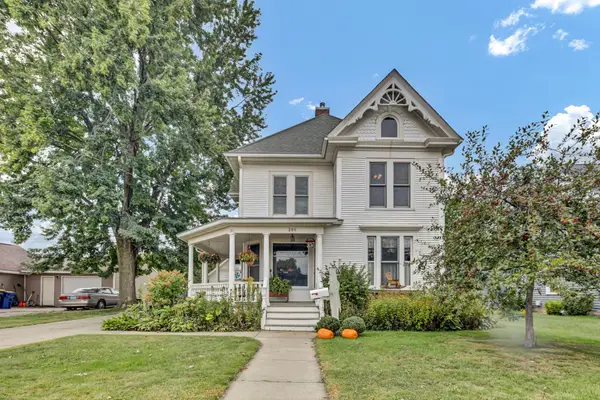 $410,000Active4 beds 3 baths2,643 sq. ft.
306 S Prairie Street, Lake City, MN 55041
MLS# 7146840Listed by: LAKESHORE REAL ESTATE KRAGE & - New
 $2,575,000Active4 beds 3 baths4,176 sq. ft.
30430 653rd Street, Lake City, MN 55041
MLS# 7144860Listed by: WIGHTMAN-BROCK REAL ESTATE ADVISORS - New
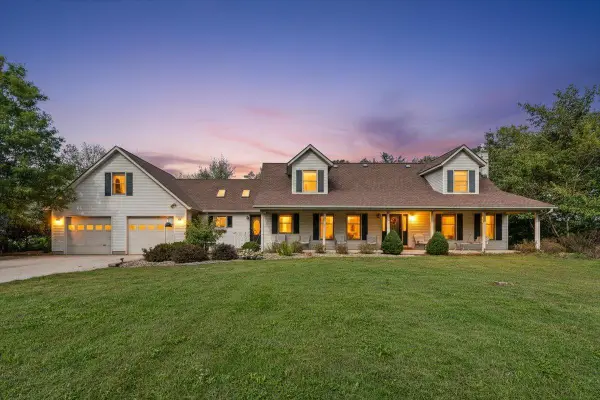 $1,280,000Active4 beds 5 baths4,440 sq. ft.
35361 Staehli Park Road, Lake City, MN 55041
MLS# 7146342Listed by: FEATHERSTONE REAL ESTATE, LLC - New
 $284,900Active3 beds 2 baths1,648 sq. ft.
702 S 6th Street, Lake City, MN 55041
MLS# 7146374Listed by: MN WI REAL ESTATE HUB - Open Sat, 10:30am to 12pmNew
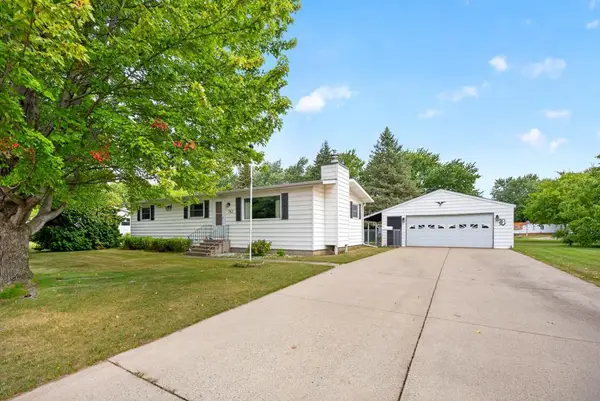 $249,500Active3 beds 2 baths1,152 sq. ft.
741 S 10th Street, Lake City, MN 55041
MLS# 7139918Listed by: LAKESHORE REAL ESTATE KRAGE & - New
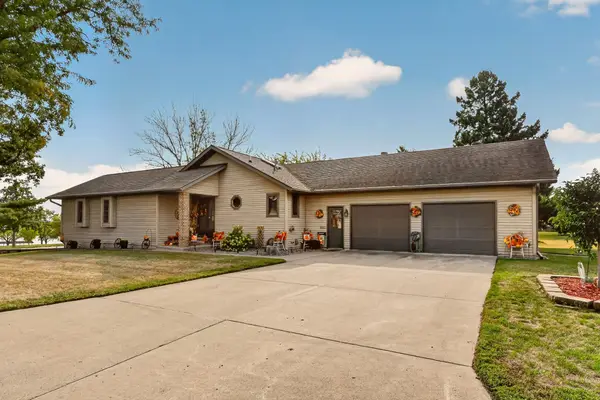 $460,000Active2 beds 3 baths2,740 sq. ft.
311 W Iowa Street, Lake City, MN 55041
MLS# 7144823Listed by: TRACY SELLS LLC


Protect your home and budget from life's surprises with an Assurant Home Warranty, backed by a partner that supports you through every step of homeownership. Explore Plans.
© 2026 Better Homes and Gardens Real Estate LLC. An Anywhere Real Estate company. All rights reserved. Better Homes and Gardens® Real Estate is a registered trademark owned by Meredith Operations Corporation, licensed to Better Homes and Gardens Real Estate LLC and used with permission. Better Homes and Gardens Real Estate LLC fully supports the principles of the Fair Housing Act and the Equal Opportunity Act. Listing information is deemed reliable but is not guaranteed accurate.
Each office is independently owned and operated.
Any services or products provided by third parties are not provided by, affiliated with or related to Better Homes and Gardens Real Estate LLC, or its affiliated companies.