
809 S Prairie Street, Lake City, MN 55041
Local realty services provided by:Better Homes and Gardens Real Estate Advantage One
809 S Prairie Street,Lake City, MN 55041
$419,000
- 4 Beds
- 3 Baths
- 2,128 sq. ft.
- Single family
- Active
Listed by: jay stephan, diane schurhammer
Office: schurhammer real estate, llc.
MLS#:7126122
Source:NSMLS
Price summary
- Price:$419,000
- Price per sq. ft.:$129.16
About this home
Luxurious Modern Remodel. Step into this beautifully remodeled home where elegance meets functionality. The inviting main floor boasts an open-concept living area, perfect for both every day comfort and entertaining. The living room features a stunning stone-surround gas fireplace, creating a warm sophisticated focal point. Adjoining is the dining area, which seamlessly transitions to the expansive, wrap around deck-ideal for enjoying you morning cup of coffee. At the heart of the home, the brand new gourmet kitchen is a chef's delight. With stainless steel appliances, quartz countertops, generous cabinetry, and a large center island, this kitchen offers both style and superior workspace. The Addition of a wall oven and convenient patio door leading to the deck makes outdoor cooking and gatherings a breeze. The newly designed owners suite is a serene retreat, complete with luxurious en suite bathroom. Pamper yourself in the jetted soaking tub, or refresh in the separate glass enclosed shower. Dual quartz vanities and premium finishes elevate this space to a true spa-like experience. No detail was overlooked in this extensive remodel. Enjoy the convenience of a newly added half bath and main floor laundry with direct access to the attached two car garage.The second floor offers three generously sized bedrooms with a mix of hardwood floors and plush carpet flooring. This home is rounded out with a newer furnace, gas water heater, heat pump/Air Conditioner, updated plumbing, electrical systems, lighting and ceiling fans....
Contact an agent
Home facts
- Year built:1910
- Subdivision & Development:Lake City
- Listing ID #:7126122
- Added:52 day(s) ago
- Updated:October 06, 2026 at 12:49 PM
Rooms and interior
- Bedrooms:4
- Total bathrooms:3
- Full bathrooms:2
- Half bathrooms:1
- Kitchen Description:Dishwasher, Microwave, Range, Refrigerator, Stainless Steel Appliances, Wall Oven
- Basement:Yes
- Basement Description:Partial
- Living area:2,128 sq. ft.
Heating and cooling
- Cooling:Central Air
- Heating:Forced Air
- Central air:Yes
Structure and exterior
- Roof:Age 8 Years or Less, Asphalt
- Year built:1910
- Building area:2,128 sq. ft.
- Lot area:0.25 Acres
- Lot Features:Corner Lot
- Levels:2 Story
Utilities
- Water:City Water - Connected
- Sewer:City Sewer - In Street
Finances and disclosures
- Price:$419,000
- Price per sq. ft.:$129.16
- Tax amount:$3,946 (2025)
Features and amenities
- Appliances:Microwave, Range, Refrigerator, Stainless Steel Appliances, Wall Oven, Washer
- Laundry features:Dryer, Washer
- Amenities:Gas Water Heater
Parking
- Parking description:Attached Garage
- Garage:Yes
- Garage spaces:2
New listings near 809 S Prairie Street
- Coming Soon
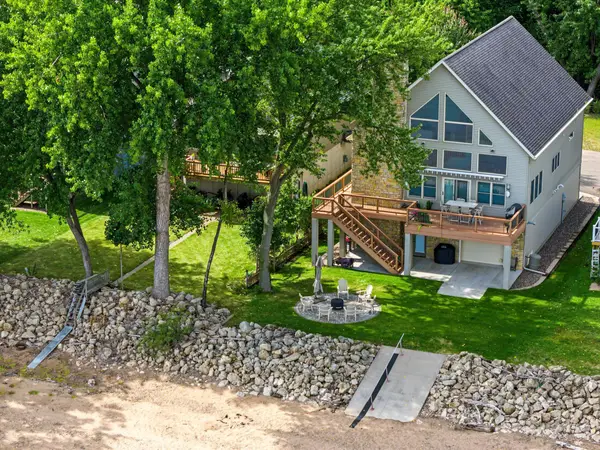 $1,550,000Coming Soon4 beds 4 baths3,220 sq. ft.
600 Central Point Road, Lake City, MN 55041
MLS# 7149225Listed by: WIGHTMAN-BROCK REAL ESTATE ADVISORS - New
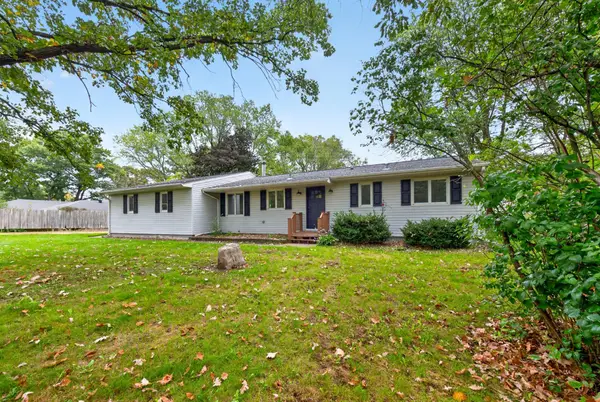 $405,000Active3 beds 2 baths2,214 sq. ft.
32776 361st Avenue, Lake City, MN 55041
MLS# 7152166Listed by: LAKESHORE REAL ESTATE KRAGE & - New
 $479,900Active2 beds 2 baths1,395 sq. ft.
1041 Harvest Way, Lake City, MN 55041
MLS# 7151596Listed by: ELCOR REALTY OF ROCHESTER INC. - New
 $29,900Active0.2 Acres
516 Cottonwood Circle, Lake City, MN 55041
MLS# 7151600Listed by: ELCOR REALTY OF ROCHESTER INC. - New
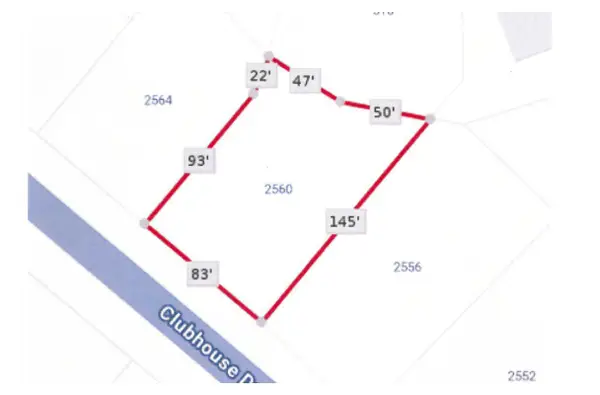 $29,900Active0.25 Acres
2560 Clubhouse Drive, Lake City, MN 55041
MLS# 7151607Listed by: ELCOR REALTY OF ROCHESTER INC.  $475,000Active4 beds 3 baths4,234 sq. ft.
1020 S Oak Street, Lake City, MN 55041
MLS# 7148721Listed by: LAKESHORE REAL ESTATE KRAGE &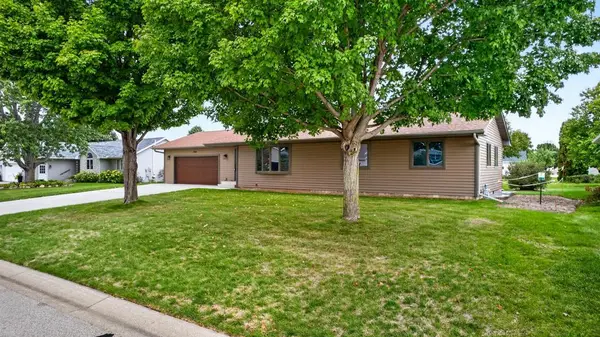 $349,900Active3 beds 2 baths1,968 sq. ft.
1320 N Garden Street, Lake City, MN 55041
MLS# 7146883Listed by: EDINA REALTY, INC.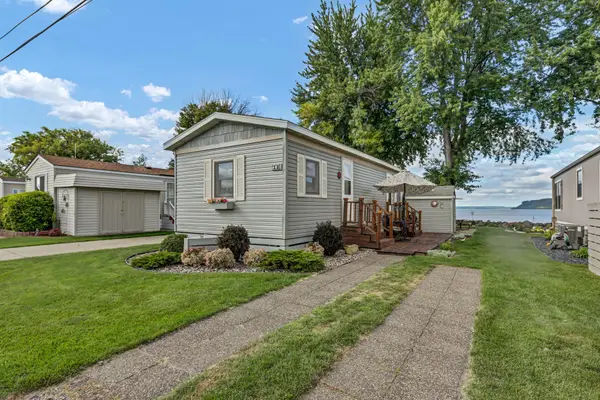 $169,000Pending2 beds 1 baths756 sq. ft.
201 S Franklin Street #12, Lake City, MN 55041
MLS# 7147576Listed by: LAKESHORE REAL ESTATE KRAGE & $229,900Pending2 beds 1 baths1,127 sq. ft.
506 N 7th Street, Lake City, MN 55041
MLS# 7148339Listed by: MN WI REAL ESTATE HUB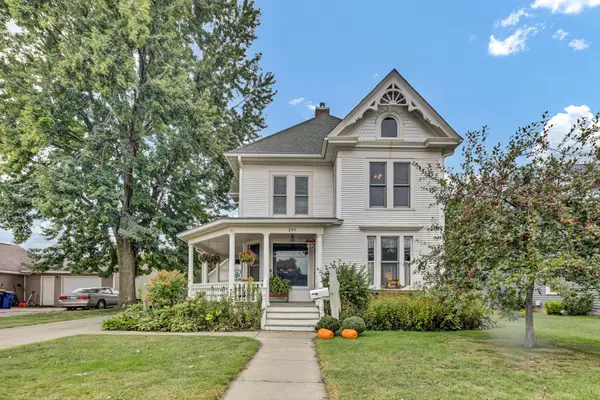 $410,000Active4 beds 3 baths2,643 sq. ft.
306 S Prairie Street, Lake City, MN 55041
MLS# 7146840Listed by: LAKESHORE REAL ESTATE KRAGE &


Protect your home and budget from life's surprises with an Assurant Home Warranty, backed by a partner that supports you through every step of homeownership. Explore Plans.
© 2026 Better Homes and Gardens Real Estate LLC. An Anywhere Real Estate company. All rights reserved. Better Homes and Gardens® Real Estate is a registered trademark owned by Meredith Operations Corporation, licensed to Better Homes and Gardens Real Estate LLC and used with permission. Better Homes and Gardens Real Estate LLC fully supports the principles of the Fair Housing Act and the Equal Opportunity Act. Listing information is deemed reliable but is not guaranteed accurate.
Each office is independently owned and operated.
Any services or products provided by third parties are not provided by, affiliated with or related to Better Homes and Gardens Real Estate LLC, or its affiliated companies.