
10553 166th Street W, Lakeville, MN 55044
Local realty services provided by:Better Homes and Gardens Real Estate First Choice
10553 166th Street W,Lakeville, MN 55044
$391,000
- 4 Beds
- 3 Baths
- - sq. ft.
- Single family
- Sold
Listed by: jay m. hansen
Office: coldwell banker realty
MLS#:7108416
Source:NSMLS
Sorry, we are unable to map this address
Price summary
- Price:$391,000
About this home
Discover the peaceful private back yard oasis this home has to offer. Featuring a beautifully landscaped yard which backs up to City land. This home is super well maintained with updates to keep it current. FEATURES & UPDATES INCLUDE: Beautiful real hardwood floors throughout the main level, vaulted ceiling creating an open feel, quality quartz counter-tops in an open kitchen with stainless steel appliances & bead board accents. The main hall ceramic bath is nicely updated with a raised height granite vanity, the primary bedroom has its own private bath & both main floor bedroom feature walk-in closets. The lower level has a good size family room with a versatile office area, two more bedrooms with newer quality carpeting & a nicely updated 3/4 ceramic tile bath. The spacious laundry room offers ample storage. There are many newer Andersen windows throughout the home along with a newer Andersen sliding glass door which leads to the maintenance free deck overlooking your private back yard oasis. All this & much more to discover when you tour this fine home. A one year home warranty is included for peace-of-mind....
Contact an agent
Home facts
- Year built:1989
- Subdivision & Development:Rolling Oaks South 7
- Listing ID #:7108416
- Added:72 day(s) ago
- Updated:September 25, 2026 at 08:18 AM
Rooms and interior
- Bedrooms:4
- Total bathrooms:3
- Full bathrooms:1
- Dining Description:Breakfast Bar, Informal Dining Room
- Bathrooms Description:3/4 Basement, Main Floor Full Bath
- Kitchen Description:Dishwasher, Microwave, Range, Refrigerator, Stainless Steel Appliances
- Basement:Yes
- Basement Description:Daylight / Lookout Windows, Drain Tiled, Finished, Sump Pump
Heating and cooling
- Cooling:Central Air
- Heating:Forced Air
- Central air:Yes
Structure and exterior
- Roof:Age 8 Years or Less
- Year built:1989
- Lot Features:Property Adjoins Public Land, Tree Coverage - Medium
- Levels:Bi/Split Level
Utilities
- Water:City Water - Connected
- Sewer:City Sewer - Connected
Finances and disclosures
- Price:$391,000
- Tax amount:$3,956 (2026)
Features and amenities
- Appliances:Microwave, Range, Refrigerator, Stainless Steel Appliances, Washer, Water Softener Owned
- Laundry features:Dryer, Washer
- Amenities:Water Softener Owned
Parking
- Parking description:Asphalt, Attached Garage, Garage Door Opener
- Garage:Yes
- Garage spaces:2
New listings near 10553 166th Street W
- Coming SoonOpen Sat, 10am to 12pm
 $550,000Coming Soon3 beds 2 baths1,680 sq. ft.
11966 235th Street E, Lakeville, MN 55044
MLS# 7148480Listed by: RE/MAX ADVANTAGE PLUS - Coming Soon
 $719,000Coming Soon5 beds 4 baths4,054 sq. ft.
18344 Lake Forest Drive, Lakeville, MN 55044
MLS# 7149994Listed by: RE/MAX RESULTS - Coming Soon
 $389,900Coming Soon4 beds 2 baths1,647 sq. ft.
17155 Hershey Court, Lakeville, MN 55044
MLS# 7148697Listed by: REAL BROKER, LLC - Coming Soon
 $349,900Coming Soon4 beds 2 baths1,856 sq. ft.
20480 Idalia Avenue, Lakeville, MN 55044
MLS# 7147902Listed by: EDINA REALTY, INC. - Coming SoonOpen Fri, 4 to 6pm
 $525,000Coming Soon5 beds 4 baths3,220 sq. ft.
17071 Georgetown Court, Rosemount, MN 55068
MLS# 7045300Listed by: COLDWELL BANKER REALTY - LAKES - Coming SoonOpen Fri, 3 to 5pm
 $535,000Coming Soon5 beds 4 baths2,583 sq. ft.
18001 Hidden Creek Trail, Lakeville, MN 55044
MLS# 7141837Listed by: KELLER WILLIAMS CLASSIC RLTY NW - Coming SoonOpen Sat, 10am to 12pm
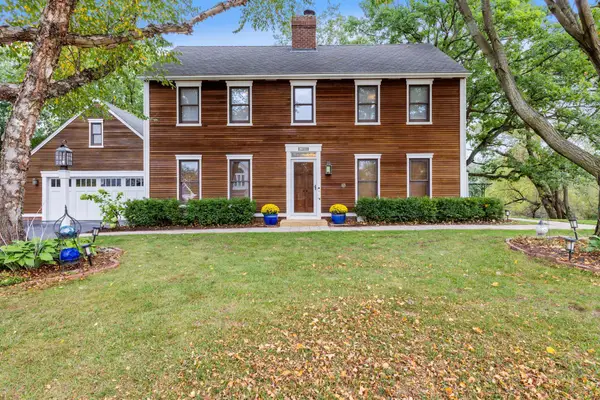 $575,000Coming Soon4 beds 3 baths3,005 sq. ft.
17340 Jade Court, Lakeville, MN 55044
MLS# 7148874Listed by: PEMBERTON RE - Coming Soon
 $565,000Coming Soon5 beds 3 baths3,276 sq. ft.
16185 Inglewood Drive, Lakeville, MN 55044
MLS# 7148873Listed by: COMPASS - Coming Soon
 $925,000Coming Soon5 beds 4 baths3,867 sq. ft.
21761 Pine Tree Circle, Lakeville, MN 55044
MLS# 7148875Listed by: IMETRO PROPERTY - Coming SoonOpen Fri, 4 to 5:30pm
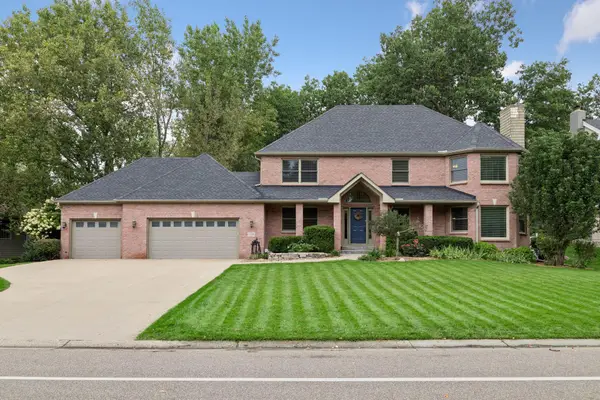 $699,900Coming Soon4 beds 4 baths4,094 sq. ft.
17725 Layton Path, Lakeville, MN 55044
MLS# 7146924Listed by: EDINA REALTY, INC.


Protect your home and budget from life's surprises with an Assurant Home Warranty, backed by a partner that supports you through every step of homeownership. Explore Plans.
© 2026 Better Homes and Gardens Real Estate LLC. An Anywhere Real Estate company. All rights reserved. Better Homes and Gardens® Real Estate is a registered trademark owned by Meredith Operations Corporation, licensed to Better Homes and Gardens Real Estate LLC and used with permission. Better Homes and Gardens Real Estate LLC fully supports the principles of the Fair Housing Act and the Equal Opportunity Act. Listing information is deemed reliable but is not guaranteed accurate.
Each office is independently owned and operated.
Any services or products provided by third parties are not provided by, affiliated with or related to Better Homes and Gardens Real Estate LLC, or its affiliated companies.