
16337 Jatos Circle, Lakeville, MN 55044
Local realty services provided by:Better Homes and Gardens Real Estate Advantage One
16337 Jatos Circle,Lakeville, MN 55044
$372,500
- 3 Beds
- 4 Baths
- - sq. ft.
- Single family
- Sold
Listed by: daniel r desrochers
Office: exp realty
MLS#:7114513
Source:ND_FMAAR
Sorry, we are unable to map this address
Price summary
- Price:$372,500
- Monthly HOA dues:$337
About this home
Welcome to this stunning three-bedroom, four-bathroom end-unit townhome in a quiet Lakeville community. This beautifully updated home features a light-filled, open layout with new luxury plank flooring throughout the main level. The remodeled kitchen is a true highlight, showcasing custom cabinetry with soft-close drawers, Cambria countertops, a spacious island with breakfast bar seating, and stainless steel appliances, including a Fisher & Paykel refrigerator, two-drawer dishwasher, and induction range. The dining area features impressive 18-foot ceilings and a statement chandelier, while the inviting living room offers abundant natural light, a cozy gas fireplace, and access to the maintenance-free deck (2024). The main-level primary suite includes a private full bathroom with a jetted tub, separate shower, dual-sink quartz vanity, updated lighting, and a spacious walk-in closet. A convenient laundry room with updated cabinetry, countertop, and Samsung stackable washer and dryer completes the main level. The upper level features a versatile loft with built-in desk space and cabinetry, a second bedroom with a walk-in closet, and an updated full bathroom. The finished lower level provides additional living space with a family room, built-in cabinetry and workspace, a third non-conforming bedroom with a walk-in closet, and a full bathroom. This flexible floor plan offers the potential to add one or even two additional bedrooms by enclosing the loft or reconfiguring the lower-level non-conforming room, giving buyers multiple ways to expand the home. Additional updates include new carpeting (2020), deck entry door and Larson storm door (2021), Anderson front screen door (2026), and water heater (2019). Enjoy maintenance-free living with HOA coverage including lawn care, snow removal, sanitation, gutter cleaning, dryer vent cleaning, tree maintenance, and more. Ideally located near shopping, dining, parks, and local amenities, this turnkey home is a must-see!...
Contact an agent
Home facts
- Year built:1998
- Subdivision & Development:Town & Country Estates
- Listing ID #:7114513
- Added:63 day(s) ago
- Updated:September 25, 2026 at 07:10 AM
Rooms and interior
- Bedrooms:3
- Total bathrooms:4
- Full bathrooms:3
- Half bathrooms:1
- Rooms Total:9
Heating and cooling
- Cooling:Central Air
- Heating:Forced Air, Natural Gas
- Central air:Yes
Structure and exterior
- Year built:1998
- Construction Materials:Metal, Vinyl
Utilities
- Water:City Water/Connected
- Sewer:City Sewer/Connected
Finances and disclosures
- Price:$372,500
- Tax amount:$3,760
Features and amenities
- Amenities:Tile Floors
Parking
- Garage spaces:2
New listings near 16337 Jatos Circle
- Coming SoonOpen Sat, 10am to 12pm
 $550,000Coming Soon3 beds 2 baths1,680 sq. ft.
11966 235th Street E, Lakeville, MN 55044
MLS# 7148480Listed by: RE/MAX ADVANTAGE PLUS - Coming Soon
 $719,000Coming Soon5 beds 4 baths4,054 sq. ft.
18344 Lake Forest Drive, Lakeville, MN 55044
MLS# 7149994Listed by: RE/MAX RESULTS - Coming Soon
 $389,900Coming Soon4 beds 2 baths1,647 sq. ft.
17155 Hershey Court, Lakeville, MN 55044
MLS# 7148697Listed by: REAL BROKER, LLC - Coming Soon
 $349,900Coming Soon4 beds 2 baths1,856 sq. ft.
20480 Idalia Avenue, Lakeville, MN 55044
MLS# 7147902Listed by: EDINA REALTY, INC. - Coming SoonOpen Fri, 4 to 6pm
 $525,000Coming Soon5 beds 4 baths3,220 sq. ft.
17071 Georgetown Court, Rosemount, MN 55068
MLS# 7045300Listed by: COLDWELL BANKER REALTY - LAKES - Coming SoonOpen Fri, 3 to 5pm
 $535,000Coming Soon5 beds 4 baths2,583 sq. ft.
18001 Hidden Creek Trail, Lakeville, MN 55044
MLS# 7141837Listed by: KELLER WILLIAMS CLASSIC RLTY NW - Coming SoonOpen Sat, 10am to 12pm
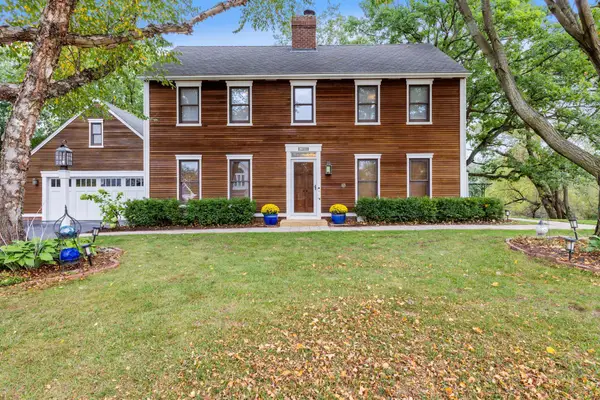 $575,000Coming Soon4 beds 3 baths3,005 sq. ft.
17340 Jade Court, Lakeville, MN 55044
MLS# 7148874Listed by: PEMBERTON RE - Coming Soon
 $565,000Coming Soon5 beds 3 baths3,276 sq. ft.
16185 Inglewood Drive, Lakeville, MN 55044
MLS# 7148873Listed by: COMPASS - Coming Soon
 $925,000Coming Soon5 beds 4 baths3,867 sq. ft.
21761 Pine Tree Circle, Lakeville, MN 55044
MLS# 7148875Listed by: IMETRO PROPERTY - Coming SoonOpen Fri, 4 to 5:30pm
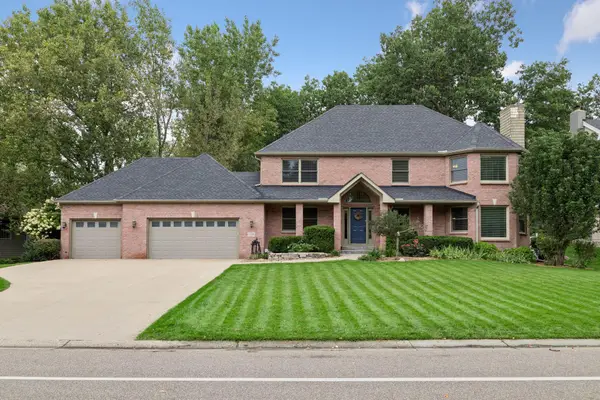 $699,900Coming Soon4 beds 4 baths4,094 sq. ft.
17725 Layton Path, Lakeville, MN 55044
MLS# 7146924Listed by: EDINA REALTY, INC.


Protect your home and budget from life's surprises with an Assurant Home Warranty, backed by a partner that supports you through every step of homeownership. Explore Plans.
© 2026 Better Homes and Gardens Real Estate LLC. An Anywhere Real Estate company. All rights reserved. Better Homes and Gardens® Real Estate is a registered trademark owned by Meredith Operations Corporation, licensed to Better Homes and Gardens Real Estate LLC and used with permission. Better Homes and Gardens Real Estate LLC fully supports the principles of the Fair Housing Act and the Equal Opportunity Act. Listing information is deemed reliable but is not guaranteed accurate.
Each office is independently owned and operated.
Any services or products provided by third parties are not provided by, affiliated with or related to Better Homes and Gardens Real Estate LLC, or its affiliated companies.