
17336 Jersey Way, Lakeville, MN 55044
Local realty services provided by:Better Homes and Gardens Real Estate First Choice
17336 Jersey Way,Lakeville, MN 55044
$414,000
- 4 Beds
- 3 Baths
- - sq. ft.
- Single family
- Sold
Listed by: rhonda pahl
Office: excelsior realty
MLS#:7113249
Source:NSMLS
Sorry, we are unable to map this address
Price summary
- Price:$414,000
About this home
Tucked back from the road on a nearly half-acre lot, this home delivers the privacy and space that's tough to come by. The long driveway sets the tone before you even step inside, where oak hardwood floors and vaulted ceilings meet an open kitchen with stainless steel appliances. The primary suite offers a private bath and two closets. The lower level's gas fireplace, two additional bedrooms, and walkout access to the fenced backyard extend the living space outdoors where abundant wildlife flourishes. Includes a one-year home warranty.
Contact an agent
Home facts
- Year built:1974
- Subdivision & Development:Forest Hills
- Listing ID #:7113249
- Added:63 day(s) ago
- Updated:September 24, 2026 at 08:25 AM
Rooms and interior
- Bedrooms:4
- Total bathrooms:3
- Full bathrooms:1
- Dining Description:Informal Dining Room, Living/Dining Room
- Bathrooms Description:3/4 Basement, Upper Level Full Bath
- Kitchen Description:Dishwasher, Disposal, Range, Refrigerator
- Basement:Yes
- Basement Description:Finished, Full, Sump Pump, Walkout
Heating and cooling
- Cooling:Central Air
- Heating:Forced Air
- Central air:Yes
Structure and exterior
- Roof:Age 8 Years or Less, Asphalt
- Year built:1974
- Lot Features:Tree Coverage - Medium
- Levels:Bi/Split Level
Utilities
- Water:City Water - Connected
- Sewer:City Sewer - Connected
Finances and disclosures
- Price:$414,000
- Tax amount:$4,632 (2026)
Features and amenities
- Appliances:Disposal, Range, Refrigerator, Washer
- Laundry features:Dryer, Washer
Parking
- Parking description:Asphalt, Attached Garage
- Garage:Yes
- Garage spaces:2
New listings near 17336 Jersey Way
- Coming Soon
 $610,000Coming Soon4 beds 4 baths3,748 sq. ft.
16808 Interlachen Boulevard, Lakeville, MN 55044
MLS# 7147453Listed by: REALTY ONE GROUP CHOICE - Coming SoonOpen Fri, 3 to 5pm
 $535,000Coming Soon5 beds 4 baths2,583 sq. ft.
18001 Hidden Creek Trail, Lakeville, MN 55044
MLS# 7141837Listed by: KELLER WILLIAMS CLASSIC RLTY NW - Coming SoonOpen Sat, 10am to 12pm
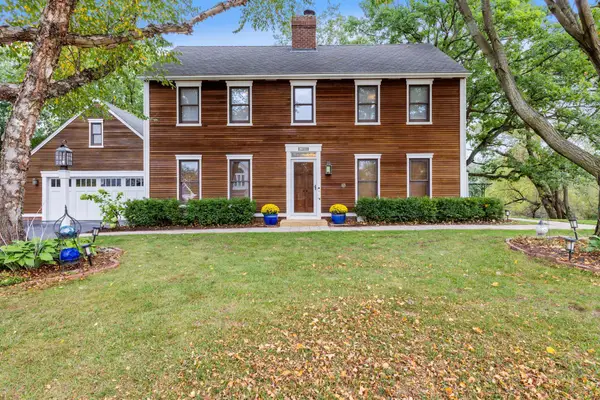 $575,000Coming Soon4 beds 3 baths3,005 sq. ft.
17340 Jade Court, Lakeville, MN 55044
MLS# 7148874Listed by: PEMBERTON RE - Coming Soon
 $925,000Coming Soon5 beds 4 baths3,867 sq. ft.
21761 Pine Tree Circle, Lakeville, MN 55044
MLS# 7148875Listed by: IMETRO PROPERTY - Coming Soon
 $565,000Coming Soon5 beds 3 baths3,276 sq. ft.
16185 Inglewood Drive, Lakeville, MN 55044
MLS# 7148873Listed by: COMPASS - Coming Soon
 $565,000Coming Soon4 beds 4 baths3,524 sq. ft.
10065 170th Street W, Lakeville, MN 55044
MLS# 7148213Listed by: EXP REALTY - Coming SoonOpen Fri, 4 to 5:30pm
 $699,900Coming Soon4 beds 4 baths4,094 sq. ft.
17725 Layton Path, Lakeville, MN 55044
MLS# 7146924Listed by: EDINA REALTY, INC. - Coming Soon
 $350,000Coming Soon4 beds 2 baths1,917 sq. ft.
16746 Gannon Avenue W, Rosemount, MN 55068
MLS# 7138707Listed by: THEMLSONLINE.COM, INC. - Coming SoonOpen Sat, 10am to 12pm
 $575,000Coming Soon4 beds 3 baths2,609 sq. ft.
18451 Greenstone Way, Lakeville, MN 55044
MLS# 7145838Listed by: WITS REALTY - Coming Soon
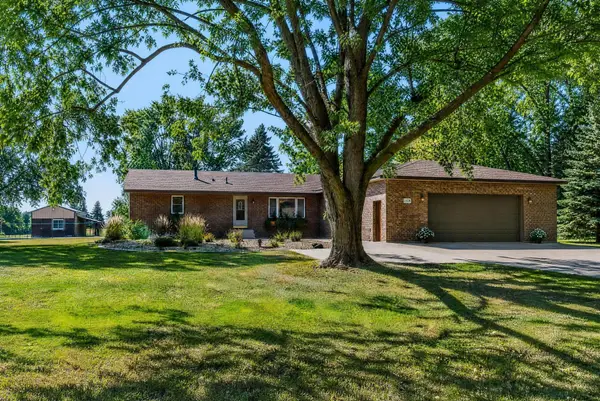 $649,900Coming Soon4 beds 3 baths2,470 sq. ft.
8840 235th Street W, Lakeville, MN 55044
MLS# 7144456Listed by: RE/MAX ADVANTAGE PLUS


Protect your home and budget from life's surprises with an Assurant Home Warranty, backed by a partner that supports you through every step of homeownership. Explore Plans.
© 2026 Better Homes and Gardens Real Estate LLC. An Anywhere Real Estate company. All rights reserved. Better Homes and Gardens® Real Estate is a registered trademark owned by Meredith Operations Corporation, licensed to Better Homes and Gardens Real Estate LLC and used with permission. Better Homes and Gardens Real Estate LLC fully supports the principles of the Fair Housing Act and the Equal Opportunity Act. Listing information is deemed reliable but is not guaranteed accurate.
Each office is independently owned and operated.
Any services or products provided by third parties are not provided by, affiliated with or related to Better Homes and Gardens Real Estate LLC, or its affiliated companies.