
18615 Kanabec Trail, Lakeville, MN 55044
Local realty services provided by:Better Homes and Gardens Real Estate Advantage One
18615 Kanabec Trail,Lakeville, MN 55044
$632,000
- 5 Beds
- 4 Baths
- - sq. ft.
- Single family
- Sold
Listed by: katie fears, jim leicht
Office: edina realty, inc.
MLS#:7106346
Source:NSMLS
Sorry, we are unable to map this address
Price summary
- Price:$632,000
About this home
Exceptional two-story on an incredible corner lot, meticulously maintained and thoughtfully updated inside and out. From the heated and insulated oversized 4 car garage with epoxy floors to the 5 bedroom layout, beautifully updated primary suite, and incredible backyard built for entertaining, every space in this home reflects quality, thoughtful design, and pride of ownership. Rarely do homes offer this combination of garage space, outdoor living, multiple gathering areas, and premium updates in one complete package.
Step outside to enjoy a huge deck just off the kitchen with plenty of room for grilling, an expansive brick paver patio, and a custom fire pit area. Mature landscaping and an in-ground sprinkler system complete the beautifully maintained yard.
Inside, spacious living areas are filled with natural light. A stunning two-sided gas fireplace shared between the family room and the versatile sunroom, which also makes an ideal dedicated main-floor office. The upper-level features 4 bedrooms, including an exceptional primary suite with a beautifully updated spa-inspired ensuite offering heated tile floors, dual vanities, a soaking tub, walk-in shower, and a huge walk-in closet. Every bathroom in the home features heated floors, adding comfort year-round.
The lower level expands the living space with a large family room, 5th bedroom, 3/4 bathroom, and flexible space for guests, hobbies, a home gym, or game room.
Recent improvements include a new A/C (2024), refrigerator (2022), washing machine (2022), and freshly stained deck (2026), and professionally removed 12 diseased trees. Located just minutes from shopping, restaurants, parks, and major highways.
Whether you're entertaining, working from home, hosting overnight guests, or simply looking for room to spread out, this home offers the flexibility today's buyers are searching for....
Contact an agent
Home facts
- Year built:1992
- Listing ID #:7106346
- Added:62 day(s) ago
- Updated:September 23, 2026 at 07:39 AM
Rooms and interior
- Bedrooms:5
- Total bathrooms:4
- Full bathrooms:2
- Half bathrooms:1
- Dining Description:Breakfast Area, Eat In Kitchen, Informal Dining Room, Separate/Formal Dining Room
- Bathrooms Description:3/4 Basement, Bathroom Ensuite, Main Floor 1/2 Bath, Separate Shower and Tub, Upper Level Full Bath, Walk-In Shower Stall
- Kitchen Description:Cooktop, Dishwasher, Disposal, Microwave, Refrigerator, Wall Oven
- Basement:Yes
- Basement Description:Block, Daylight / Lookout Windows, Drain Tiled, Egress Window(s), Finished, Full, Storage Space, Sump Pump
Heating and cooling
- Cooling:Central Air
- Heating:Forced Air
- Central air:Yes
Structure and exterior
- Roof:Age Over 8 Years, Asphalt
- Year built:1992
- Lot Features:Corner Lot, Tree Coverage - Medium
- Levels:2 Story
Utilities
- Water:City Water - Connected
- Sewer:City Sewer - Connected
Finances and disclosures
- Price:$632,000
- Tax amount:$6,576 (2026)
Features and amenities
- Appliances:Disposal, Microwave, Refrigerator, Wall Oven, Washer, Water Softener Owned
- Laundry features:Dryer, Washer
- Amenities:Gas Water Heater, Humidifier, Water Softener Owned
Parking
- Parking description:Attached Garage, Concrete, Garage Door Opener, Heated Garage, Insulated Garage
- Garage:Yes
- Garage spaces:4
New listings near 18615 Kanabec Trail
- Coming Soon
 $565,000Coming Soon4 beds 4 baths3,524 sq. ft.
10065 170th Street W, Lakeville, MN 55044
MLS# 7148213Listed by: EXP REALTY - Coming Soon
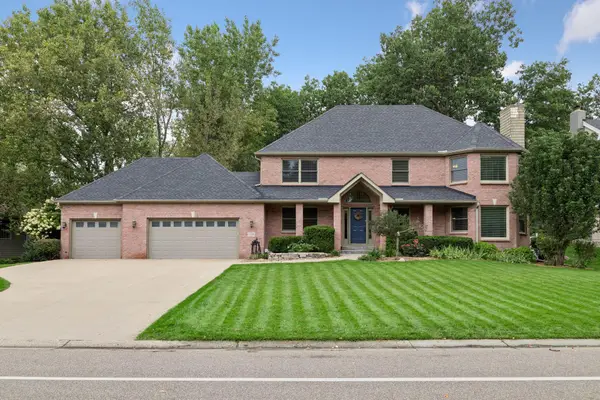 $699,900Coming Soon4 beds 4 baths4,094 sq. ft.
17725 Layton Path, Lakeville, MN 55044
MLS# 7146924Listed by: EDINA REALTY, INC. - Coming Soon
 $350,000Coming Soon4 beds 2 baths1,917 sq. ft.
16746 Gannon Avenue W, Rosemount, MN 55068
MLS# 7138707Listed by: THEMLSONLINE.COM, INC. - Coming SoonOpen Sat, 10am to 12pm
 $575,000Coming Soon4 beds 3 baths2,609 sq. ft.
18451 Greenstone Way, Lakeville, MN 55044
MLS# 7145838Listed by: WITS REALTY - Coming Soon
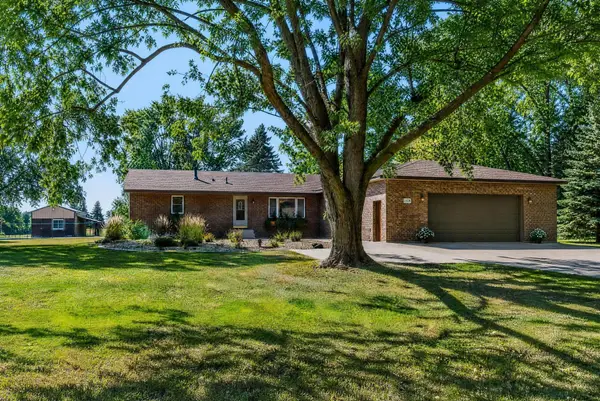 $649,900Coming Soon4 beds 3 baths2,470 sq. ft.
8840 235th Street W, Lakeville, MN 55044
MLS# 7144456Listed by: RE/MAX ADVANTAGE PLUS - Coming Soon
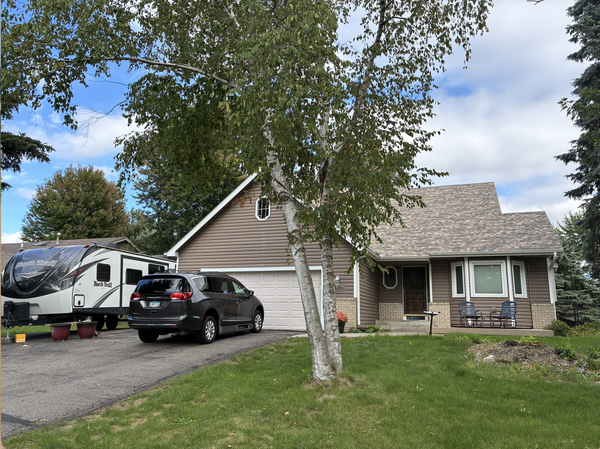 $435,000Coming Soon3 beds 2 baths2,406 sq. ft.
17100 Fieldcrest Avenue, Farmington, MN 55024
MLS# 7146148Listed by: RE/MAX RESULTS - New
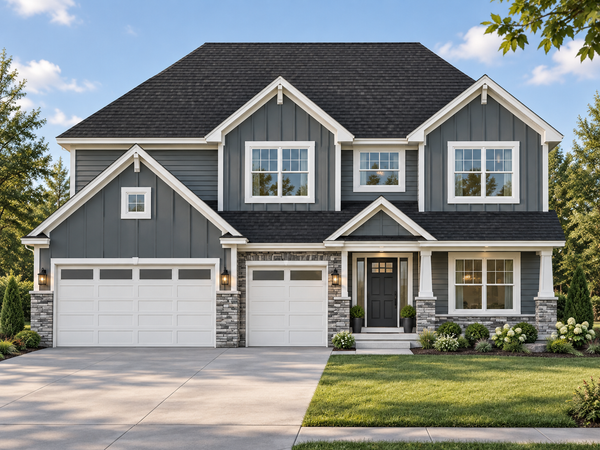 $783,849Active6 beds 5 baths4,225 sq. ft.
8432 186th Street W, Lakeville, MN 55044
MLS# 7148347Listed by: RE/MAX ADVANTAGE PLUS - New
 $365,000Active3 beds 2 baths2,096 sq. ft.
17800 Jamaica Circle, Lakeville, MN 55044
MLS# 7148592Listed by: EDINA REALTY, INC. - New
 $607,735Active3 beds 3 baths2,795 sq. ft.
20032 Gaines Court, Lakeville, MN 55044
MLS# 7148666Listed by: LENNAR SALES CORP - New
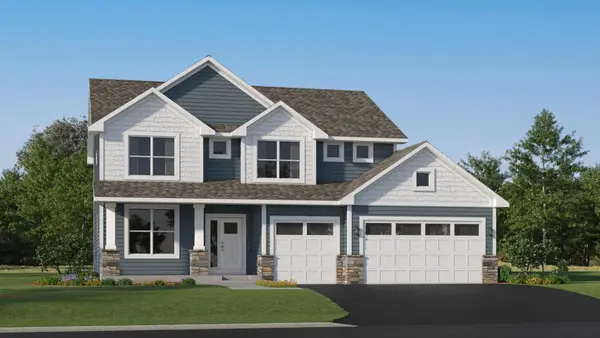 $706,660Active6 beds 4 baths3,483 sq. ft.
18210 Hornby Drive, Lakeville, MN 55044
MLS# 7148635Listed by: LENNAR SALES CORP


Protect your home and budget from life's surprises with an Assurant Home Warranty, backed by a partner that supports you through every step of homeownership. Explore Plans.
© 2026 Better Homes and Gardens Real Estate LLC. An Anywhere Real Estate company. All rights reserved. Better Homes and Gardens® Real Estate is a registered trademark owned by Meredith Operations Corporation, licensed to Better Homes and Gardens Real Estate LLC and used with permission. Better Homes and Gardens Real Estate LLC fully supports the principles of the Fair Housing Act and the Equal Opportunity Act. Listing information is deemed reliable but is not guaranteed accurate.
Each office is independently owned and operated.
Any services or products provided by third parties are not provided by, affiliated with or related to Better Homes and Gardens Real Estate LLC, or its affiliated companies.