
3800 Sioux Lane, Madison Lake, MN 56063
Local realty services provided by:Better Homes and Gardens Real Estate Advantage One
3800 Sioux Lane,Madison Lake, MN 56063
$875,000
- 3 Beds
- 3 Baths
- 3,228 sq. ft.
- Single family
- Pending
Listed by: richard e draheim
Office: weichert realtors, community group
MLS#:7049895
Source:NSMLS
Price summary
- Price:$875,000
- Price per sq. ft.:$271.07
About this home
Experience true lakefront living on Lake Washington with this exceptional 3-bedroom, 3-bath walkout home at 3800 Sioux Lane. Showcasing panoramic water views from nearly every room, this property perfectly blends comfort, style, and the ultimate lakeside lifestyle. Fully remodeled with attention to detail throughout, the home offers modern finishes, updated spaces, and a move-in ready experience. Start your mornings on the expansive decks overlooking the water, and unwind in the evenings by the fireplace as the sun sets across the lake. Designed for year-round enjoyment, the home also features a hot tub and sauna—your own private retreat in every season. The walkout lower level is built for entertaining, featuring an astonishing entertainment room complete with a wet bar—perfect for hosting guests, game days, or relaxing after a day on the lake. Outside, the beautifully landscaped yard leads effortlessly to the shoreline, complete with a dock and even an elevator to the lake—making access as easy as it gets. Inside and out, every detail is designed to maximize comfort, convenience, and the lake lifestyle. This is a rare opportunity to own a fully updated lake home that truly has it all—don’t miss your chance to make it yours....
Contact an agent
Home facts
- Year built:1977
- Listing ID #:7049895
- Added:43 day(s) ago
- Updated:May 24, 2026 at 08:02 AM
Rooms and interior
- Bedrooms:3
- Total bathrooms:3
- Full bathrooms:2
- Dining Description:Kitchen/Dining Room
- Bathrooms Description:3/4 Basement, Jetted Tub, Main Floor Full Bath, Separate Shower and Tub
- Kitchen Description:Dishwasher, Disposal, Exhaust Fan, Microwave, Range, Refrigerator
- Basement:Yes
- Basement Description:Full, Walkout
- Living area:3,228 sq. ft.
Heating and cooling
- Cooling:Central Air
- Heating:Fireplace(s), Forced Air
- Central air:Yes
Structure and exterior
- Roof:Asphalt
- Year built:1977
- Building area:3,228 sq. ft.
- Lot area:0.6 Acres
- Lot Features:Accessible Shoreline, Tree Coverage - Medium
- Levels:2 Story
Utilities
- Water:Shared System, Well
- Sewer:City Sewer - Connected
Finances and disclosures
- Price:$875,000
- Price per sq. ft.:$271.07
- Tax amount:$7,470 (2026)
Features and amenities
- Appliances:Disposal, Exhaust Fan, Microwave, Range, Refrigerator, Washer, Water Softener Owned
- Laundry features:Dryer, Washer
- Amenities:Electric Water Heater, Humidifier, Water Filtration System, Water Softener Owned
Parking
- Parking description:Attached Garage, Concrete, Insulated Garage
- Garage:Yes
- Garage spaces:2
New listings near 3800 Sioux Lane
- New
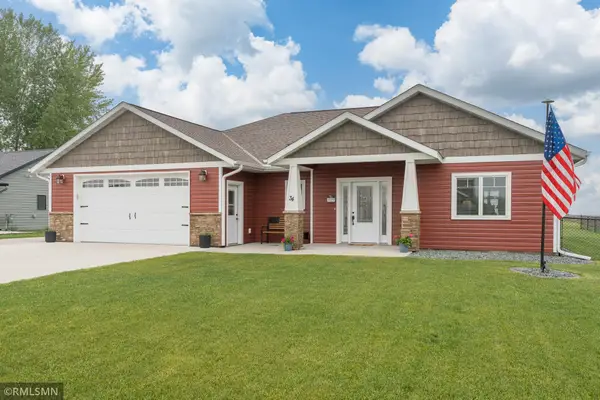 $519,000Active3 beds 2 baths1,656 sq. ft.
34 Evergreen Lane, Madison Lake, MN 56063
MLS# 7077945Listed by: WEICHERT REALTORS, COMMUNITY GROUP - New
 $865,000Active4 beds 3 baths3,096 sq. ft.
1120 Park Road, Madison Lake, MN 56063
MLS# 7077635Listed by: REALTY EXECUTIVES ASSOCIATES  $1,550,000Pending5 beds 4 baths3,742 sq. ft.
4470 Washington Boulevard, Madison Lake, MN 56063
MLS# 7075422Listed by: RE/MAX ADVANTAGE PLUS- New
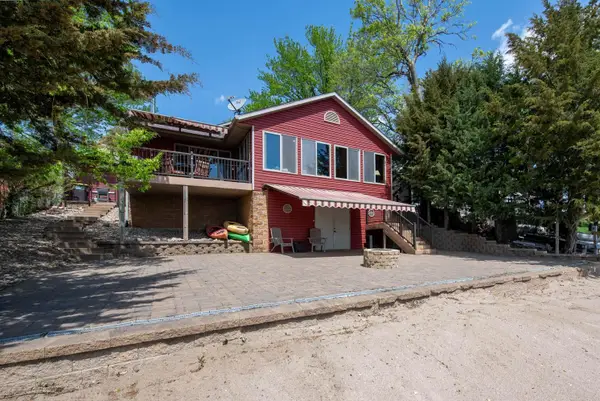 $734,800Active3 beds 3 baths2,180 sq. ft.
412 Doran Drive, Madison Lake, MN 56063
MLS# 7074214Listed by: CENTURY 21 ATWOOD - New
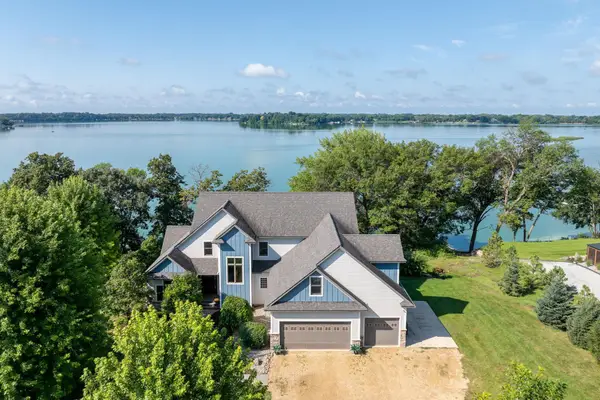 $1,500,000Active4 beds 4 baths6,083 sq. ft.
29193 Biehn Drive, Madison Lake, MN 56063
MLS# 7073169Listed by: TRUE REAL ESTATE 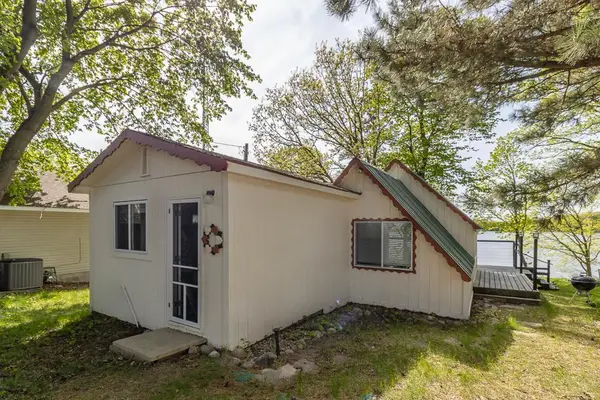 $245,900Pending1 beds 1 baths535 sq. ft.
26828 Sioux Trail, Madison Lake, MN 56063
MLS# 7072352Listed by: AMERICAN WAY REALTY $269,900Active2 beds 2 baths1,356 sq. ft.
709 Tomahawk Court, Madison Lake, MN 56063
MLS# 7069138Listed by: HOME RUN REALTY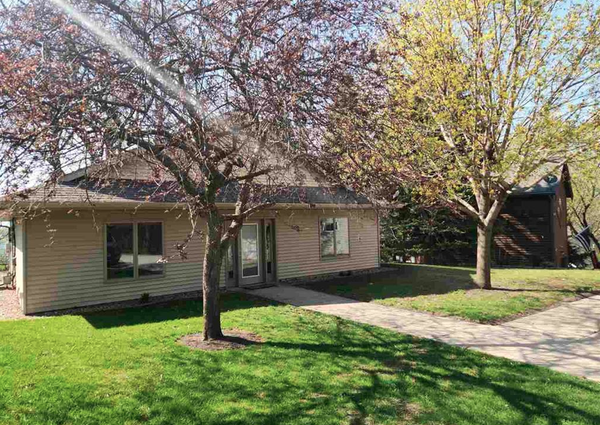 $645,000Active2 beds 2 baths1,517 sq. ft.
4426 Washington Boulevard, Madison Lake, MN 56063
MLS# 7068625Listed by: TRUE REAL ESTATE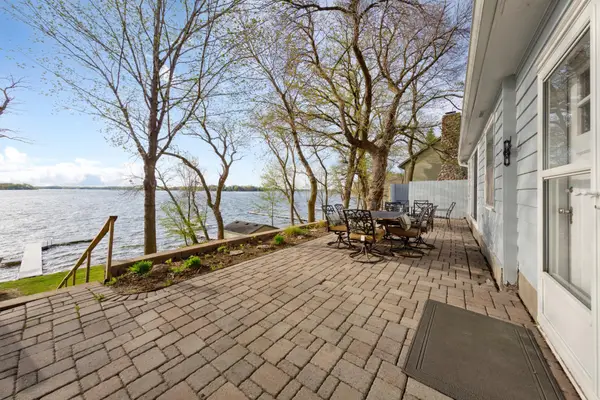 $475,000Pending3 beds 1 baths814 sq. ft.
4430 Washington Boulevard, Madison Lake, MN 56063
MLS# 7067387Listed by: RE/MAX DYNAMIC AGENTS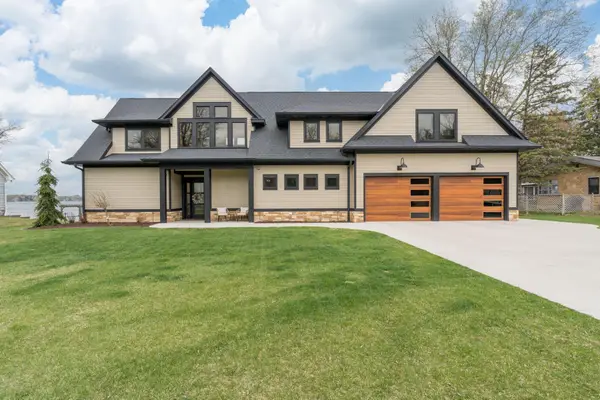 $1,480,000Pending4 beds 5 baths3,796 sq. ft.
4438 Washington Boulevard, Madison Lake, MN 56063
MLS# 7060061Listed by: TRUE REAL ESTATE


Protect your home and budget from life's surprises with an Assurant Home Warranty, backed by a partner that supports you through every step of homeownership. Explore Plans.
© 2026 Better Homes and Gardens Real Estate LLC. An Anywhere Real Estate company. All rights reserved. Better Homes and Gardens® Real Estate is a registered trademark owned by Meredith Operations Corporation, licensed to Better Homes and Gardens Real Estate LLC and used with permission. Better Homes and Gardens Real Estate LLC fully supports the principles of the Fair Housing Act and the Equal Opportunity Act. Listing information is deemed reliable but is not guaranteed accurate.
Each office is independently owned and operated.
Any services or products provided by third parties are not provided by, affiliated with or related to Better Homes and Gardens Real Estate LLC, or its affiliated companies.