
83 Dahlia Street, Mahtomedi, MN 55115
Local realty services provided by:Better Homes and Gardens Real Estate Special Properties
Listed by: robert speer
Office: edina realty, inc.
MLS#:6797213
Source:Metro MLS
83 Dahlia Street,Saint Paul, MN 55115
$389,900
- 4 Beds
- 2 Baths
- 1,682 sq. ft.
- Single family
- Active
Price summary
- Price:$389,900
- Price per sq. ft.:$231.81
- Monthly HOA dues:$10.42
About this home
Charming 4-Bedroom Home with Lake Access in Mahtomedi Schools! Welcome to 83 Dahlia Street, a delightful four-bedroom, two-bath home offering deeded access to beautiful White Bear Lake. Inside, you?ll find a warm and inviting layout featuring cherry cabinetry, stainless steel appliances, and beautiful hardwood and tile floors. The updated bath adds a modern touch, while the great design provides comfort and functionality for everyday living. Located in the highly sought-after Mahtomedi School District, this home combines lakeside lifestyle with top-tier education. Enjoy the best of both worlds ? a peaceful setting with access to water recreation, while still being close to shopping, dining and freeway access. Don?t miss this opportunity to own a charming home with lake privileges in one of the area?s most desirable communities!
Contact an agent
Home facts
- Year built:1951
- Subdivision & Development:Forest Heights
- Listing ID #:6797213
- Added:402 day(s) ago
- Updated:October 06, 2025 at 05:48 PM
Rooms and interior
- Bedrooms:4
- Total bathrooms:2
- Dining Description:On Main Level
- Bathrooms Description:3/4 on Lower, 3/4 on Main
- Kitchen Description:Dishwasher, Microwave, On Main Level, Range, Refrigerator
- Bedroom Description:Master Bedroom On Main Level
- Living area:1,682 sq. ft.
Heating and cooling
- Cooling:Central Air, Forced Air
- Heating:Forced Air, Natural Gas
Structure and exterior
- Year built:1951
- Building area:1,682 sq. ft.
- Lot area:0.19 Acres
- Lot Features:Shade Trees
- Construction Materials:Vinyl
- Foundation Description:Block
- Levels:1 Story
Utilities
- Water:Municipal Water
- Sewer:Municipal Sewer
Finances and disclosures
- Price:$389,900
- Price per sq. ft.:$231.81
- Tax amount:$3,898 (2025)
Features and amenities
- Appliances:Dishwasher, Microwave, Range, Refrigerator, Washer
- Laundry features:Dryer, Washer
- Amenities:Cable, Circuit Breakers
Parking
- Parking description:Garage - Detached, Garage Opener Included
- Garage spaces:2
New listings near 83 Dahlia Street
- New
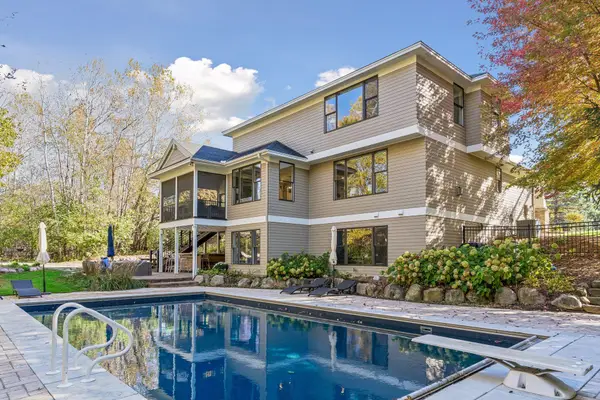 $1,175,000Active4 beds 4 baths3,925 sq. ft.
363 Board Circle, Mahtomedi, MN 55115
MLS# 7164903Listed by: KELLER WILLIAMS PREMIER REALTY - Open Sun, 1 to 3pmNew
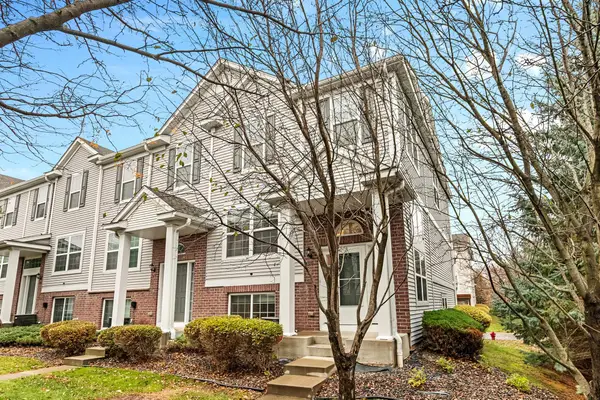 $314,900Active3 beds 3 baths2,032 sq. ft.
911 Ledgestone Drive, Mahtomedi, MN 55115
MLS# 7166261Listed by: COLDWELL BANKER REALTY - Open Sun, 12:30 to 2pm
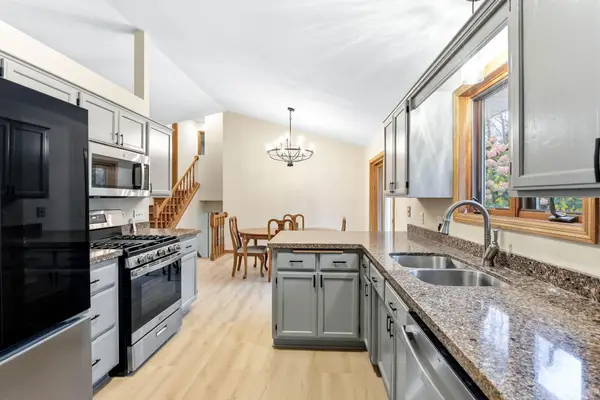 $429,900Active3 beds 2 baths1,588 sq. ft.
306 71st Street N, Mahtomedi, MN 55115
MLS# 7163547Listed by: KELLER WILLIAMS PREFERRED RLTY  $850,000Active4 beds 4 baths3,392 sq. ft.
580 Eastgate Parkway, Mahtomedi, MN 55115
MLS# 7160523Listed by: BRIDGE REALTY, LLC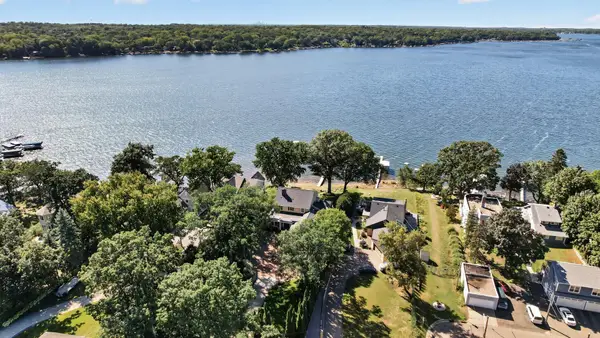 $2,695,000Pending5 beds 5 baths5,421 sq. ft.
633 Park Avenue, Mahtomedi, MN 55115
MLS# 7119435Listed by: KELLER WILLIAMS PREMIER REALTY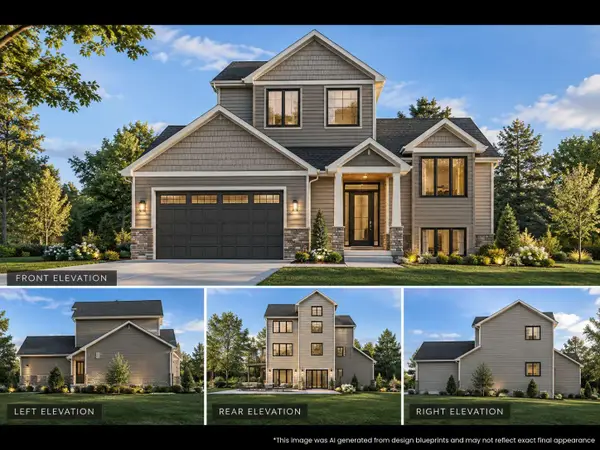 $618,399Active4 beds 3 baths1,716 sq. ft.
91 Juniper St, Mahtomedi, MN 55115
MLS# 7157701Listed by: KELLER WILLIAMS PREMIER REALTY $1,795,000Active5 beds 4 baths4,946 sq. ft.
120 Spruce Street, Mahtomedi, MN 55115
MLS# 7157270Listed by: WHITE BEAR LAKE REALTY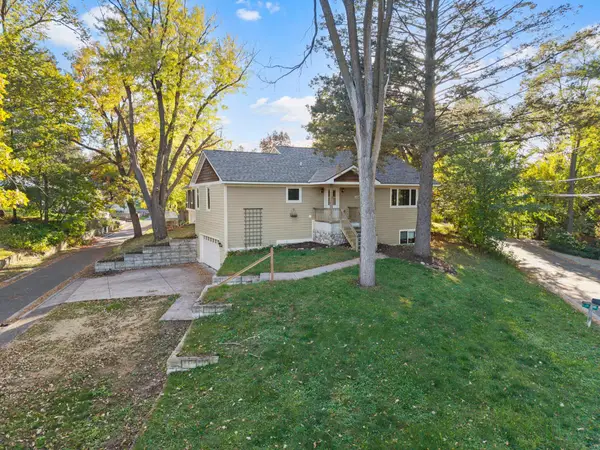 $625,000Active4 beds 3 baths2,398 sq. ft.
1158 Summit Avenue, Mahtomedi, MN 55115
MLS# 7156000Listed by: REAL BROKER, LLC $515,000Pending4 beds 2 baths2,452 sq. ft.
202 Robert Street, Mahtomedi, MN 55115
MLS# 7156247Listed by: SANDY GREEN REALTY, INC.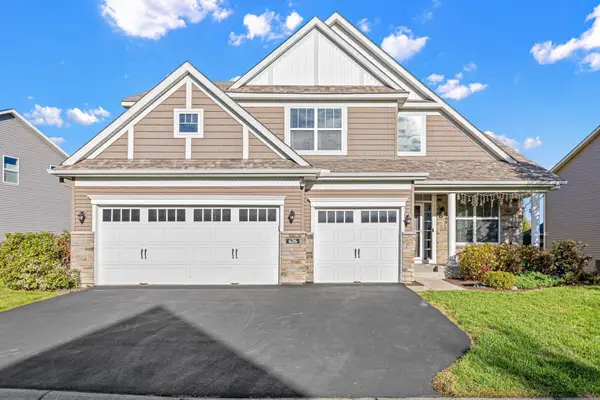 $795,000Active4 beds 3 baths3,110 sq. ft.
626 Eastgate Parkway, Mahtomedi, MN 55115
MLS# 7151000Listed by: REAL BROKER, LLC


Protect your home and budget from life's surprises with an Assurant Home Warranty, backed by a partner that supports you through every step of homeownership. Explore Plans.
© 2026 Better Homes and Gardens Real Estate LLC. An Anywhere Real Estate company. All rights reserved. Better Homes and Gardens® Real Estate is a registered trademark owned by Meredith Operations Corporation, licensed to Better Homes and Gardens Real Estate LLC and used with permission. Better Homes and Gardens Real Estate LLC fully supports the principles of the Fair Housing Act and the Equal Opportunity Act. Listing information is deemed reliable but is not guaranteed accurate.
Each office is independently owned and operated.
Any services or products provided by third parties are not provided by, affiliated with or related to Better Homes and Gardens Real Estate LLC, or its affiliated companies.