
109 La Costa Lane, Mankato, MN 56001
Local realty services provided by:Better Homes and Gardens Real Estate Advantage One
109 La Costa Lane,Mankato, MN 56001
$445,000
- 4 Beds
- 4 Baths
- 2,560 sq. ft.
- Single family
- Pending
Listed by: nicholas nathe
Office: edina realty, inc.
MLS#:7099084
Source:NSMLS
Price summary
- Price:$445,000
- Price per sq. ft.:$87.25
About this home
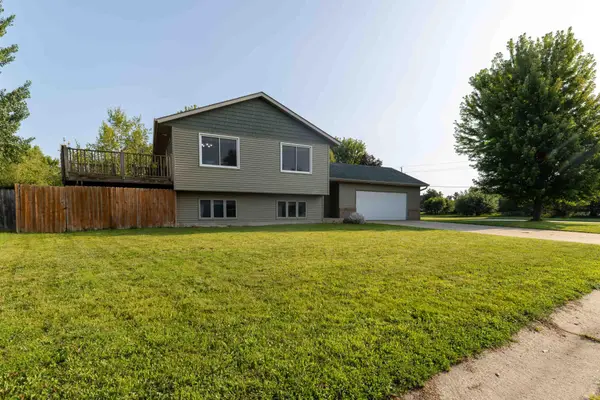
No split level entry, three same floor bedrooms, room to spread out, and 800+ square feet of storage - 109 La Costa Lane checks some big boxes.
Tucked into the desirable Country Club Estates neighborhood, the ground-level main floor welcomes you into an open living room with vaulted ceilings and a modern stone fireplace, flowing easily in to the centrally located kitchen. Main floor laundry and a half bath make everyday living even more convenient. Just off the kitchen, a concrete patio opens to a flat backyard ready to make your own.
Upstairs, you'll find three same-floor bedrooms, including a spacious primary suite with its own private bathroom, plus an additional full bathroom conveniently located for the other two bedrooms.
The finished lower level offers even more room to spread out with a large family room, a fourth bedroom with an oversized walk-in closet, and the home's fourth bathroom. Don't miss the abundant crawlspace storage—giving you plenty of space for seasonal decor, totes, and everything else you want tucked away!
With its sought after location and hard to find functional layout, this is a home that's even better experienced in person....
Contact an agent
Home facts
- Year built:2006
- Subdivision & Development:Country Club Estates 17
- Listing ID #:7099084
- Added:49 day(s) ago
- Updated:August 14, 2026 at 08:46 AM
Rooms and interior
- Bedrooms:4
- Total bathrooms:4
- Full bathrooms:1
- Half bathrooms:1
- Dining Description:Eat In Kitchen, Informal Dining Room, Kitchen/Dining Room, Living/Dining Room
- Bathrooms Description:3/4 Basement, Main Floor 1/2 Bath, Upper Level Full Bath
- Kitchen Description:Dishwasher, Disposal, Microwave, Range, Refrigerator, Stainless Steel Appliances
- Basement:Yes
- Basement Description:Block, Daylight / Lookout Windows, Drain Tiled, Finished, Full, Storage Space, Sump Pump
- Living area:2,560 sq. ft.
Heating and cooling
- Cooling:Central Air
- Heating:Fireplace(s), Forced Air
- Central air:Yes
Structure and exterior
- Roof:Age 8 Years or Less, Asphalt
- Year built:2006
- Building area:2,560 sq. ft.
- Lot area:0.24 Acres
- Lot Features:Tree Coverage - Light, Underground Utilities
- Levels:3 Level Split
Utilities
- Water:City Water - Connected, City Water - In Street
- Sewer:City Sewer - Connected, City Sewer - In Street
Finances and disclosures
- Price:$445,000
- Price per sq. ft.:$87.25
- Tax amount:$4,854 (2026)
Features and amenities
- Appliances:Disposal, Microwave, Range, Refrigerator, Stainless Steel Appliances, Washer, Water Softener Owned
- Laundry features:Dryer, Washer
- Amenities:Air-To-Air Exchanger, Gas Water Heater, Water Softener Owned
Parking
- Parking description:Attached Garage, Concrete, Garage Door Opener
- Garage:Yes
- Garage spaces:2
New listings near 109 La Costa Lane
- New
 $675,000Active5 beds 5 baths3,992 sq. ft.
113 Oak Marsh Drive, Mankato, MN 56001
MLS# 7126544Listed by: RE/MAX RESULTS - New
 $306,900Active4 beds 3 baths2,458 sq. ft.
227 Johnson Street, Mankato, MN 56001
MLS# 7119531Listed by: TRUE REAL ESTATE - Open Sat, 10am to 12pmNew
 $274,900Active4 beds 2 baths1,535 sq. ft.
120 N Manitou Drive, Mankato, MN 56001
MLS# 7124551Listed by: REAL BROKER, LLC - New
 $998,000Active4.95 Acres
371 St Andrews Drive, Mankato, MN 56001
MLS# 7127032Listed by: BH REALTY GROUP - New
 $210,000Active3 beds 2 baths1,468 sq. ft.
527 Mound Avenue, Mankato, MN 56001
MLS# 7124765Listed by: RE/MAX RESULTS - New
 $499,900Active2 beds 2 baths1,659 sq. ft.
309 Pinehurst Drive, Mankato, MN 56001
MLS# 7121155Listed by: TRUE REAL ESTATE - New
 $1,100,000Active1.97 Acres
TBD Poplar Street, Mankato, MN 56001
MLS# 7125509Listed by: KELLER WILLIAMS PREMIER REALTY - New
 $150,000Active0.14 Acres
TBD D Street, Mankato, MN 56001
MLS# 7125552Listed by: KELLER WILLIAMS PREMIER REALTY - New
 $264,900Active3 beds 2 baths2,420 sq. ft.
113 Hazel Street, Mankato, MN 56001
MLS# 7125344Listed by: HOME RUN REALTY - New
 $348,800Active4 beds 2 baths2,256 sq. ft.
112 Parkside Street, Mankato, MN 56001
MLS# 7123751Listed by: CENTURY 21 ATWOOD


Protect your home and budget from life's surprises with an Assurant Home Warranty, backed by a partner that supports you through every step of homeownership. Explore Plans.
© 2026 Better Homes and Gardens Real Estate LLC. An Anywhere Real Estate company. All rights reserved. Better Homes and Gardens® Real Estate is a registered trademark owned by Meredith Operations Corporation, licensed to Better Homes and Gardens Real Estate LLC and used with permission. Better Homes and Gardens Real Estate LLC fully supports the principles of the Fair Housing Act and the Equal Opportunity Act. Listing information is deemed reliable but is not guaranteed accurate.
Each office is independently owned and operated.
Any services or products provided by third parties are not provided by, affiliated with or related to Better Homes and Gardens Real Estate LLC, or its affiliated companies.