
120 N Manitou Drive, Mankato, MN 56001
Local realty services provided by:Better Homes and Gardens Real Estate Advantage One
120 N Manitou Drive,Mankato, MN 56001
$274,900
- 4 Beds
- 2 Baths
- 1,920 sq. ft.
- Single family
- Active
Upcoming open houses
- Sat, Aug 1510:00 am - 12:00 pm
Listed by: sonja zoet
Office: real broker, llc.
MLS#:7124551
Source:ND_FMAAR
Price summary
- Price:$274,900
- Price per sq. ft.:$143.18
About this home
Welcome to this well-maintained Hilltop Mankato rambler offering a flexible 4–5 bedroom layout, extensive updates, and excellent storage. The main level includes 2–3 bedrooms with original hardwood floors, a bright living room with bay window, and an updated 2018 kitchen featuring matching slate appliances, updated countertops and flooring, abundant natural light, and access to the three-season porch.
The finished lower level offers two additional bedrooms, a den with recessed lighting, a bathroom with heat lamp, and generous storage with potential for future finished space. Outside, enjoy a maintenance-free composite deck with privacy fence, extended concrete driveway parking, and a 7' x 10' metal storage shed.
Major improvements include metal seamless siding, TruGuard-covered gutters, R-50 insulation, active radon mitigation, A/C, water heater, sump pump, water softener, and more. A versatile, move-in-ready home in a quiet and convenient Hilltop neighborhood.
Contact an agent
Home facts
- Year built:1964
- Subdivision & Development:Marwood Heights Sub
- Listing ID #:7124551
- Added:1 day(s) ago
- Updated:August 14, 2026 at 01:02 AM
Rooms and interior
- Bedrooms:4
- Total bathrooms:2
- Full bathrooms:1
- Rooms Total:11
- Living area:1,920 sq. ft.
Heating and cooling
- Cooling:Central Air
- Heating:Forced Air
- Central air:Yes
Structure and exterior
- Year built:1964
- Building area:1,920 sq. ft.
- Lot area:0.18 Acres
Utilities
- Water:City Water/Connected
- Sewer:City Sewer/Connected
Finances and disclosures
- Price:$274,900
- Price per sq. ft.:$143.18
- Tax amount:$2,442
Parking
- Garage spaces:1
New listings near 120 N Manitou Drive
- New
 $306,900Active4 beds 3 baths2,458 sq. ft.
227 Johnson Street, Mankato, MN 56001
MLS# 7119531Listed by: TRUE REAL ESTATE - Open Sat, 10am to 12pmNew
 $274,900Active4 beds 2 baths1,920 sq. ft.
120 N Manitou Drive, Mankato, MN 56001
MLS# 7124551Listed by: REAL BROKER, LLC - New
 $998,000Active4.95 Acres
371 St Andrews Drive, Mankato, MN 56001
MLS# 7127032Listed by: BH REALTY GROUP - New
 $499,900Active2 beds 2 baths1,659 sq. ft.
309 Pinehurst Drive, Mankato, MN 56001
MLS# 7121155Listed by: TRUE REAL ESTATE - New
 $210,000Active3 beds 2 baths1,468 sq. ft.
527 Mound Avenue, Mankato, MN 56001
MLS# 7124765Listed by: RE/MAX RESULTS - New
 $1,100,000Active1.97 Acres
TBD Poplar Street, Mankato, MN 56001
MLS# 7125509Listed by: KELLER WILLIAMS PREMIER REALTY - New
 $150,000Active0.14 Acres
TBD D Street, Mankato, MN 56001
MLS# 7125552Listed by: KELLER WILLIAMS PREMIER REALTY - New
 $264,900Active3 beds 2 baths2,420 sq. ft.
113 Hazel Street, Mankato, MN 56001
MLS# 7125344Listed by: HOME RUN REALTY - New
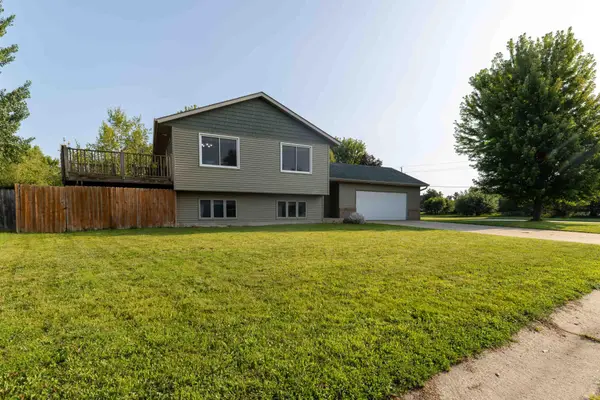 $348,800Active4 beds 2 baths2,256 sq. ft.
112 Parkside Street, Mankato, MN 56001
MLS# 7123751Listed by: CENTURY 21 ATWOOD - New
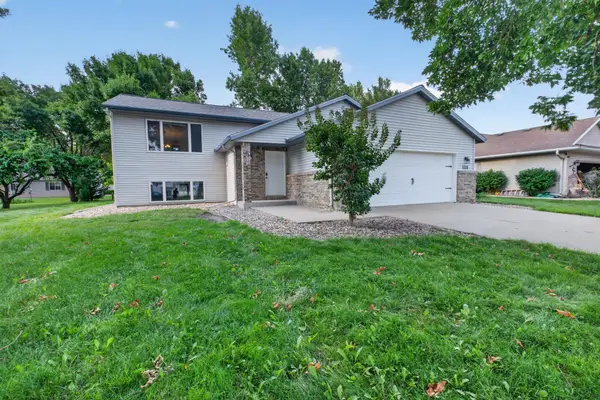 $349,900Active3 beds 2 baths1,954 sq. ft.
108 Celestine Circle, Mankato, MN 56001
MLS# 7123371Listed by: REALTY EXECUTIVES ASSOCIATES


Protect your home and budget from life's surprises with an Assurant Home Warranty, backed by a partner that supports you through every step of homeownership. Explore Plans.
© 2026 Better Homes and Gardens Real Estate LLC. An Anywhere Real Estate company. All rights reserved. Better Homes and Gardens® Real Estate is a registered trademark owned by Meredith Operations Corporation, licensed to Better Homes and Gardens Real Estate LLC and used with permission. Better Homes and Gardens Real Estate LLC fully supports the principles of the Fair Housing Act and the Equal Opportunity Act. Listing information is deemed reliable but is not guaranteed accurate.
Each office is independently owned and operated.
Any services or products provided by third parties are not provided by, affiliated with or related to Better Homes and Gardens Real Estate LLC, or its affiliated companies.