
11628 Yuma Lane N, Maple Grove, MN 55369
Local realty services provided by:Better Homes and Gardens Real Estate Advantage One
11628 Yuma Lane N,Maple Grove, MN 55369
$699,900
- 4 Beds
- 4 Baths
- 3,772 sq. ft.
- Single family
- Active
Listed by: josh a pomerleau, andy r baker
Office: jpw realty
MLS#:7133962
Source:ND_FMAAR
Price summary
- Price:$699,900
- Price per sq. ft.:$164.92
- Monthly HOA dues:$23.33
About this home
Beautiful 2022 built, like new construction home in a desirable Dayton neighborhood! This spacious property offers a functional and inviting layout with generous living areas filled with natural light. The gourmet kitchen is a standout feature, complete with quartz countertops, stainless steel appliances, a massive center island, and a large walk-in pantry—perfect for both everyday living and entertaining. The primary bedroom suite offers a private retreat, featuring a luxury bath and a large walk-in closet. Additional bedrooms provide comfortable space with plenty of storage, along with well-appointed bathrooms throughout. The upper level loft offers flexible space ideal for a home office, media room, or play area, along with a convenient laundry room located near the bedrooms. The lower level expands your living space with a family room, recreation area, and an additional bedroom—perfect for guests, a private office, or multi-generational living. Step outside to a nicely sized yard ideal for relaxing, hosting, or enjoying Minnesota seasons. Conveniently located near parks, trails, shopping, and easy highway access, this home combines comfort, space, and location. A must-see!...
Contact an agent
Home facts
- Year built:2021
- Subdivision & Development:Brayburn Trails 4th Add
- Listing ID #:7133962
- Added:1 day(s) ago
- Updated:August 26, 2026 at 10:57 PM
Rooms and interior
- Bedrooms:4
- Total bathrooms:4
- Full bathrooms:3
- Half bathrooms:1
- Rooms Total:10
- Living area:3,772 sq. ft.
Heating and cooling
- Cooling:Central Air
- Heating:Forced Air, Natural Gas
- Central air:Yes
Structure and exterior
- Year built:2021
- Building area:3,772 sq. ft.
- Lot area:0.19 Acres
- Lot Features:Corner Lot
- Construction Materials:Wood
Utilities
- Water:City Water/Connected
- Sewer:City Sewer/Connected
Finances and disclosures
- Price:$699,900
- Price per sq. ft.:$164.92
- Tax amount:$8,617
Parking
- Garage spaces:3
New listings near 11628 Yuma Lane N
- Coming Soon
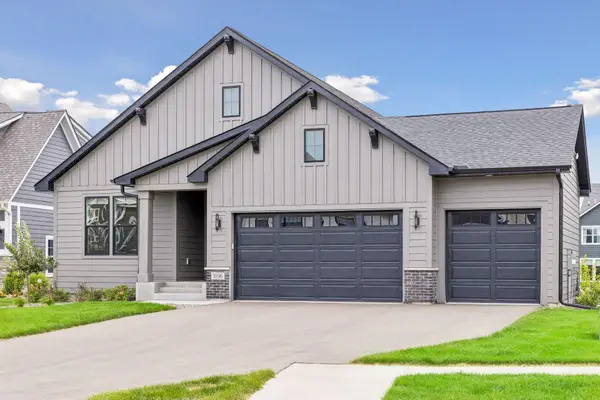 $850,000Coming Soon3 beds 3 baths3,535 sq. ft.
10196 Queensland Lane N, Maple Grove, MN 55311
MLS# 7111479Listed by: EXP REALTY - Coming Soon
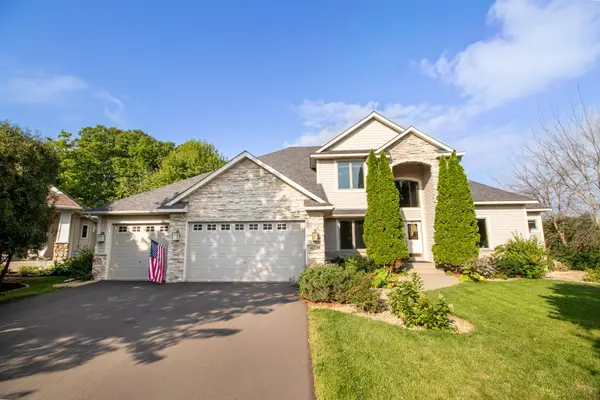 $899,900Coming Soon5 beds 5 baths4,412 sq. ft.
6739 Yellowstone Lane N, Maple Grove, MN 55311
MLS# 7134137Listed by: RE/MAX RESULTS - Coming Soon
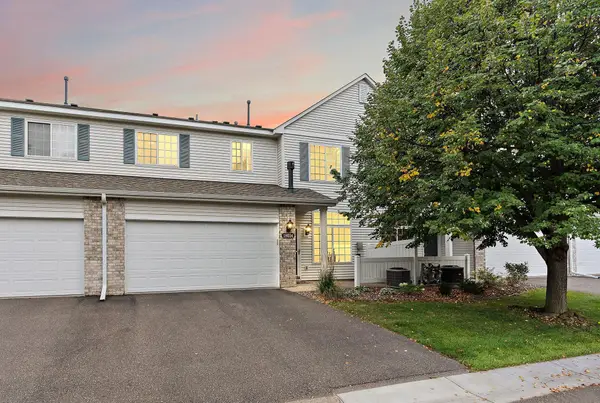 $267,900Coming Soon2 beds 2 baths1,478 sq. ft.
18034 69th Place N, Maple Grove, MN 55311
MLS# 7132198Listed by: ENGEL & VOLKERS MINNEAPOLIS - Coming Soon
 $550,000Coming Soon4 beds 3 baths2,278 sq. ft.
17855 90th Place N, Maple Grove, MN 55311
MLS# 7132491Listed by: EXP REALTY - Coming Soon
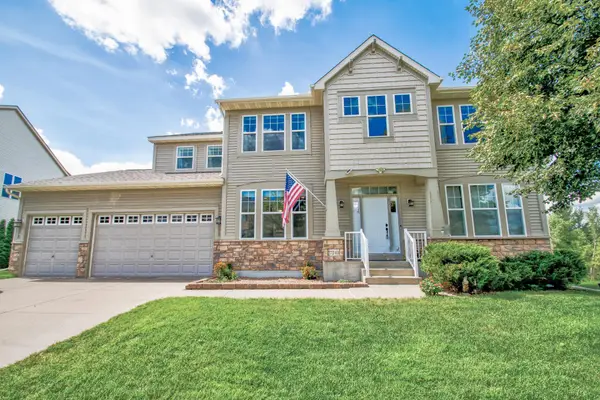 $699,900Coming Soon5 beds 5 baths6,231 sq. ft.
7243 Kimberly Lane N, Maple Grove, MN 55311
MLS# 7132910Listed by: EDINA REALTY, INC. - Coming SoonOpen Fri, 3 to 5pm
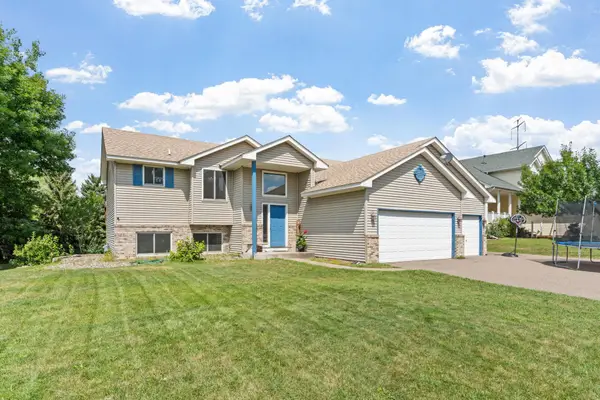 $509,000Coming Soon5 beds 3 baths2,581 sq. ft.
18566 96th Place N, Maple Grove, MN 55311
MLS# 7129177Listed by: REAL BROKER, LLC - Coming Soon
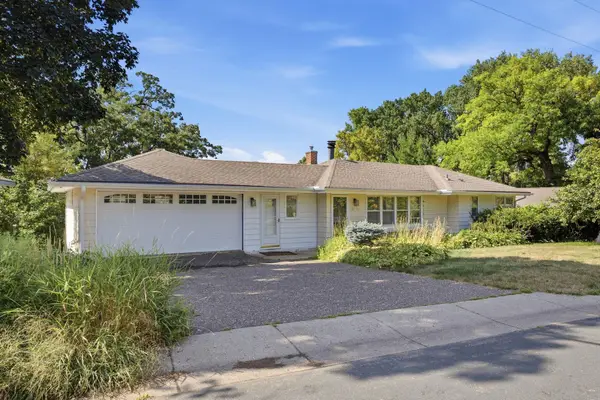 $949,000Coming Soon4 beds 2 baths2,800 sq. ft.
6247 Eagle Lake Drive, Maple Grove, MN 55369
MLS# 7129101Listed by: RE/MAX RESULTS - Coming Soon
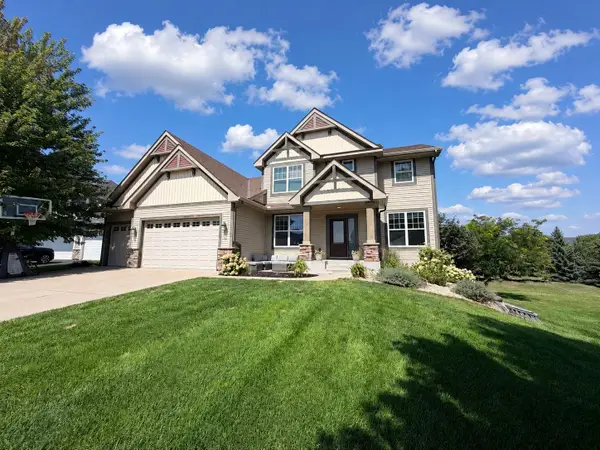 $850,000Coming Soon5 beds 4 baths3,954 sq. ft.
17732 62nd Court N, Maple Grove, MN 55311
MLS# 7117015Listed by: EXP REALTY - Coming SoonOpen Fri, 5 to 7pm
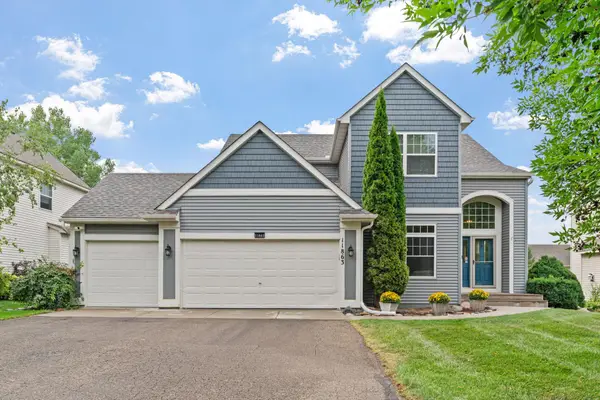 $599,000Coming Soon5 beds 4 baths3,196 sq. ft.
11863 86th Avenue N, Maple Grove, MN 55369
MLS# 7122174Listed by: FOX REALTY - Coming SoonOpen Fri, 4 to 6pm
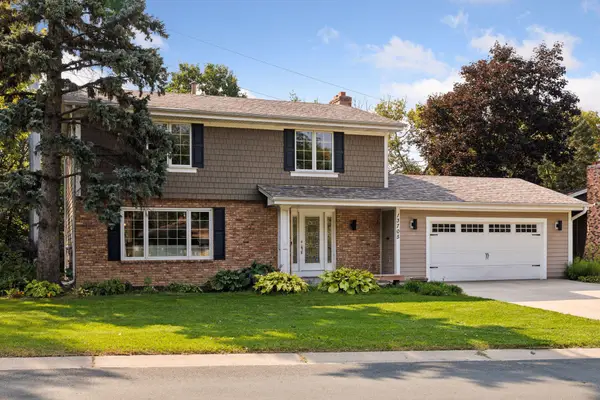 $565,000Coming Soon4 beds 4 baths2,637 sq. ft.
13705 Timber Crest Drive, Maple Grove, MN 55311
MLS# 7119380Listed by: KELLER WILLIAMS PREMIER REALTY LAKE MINNETONKA


Protect your home and budget from life's surprises with an Assurant Home Warranty, backed by a partner that supports you through every step of homeownership. Explore Plans.
© 2026 Better Homes and Gardens Real Estate LLC. An Anywhere Real Estate company. All rights reserved. Better Homes and Gardens® Real Estate is a registered trademark owned by Meredith Operations Corporation, licensed to Better Homes and Gardens Real Estate LLC and used with permission. Better Homes and Gardens Real Estate LLC fully supports the principles of the Fair Housing Act and the Equal Opportunity Act. Listing information is deemed reliable but is not guaranteed accurate.
Each office is independently owned and operated.
Any services or products provided by third parties are not provided by, affiliated with or related to Better Homes and Gardens Real Estate LLC, or its affiliated companies.