
18566 96th Place N, Maple Grove, MN 55311
Local realty services provided by:Better Homes and Gardens Real Estate Advantage One
18566 96th Place N,Maple Grove, MN 55311
$509,000
- 5 Beds
- 3 Baths
- 2,581 sq. ft.
- Single family
- Coming Soon
Listed by: kimberly rusche-fiebelkorn, gdp homes
Office: real broker, llc.
MLS#:7129177
Source:NSMLS
Price summary
- Price:$509,000
- Price per sq. ft.:$178.91
About this home
Welcome home to this fantastic 5-bedroom, 3-bath, 3 car home on a cul-de-sac nestled in a cozy & highly desired neighborhood in Maple Grove. The moment you step inside this open-concept the main level living draws you in with it's vaulted ceilings &fireplace. The new Anderson windows and sliding doors allow the natural light to pour in creating a warm and inviting space.
The beautiful kitchen is thoughtfully designed with gorgeous granite counter tops, abundance cabinets/storage. Plenty of work space, making meal prep easy while keeping everyone connected. In this space the casual dining, and entertaining feel seamless and enjoyable allowing it to naturally become the heart of the home.
The fun continues when you step out onto the deck overlooking the private yard and pond. Easy for gathering with the family, grilling & entertaining. Perfect for coffee in the morning, or simply unwinding at the end of the day.
The primary suite offers a peaceful retreat at the end of a busy day, featuring a generous walk-in closet and a private 3/4 bath that provides convenience and your own personal space. The 2nd bedroom also offers a nice sized walk-in closet. With 3 beds up, this is perfect for keeping the kids close.
The walk-out lower level expands the home’s livability, offering a spacious family room ideal for family time, movie nights or relaxed weekends together. The French doors lead you into the den or game room as it's been used. It could easily become a home office, hobby space, or quiet reading nook.
Throughout the home, abundant storage and well-planned closet space help keep daily life organized and clutter-free, while the 3-car garage adds convenience for vehicles, gear and additional storage.
Perfectly located, this home offers many updates, the space to grow, the flexibility to live your way, and the setting to truly enjoy every moment at home.
Updates include Garbage disposal (2024), Anderson Windows and 2 Sliding doors (2022), Washer/Dryer (2022), Furnace & water softener (2022), A/C(2021), LL carpet(2020), Water heater (2019), Roof (2018) See update List....
Contact an agent
Home facts
- Year built:2000
- Subdivision & Development:Meadowview Estates
- Listing ID #:7129177
- Updated:August 23, 2026 at 05:04 PM
Rooms and interior
- Bedrooms:5
- Total bathrooms:3
- Full bathrooms:1
- Dining Description:Informal Dining Room
- Bathrooms Description:3/4 Basement, Upper Level Full Bath, Walk-In Shower Stall
- Kitchen Description:Dishwasher, Disposal, Microwave, Range, Refrigerator
- Basement:Yes
- Basement Description:Finished, Full
- Living area:2,581 sq. ft.
Heating and cooling
- Cooling:Central Air
- Heating:Forced Air
- Central air:Yes
Structure and exterior
- Roof:Age 8 Years or Less
- Year built:2000
- Building area:2,581 sq. ft.
- Lot area:0.34 Acres
- Levels:Bi/Split Level
Utilities
- Water:City Water - Connected
- Sewer:City Sewer - Connected
Finances and disclosures
- Price:$509,000
- Price per sq. ft.:$178.91
- Tax amount:$6,006 (2026)
Features and amenities
- Appliances:Disposal, Microwave, Range, Refrigerator, Washer, Water Softener Owned
- Laundry features:Washer
- Amenities:Gas Water Heater, Water Softener Owned
Parking
- Parking description:Asphalt, Attached Garage
- Garage:Yes
- Garage spaces:3
New listings near 18566 96th Place N
- Coming Soon
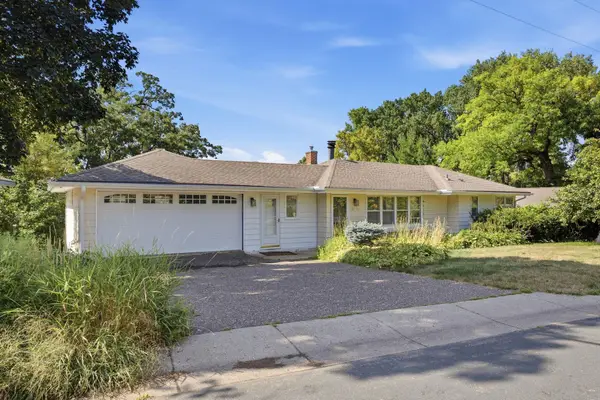 $949,000Coming Soon4 beds 2 baths2,800 sq. ft.
6247 Eagle Lake Drive, Maple Grove, MN 55369
MLS# 7129101Listed by: RE/MAX RESULTS - Coming Soon
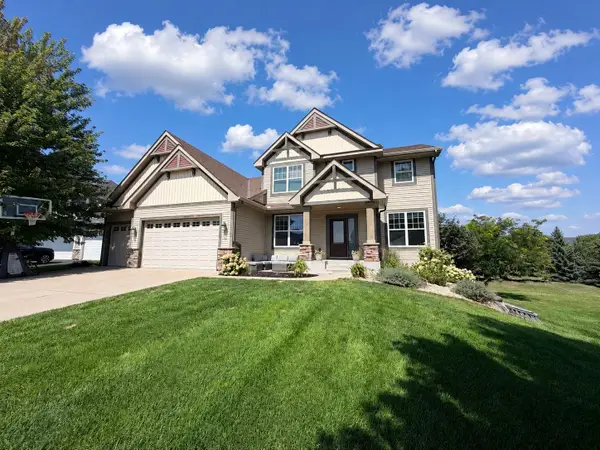 $850,000Coming Soon5 beds 4 baths3,954 sq. ft.
17732 62nd Court N, Maple Grove, MN 55311
MLS# 7117015Listed by: EXP REALTY - Coming SoonOpen Fri, 4 to 6pm
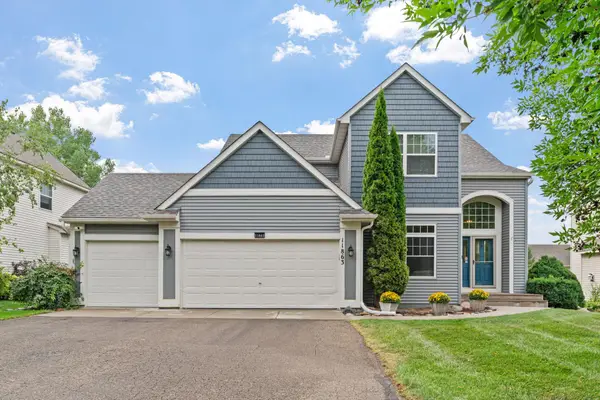 $599,000Coming Soon5 beds 4 baths3,196 sq. ft.
11863 86th Avenue N, Maple Grove, MN 55369
MLS# 7122174Listed by: FOX REALTY - Coming Soon
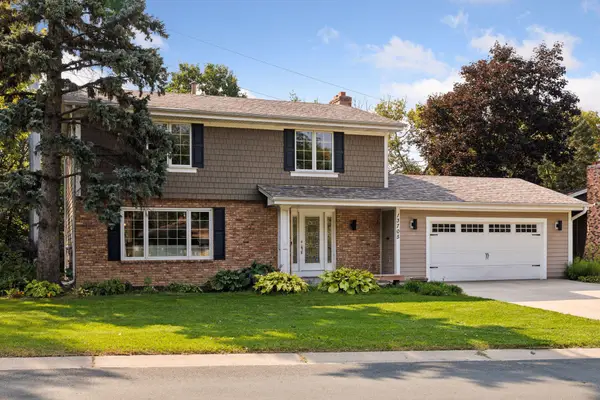 $565,000Coming Soon4 beds 4 baths2,637 sq. ft.
13705 Timber Crest Drive, Maple Grove, MN 55311
MLS# 7119380Listed by: KELLER WILLIAMS PREMIER REALTY LAKE MINNETONKA - Coming Soon
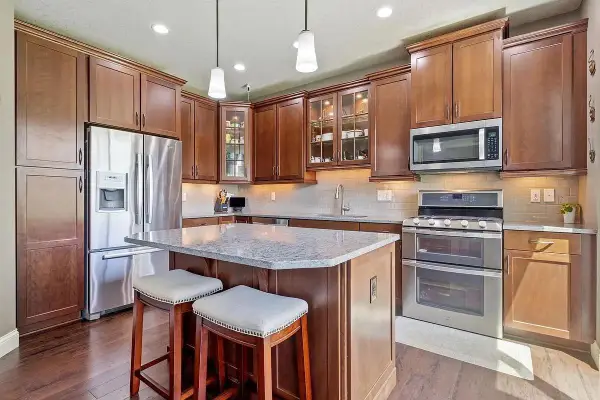 $465,000Coming Soon4 beds 4 baths2,555 sq. ft.
12037 84th Way N, Maple Grove, MN 55369
MLS# 7128070Listed by: IMAGINE REALTY - Coming Soon
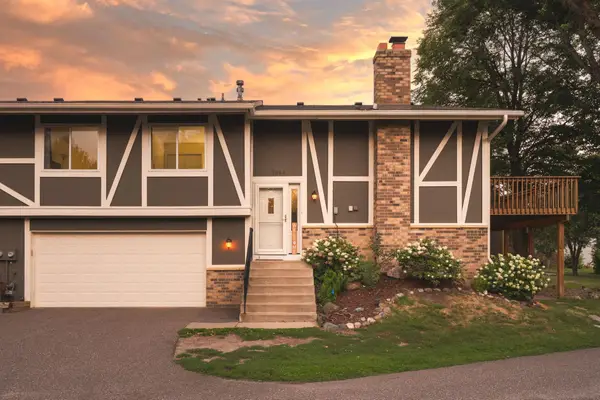 $280,000Coming Soon3 beds 2 baths1,418 sq. ft.
7864 Yucca Lane N, Maple Grove, MN 55311
MLS# 7107624Listed by: PEMBERTON RE - Open Sat, 11am to 1pmNew
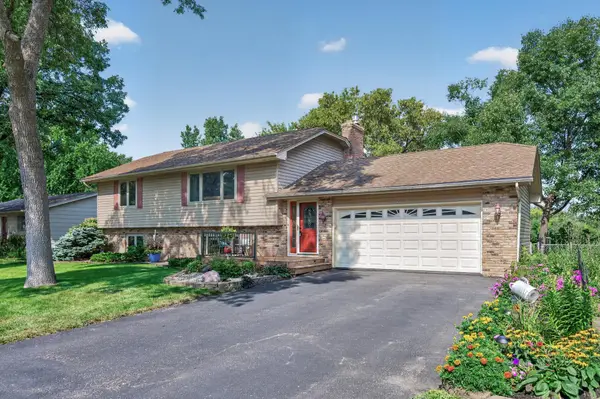 $399,990Active4 beds 2 baths2,250 sq. ft.
6227 Annapolis Lane N, Maple Grove, MN 55311
MLS# 6729860Listed by: RE/MAX RESULTS - New
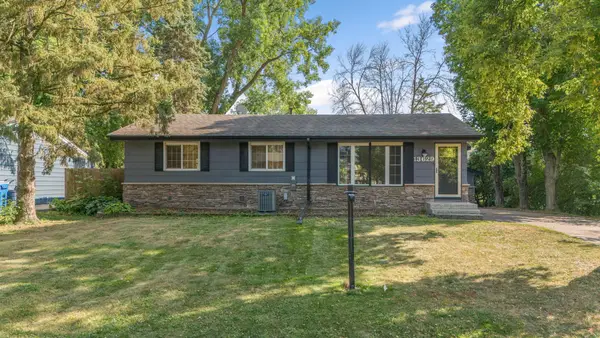 $385,000Active3 beds 2 baths1,694 sq. ft.
13629 Nagell Circle, Maple Grove, MN 55311
MLS# 7130472Listed by: COMPASS - New
 $1,599,900Active4 beds 4 baths4,826 sq. ft.
16495 64th Place N, Maple Grove, MN 55311
MLS# 7131389Listed by: GONYEA HOMES, INC.


Protect your home and budget from life's surprises with an Assurant Home Warranty, backed by a partner that supports you through every step of homeownership. Explore Plans.
© 2026 Better Homes and Gardens Real Estate LLC. An Anywhere Real Estate company. All rights reserved. Better Homes and Gardens® Real Estate is a registered trademark owned by Meredith Operations Corporation, licensed to Better Homes and Gardens Real Estate LLC and used with permission. Better Homes and Gardens Real Estate LLC fully supports the principles of the Fair Housing Act and the Equal Opportunity Act. Listing information is deemed reliable but is not guaranteed accurate.
Each office is independently owned and operated.
Any services or products provided by third parties are not provided by, affiliated with or related to Better Homes and Gardens Real Estate LLC, or its affiliated companies.