
14781 109th Avenue N, Maple Grove, MN 55369
Local realty services provided by:Better Homes and Gardens Real Estate Advantage One
14781 109th Avenue N,Maple Grove, MN 55369
$699,900
- 5 Beds
- 5 Baths
- 4,992 sq. ft.
- Single family
- Active
Listed by: eric redlinger
Office: coldwell banker realty
MLS#:7053394
Source:ND_FMAAR
Price summary
- Price:$699,900
- Price per sq. ft.:$140.2
- Monthly HOA dues:$92.33
About this home
Better than buying New! Why pay over $800,000 for the same floorplan without a finished basement when you can get this this beautifully maintained Washburn plan for less? This has the sought-after Modern Provincial exterior—a perfect blend of timeless charm and modern design. This spacious 4-bedroom, 5-bathroom home with a 3-car garage offers an exceptional layout designed for both everyday living and entertaining. Close to highway, Costco, Target, schools, golf courses and everything Maple Grove has to offer.
Step inside to sun-filled living spaces enhanced by abundant natural light throughout. The open-concept main level creates a warm and inviting atmosphere, perfect for gathering, while offering both functionality and style. You’ll immediately notice the thoughtful design and generous room sizes that make this home stand out.
Upstairs, the well-appointed bedrooms provide comfort and privacy, including a luxurious owner’s suite. Throughout the home, you’ll find an impressive amount of storage, ensuring everything has its place.
The fully finished lower level takes this home to the next level—featuring an incredible entertainment space complete with a video wall, wet bar, and a half bath already plumbed for a future sauna and shower combo. Whether you're hosting game day or creating your own private retreat, this space delivers.
Outside, enjoy a level backyard—ideal for entertaining, play, or relaxing evenings. The home is also part of a community featuring a shared pool, open from Memorial Day through Labor Day, adding even more value and lifestyle appeal.
With sun-drenched rooms, extensive storage, and high-end features throughout, this home offers the perfect combination of comfort, space, and modern living. Schedule your showing today!...
Contact an agent
Home facts
- Year built:2022
- Listing ID #:7053394
- Added:85 day(s) ago
- Updated:July 10, 2026 at 01:06 AM
Rooms and interior
- Bedrooms:5
- Total bathrooms:5
- Full bathrooms:2
- Half bathrooms:1
- Rooms Total:12
- Living area:4,992 sq. ft.
Heating and cooling
- Cooling:Central Air
- Heating:Forced Air
- Central air:Yes
Structure and exterior
- Roof:Archetectural Shingles
- Year built:2022
- Building area:4,992 sq. ft.
- Lot area:0.25 Acres
- Lot Features:Corner Lot
Utilities
- Water:City Water/Connected
- Sewer:City Sewer/Connected
Finances and disclosures
- Price:$699,900
- Price per sq. ft.:$140.2
- Tax amount:$7,850
Parking
- Garage spaces:3
New listings near 14781 109th Avenue N
- New
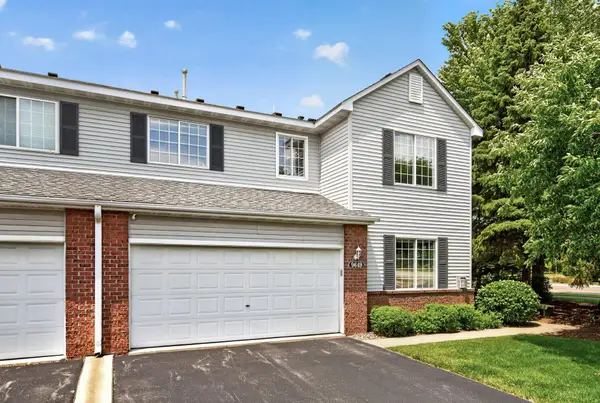 $310,000Active2 beds 2 baths1,597 sq. ft.
9649 Peony Lane N #1110, Maple Grove, MN 55311
MLS# 7106285Listed by: REALTY ONE GROUP CHOICE - New
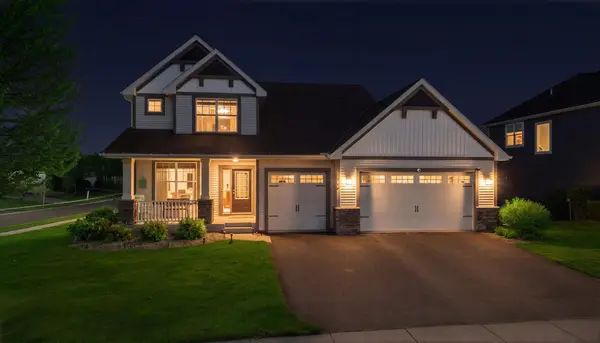 $699,900Active4 beds 4 baths3,930 sq. ft.
6348 Alvarado Lane N, Maple Grove, MN 55311
MLS# 7107291Listed by: WEICHERT, REALTORS-INTEGRITY - New
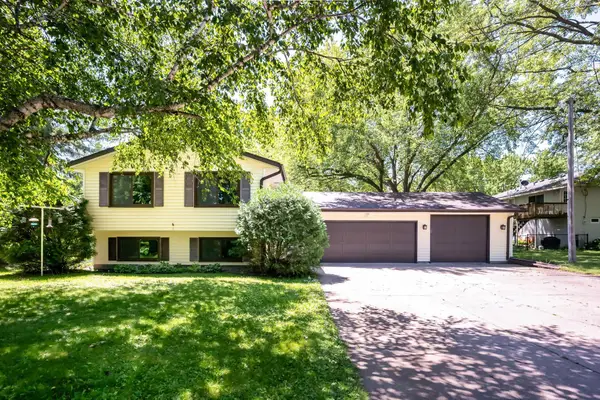 $399,900Active3 beds 2 baths2,098 sq. ft.
13589 67th Place N, Maple Grove, MN 55311
MLS# 7106521Listed by: BRIX REAL ESTATE - New
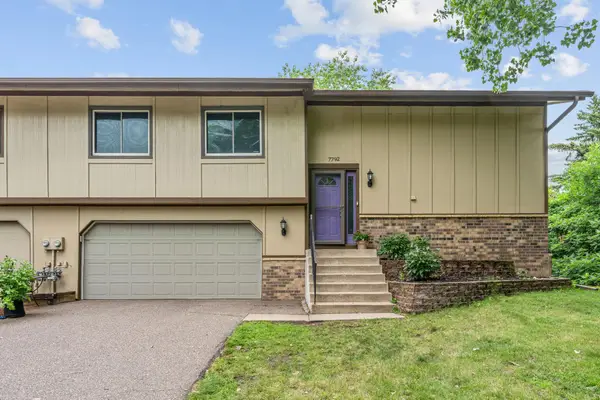 $225,000Active2 beds 2 baths1,464 sq. ft.
7792 Yucca Lane N, Maple Grove, MN 55311
MLS# 7104563Listed by: COLDWELL BANKER REALTY - Open Sat, 12 to 1:30pmNew
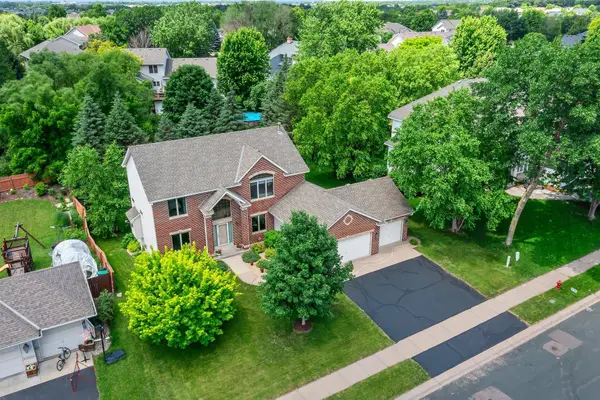 $659,900Active5 beds 4 baths3,738 sq. ft.
7151 Weston Lane N, Maple Grove, MN 55311
MLS# 7106924Listed by: REAL BROKER, LLC - Open Sat, 1 to 3pmNew
 $479,900Active4 beds 3 baths2,638 sq. ft.
6589 E Fish Lake Road, Osseo, MN 55369
MLS# 7106829Listed by: BEYCOME BROKERAGE REALTY LLC - New
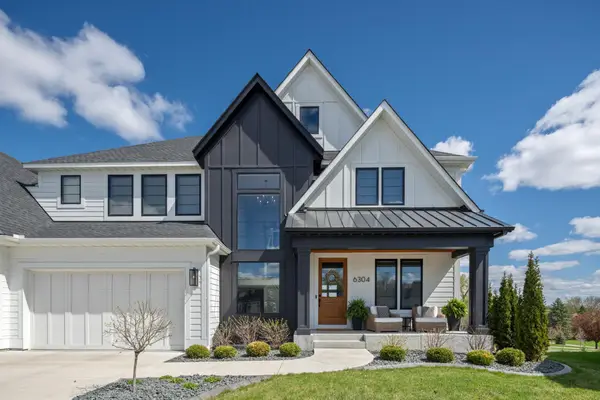 $1,695,000Active5 beds 6 baths5,339 sq. ft.
6304 Xene Lane N, Maple Grove, MN 55311
MLS# 7104044Listed by: DWELL REALTY PARTNERS, LLC - Open Sat, 1 to 3pmNew
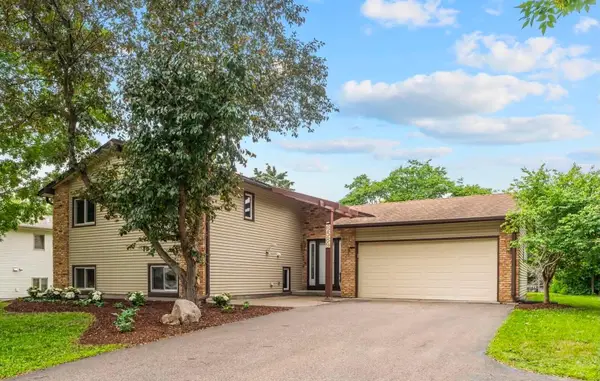 $479,900Active4 beds 3 baths2,638 sq. ft.
6589 E Fish Lake Road, Maple Grove, MN 55369
MLS# 7106829Listed by: BEYCOME BROKERAGE REALTY LLC - New
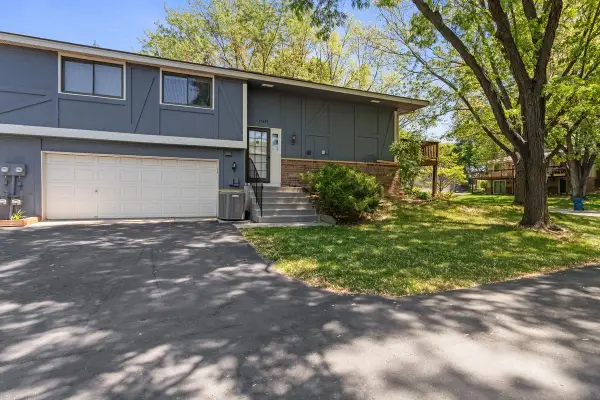 $254,900Active3 beds 2 baths1,272 sq. ft.
13656 74th Place N, Maple Grove, MN 55311
MLS# 7106106Listed by: RESOURCE REALTY GROUP, INC - New
 $275,000Active2 beds 2 baths1,260 sq. ft.
8402 Jonquil Lane N, Maple Grove, MN 55369
MLS# 7106143Listed by: RE/MAX RESULTS


Protect your home and budget from life's surprises with an Assurant Home Warranty, backed by a partner that supports you through every step of homeownership. Explore Plans.
© 2026 Better Homes and Gardens Real Estate LLC. An Anywhere Real Estate company. All rights reserved. Better Homes and Gardens® Real Estate is a registered trademark owned by Meredith Operations Corporation, licensed to Better Homes and Gardens Real Estate LLC and used with permission. Better Homes and Gardens Real Estate LLC fully supports the principles of the Fair Housing Act and the Equal Opportunity Act. Listing information is deemed reliable but is not guaranteed accurate.
Each office is independently owned and operated.
Any services or products provided by third parties are not provided by, affiliated with or related to Better Homes and Gardens Real Estate LLC, or its affiliated companies.