
17816 93rd Place N, Maple Grove, MN 55311
Local realty services provided by:Better Homes and Gardens Real Estate First Choice
17816 93rd Place N,Maple Grove, MN 55311
$1,195,000
- 6 Beds
- 5 Baths
- 5,969 sq. ft.
- Single family
- Active
Listed by: alisha jain
Office: place property management
MLS#:7127910
Source:NSMLS
Price summary
- Price:$1,195,000
- Price per sq. ft.:$169.67
About this home
Set on a quiet, private cul-de-sac and surrounded by mature trees, this impressive 6-bedroom, 5-bath residence offers exceptional privacy, space, and versatility. The thoughtfully designed upper level features five bedrooms, including a private primary suite and Jack-and-Jill bathroom arrangements. An expansive main level creates an effortless flow for everyday living and entertaining, with a dedicated home office, convenient laundry room, and a well-appointed kitchen featuring a generous walk-in pantry and abundant storage. The finished lower level elevates the home’s entertainment offerings with a second full kitchen and private theater featuring tiered seating. Outside, the large wooded lot provides a peaceful natural backdrop. With substantial living spaces, flexible gathering areas, and exceptional functionality throughout, this distinctive property offers a rare combination of comfort, privacy, and entertaining potential.
Contact an agent
Home facts
- Year built:1998
- Subdivision & Development:Patricks Ridge
- Listing ID #:7127910
- Added:7 day(s) ago
- Updated:August 25, 2026 at 12:13 PM
Rooms and interior
- Bedrooms:6
- Total bathrooms:5
- Full bathrooms:4
- Half bathrooms:1
- Dining Description:Informal Dining Room, Separate/Formal Dining Room
- Bathrooms Description:Main Floor 1/2 Bath
- Kitchen Description:Cooktop, Dishwasher, Double Oven, Microwave, Range, Refrigerator, Wall Oven, Wine Cooler
- Basement:Yes
- Basement Description:Finished, Walkout
- Living area:5,969 sq. ft.
Heating and cooling
- Cooling:Central Air
- Heating:Forced Air
- Central air:Yes
Structure and exterior
- Year built:1998
- Building area:5,969 sq. ft.
- Lot area:0.33 Acres
- Levels:2 Story
Utilities
- Water:City Water - Connected
- Sewer:City Sewer - Connected
Finances and disclosures
- Price:$1,195,000
- Price per sq. ft.:$169.67
- Tax amount:$10,787 (2026)
Features and amenities
- Appliances:Microwave, Range, Refrigerator, Wall Oven, Washer, Water Softener Owned, Wine Cooler
- Laundry features:Dryer, Washer
- Amenities:Water Softener Owned
Parking
- Parking description:Attached Garage
- Garage:Yes
- Garage spaces:3
New listings near 17816 93rd Place N
- Coming Soon
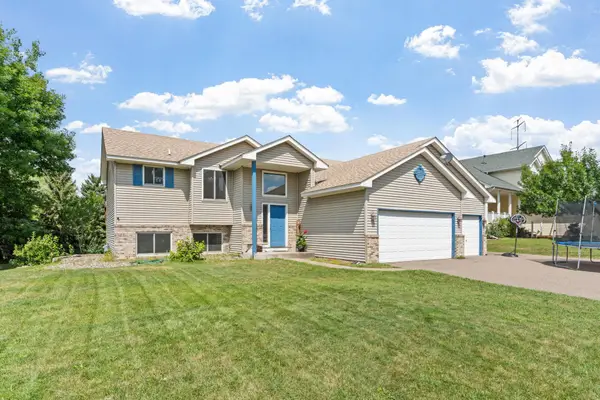 $509,000Coming Soon5 beds 3 baths2,581 sq. ft.
18566 96th Place N, Maple Grove, MN 55311
MLS# 7129177Listed by: REAL BROKER, LLC - Coming Soon
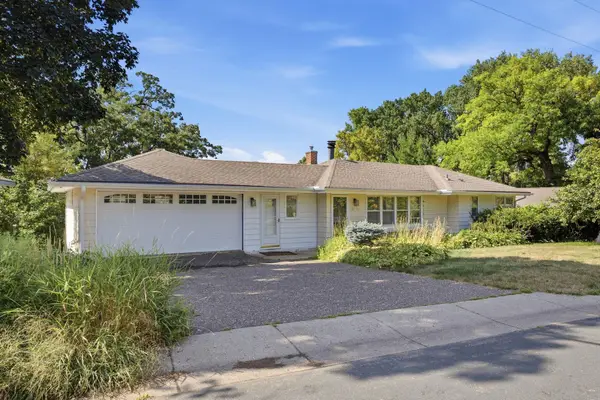 $949,000Coming Soon4 beds 2 baths2,800 sq. ft.
6247 Eagle Lake Drive, Maple Grove, MN 55369
MLS# 7129101Listed by: RE/MAX RESULTS - Coming Soon
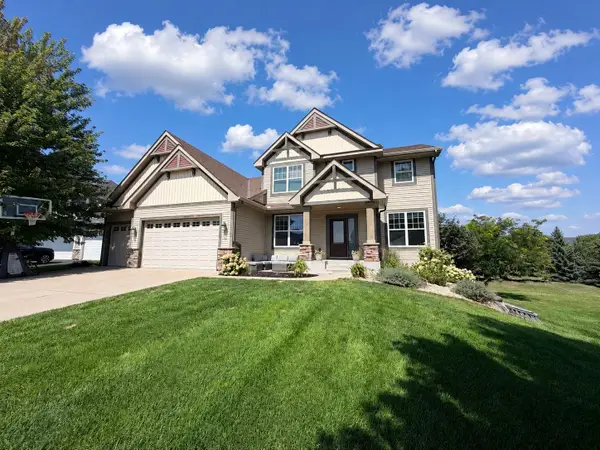 $850,000Coming Soon5 beds 4 baths3,954 sq. ft.
17732 62nd Court N, Maple Grove, MN 55311
MLS# 7117015Listed by: EXP REALTY - Coming SoonOpen Fri, 4 to 6pm
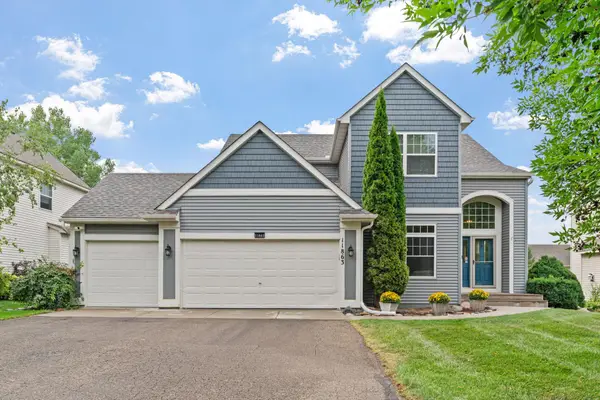 $599,000Coming Soon5 beds 4 baths3,196 sq. ft.
11863 86th Avenue N, Maple Grove, MN 55369
MLS# 7122174Listed by: FOX REALTY - Coming Soon
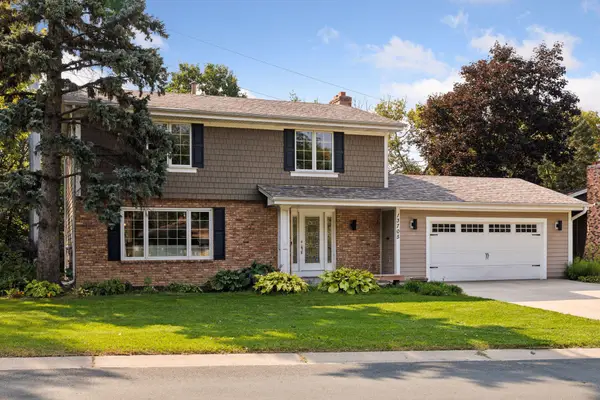 $565,000Coming Soon4 beds 4 baths2,637 sq. ft.
13705 Timber Crest Drive, Maple Grove, MN 55311
MLS# 7119380Listed by: KELLER WILLIAMS PREMIER REALTY LAKE MINNETONKA - Coming Soon
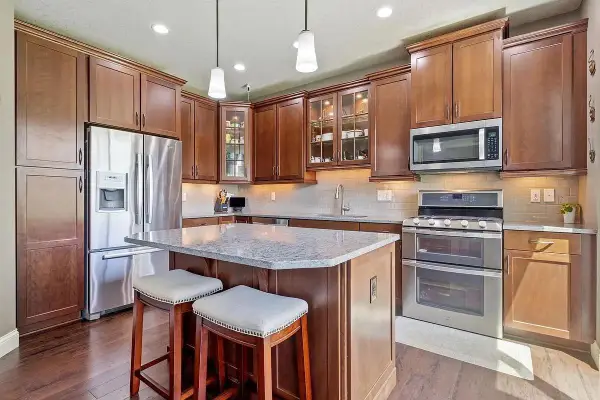 $465,000Coming Soon4 beds 4 baths2,555 sq. ft.
12037 84th Way N, Maple Grove, MN 55369
MLS# 7128070Listed by: IMAGINE REALTY - Coming Soon
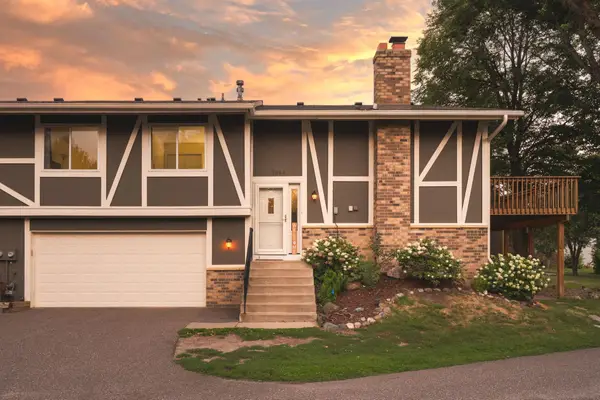 $280,000Coming Soon3 beds 2 baths1,418 sq. ft.
7864 Yucca Lane N, Maple Grove, MN 55311
MLS# 7107624Listed by: PEMBERTON RE - New
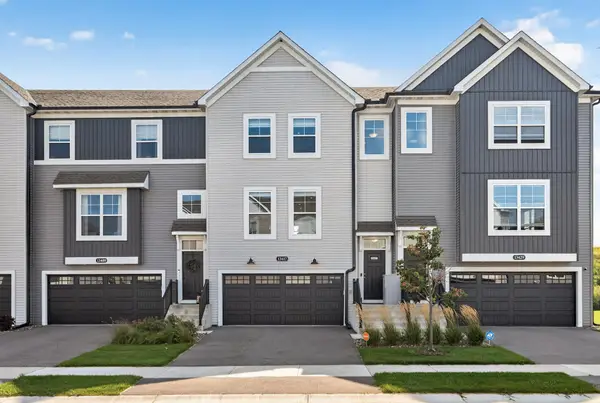 $399,000Active3 beds 3 baths2,268 sq. ft.
13417 Territorial Circle N, Maple Grove, MN 55369
MLS# 7132204Listed by: EXP REALTY - New
 $599,000Active3 beds 3 baths2,418 sq. ft.
11516 Brookview Drive, Maple Grove, MN 55311
MLS# 7132700Listed by: RE/MAX RESULTS - New
 $549,900Active2 beds 2 baths1,902 sq. ft.
7417 Shadyview Lane N, Maple Grove, MN 55311
MLS# 7132309Listed by: RE/MAX RESULTS


Protect your home and budget from life's surprises with an Assurant Home Warranty, backed by a partner that supports you through every step of homeownership. Explore Plans.
© 2026 Better Homes and Gardens Real Estate LLC. An Anywhere Real Estate company. All rights reserved. Better Homes and Gardens® Real Estate is a registered trademark owned by Meredith Operations Corporation, licensed to Better Homes and Gardens Real Estate LLC and used with permission. Better Homes and Gardens Real Estate LLC fully supports the principles of the Fair Housing Act and the Equal Opportunity Act. Listing information is deemed reliable but is not guaranteed accurate.
Each office is independently owned and operated.
Any services or products provided by third parties are not provided by, affiliated with or related to Better Homes and Gardens Real Estate LLC, or its affiliated companies.