
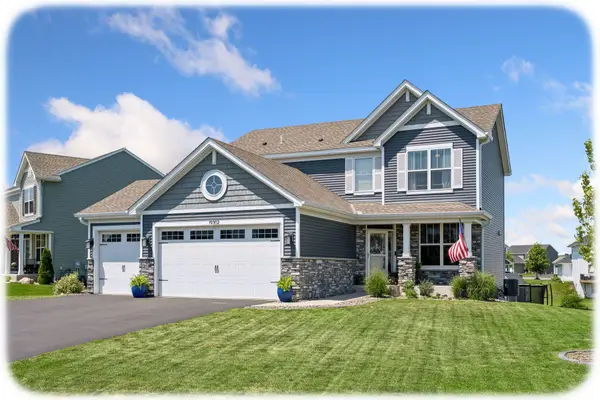
9535 Pineview Lane N, Maple Grove, MN 55369
Local realty services provided by:Better Homes and Gardens Real Estate Advantage One
9535 Pineview Lane N,Maple Grove, MN 55369
$615,000
- 6 Beds
- 4 Baths
- - sq. ft.
- Single family
- Coming Soon
Listed by: bethany nelson, jordan d hinman
Office: keller williams premier realty lake minnetonka
MLS#:7071873
Source:NSMLS
Price summary
- Price:$615,000
- Monthly HOA dues:$7.92
About this home
Timeless craftsmanship meets everyday comfort in this classic two-story home, where oak hardwood floors and rich detailing flow throughout. A gracious formal living room and separate formal dining room set the stage for entertaining, while the inviting family room—anchored by a brick fireplace and custom built-in cabinetry—opens seamlessly to the kitchen for effortless day-to-day living. Large windows fill the main level with natural light from morning to evening.
The kitchen is designed to impress featuring ample cabinetry, granite countertops, stainless steel appliances, and a center island, with an informal dining space perfect for casual meals. A main-level bedroom—ideal as a home office—along with a half bath and convenient main-level laundry round out the first floor.
Upstairs, you'll find four bedrooms and a full bath, including a luxurious primary ensuite complete with a jetted tub, walk-in shower, and a large walk-in closet.
The walk-out lower level extends your living and entertaining space with a spacious family room and wet bar, plus an additional bedroom and 3/4 bath—perfect for guests, in-laws, or a private retreat.
Outside, enjoy a beautiful maintenance-free deck (2019) overlooking a private backyard surrounded by mature trees. Tennis and basketball courts nearby add to the appeal of this wonderful location. A whole-home water filtration system was added in 2023 for added peace of mind.
Notable Updates & Mechanicals
Roof: 2021
Furnace & A/C: 2018
Windows: 2022
New Entry Door: 2022
Maintenance Free Deck:2019
Water Filtration System: 2023
New Carpet on main level & upstairs: 2026
Fresh Paint: 2026
This meticulously maintained home offers space, style, and updates throughout—ready for its next owners to move right in....
Contact an agent
Home facts
- Year built:1994
- Listing ID #:7071873
- Updated:July 21, 2026 at 11:58 PM
Rooms and interior
- Bedrooms:6
- Total bathrooms:4
- Full bathrooms:2
- Half bathrooms:1
- Dining Description:Kitchen/Dining Room, Separate/Formal Dining Room
- Bathrooms Description:3/4 Basement, Bathroom Ensuite, Jetted Tub, Main Floor 1/2 Bath, Separate Shower and Tub, Upper Level Full Bath, Walk-In Shower Stall
- Kitchen Description:Dishwasher, Microwave, Range, Refrigerator
- Basement:Yes
- Basement Description:Block, Drain Tiled, Finished, Full, Sump Pump, Walkout
Heating and cooling
- Cooling:Central Air
- Heating:Forced Air
- Central air:Yes
Structure and exterior
- Roof:Age 8 Years or Less, Asphalt
- Year built:1994
- Lot Features:Irregular Lot, Public Transit (w/in 6 blks), Tree Coverage - Medium
- Levels:2 Story
Utilities
- Water:City Water - Connected
- Sewer:City Sewer - Connected
Finances and disclosures
- Price:$615,000
- Tax amount:$7,151 (2026)
Features and amenities
- Appliances:Microwave, Range, Refrigerator, Water Softener Owned
- Amenities:Air-To-Air Exchanger, Humidifier, Water Softener Owned
Parking
- Parking description:Attached Garage, Concrete, Garage Door Opener, Insulated Garage
- Garage:Yes
- Garage spaces:3
New listings near 9535 Pineview Lane N
- Coming Soon
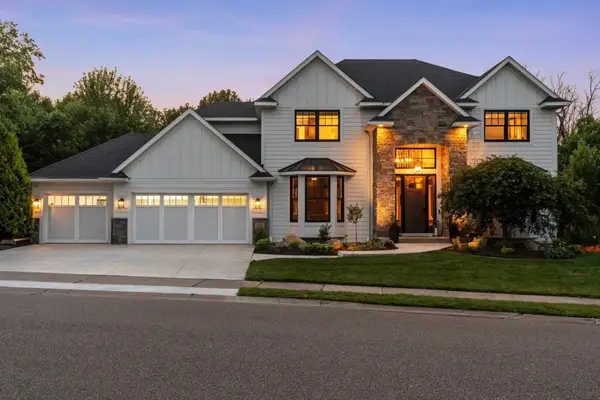 $1,250,000Coming Soon5 beds 5 baths
17252 74th Avenue N, Maple Grove, MN 55311
MLS# 7108248Listed by: COMPASS - Coming Soon
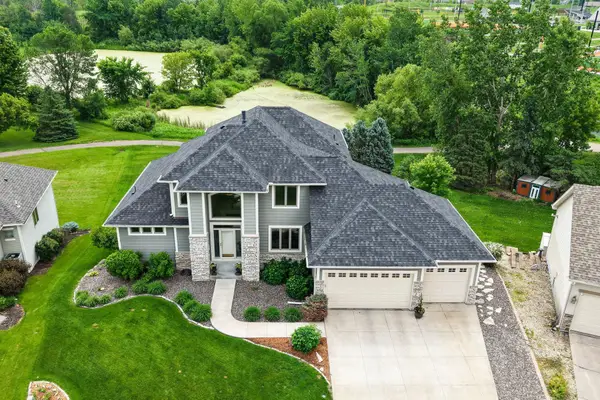 $995,000Coming Soon5 beds 4 baths
6786 Yellowstone Lane N, Maple Grove, MN 55311
MLS# 7113489Listed by: RE/MAX RESULTS - Coming Soon
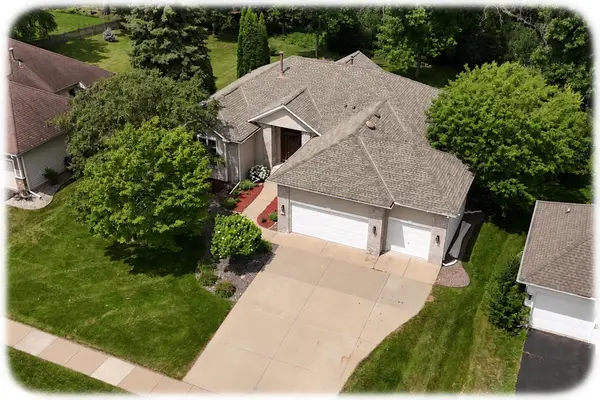 $699,900Coming Soon4 beds 3 baths
9281 Tewsbury Gate N, Maple Grove, MN 55311
MLS# 7113299Listed by: KELLER WILLIAMS CLASSIC RLTY NW - New
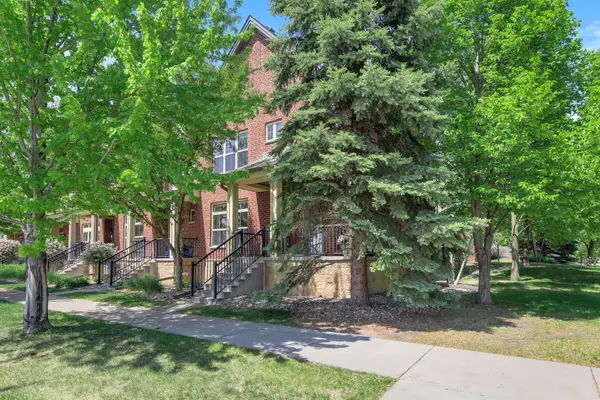 $599,900Active3 beds 5 baths3,288 sq. ft.
12250 Lakeview Drive N, Maple Grove, MN 55369
MLS# 7113539Listed by: JULIE HUBBELL REAL ESTATE - Coming Soon
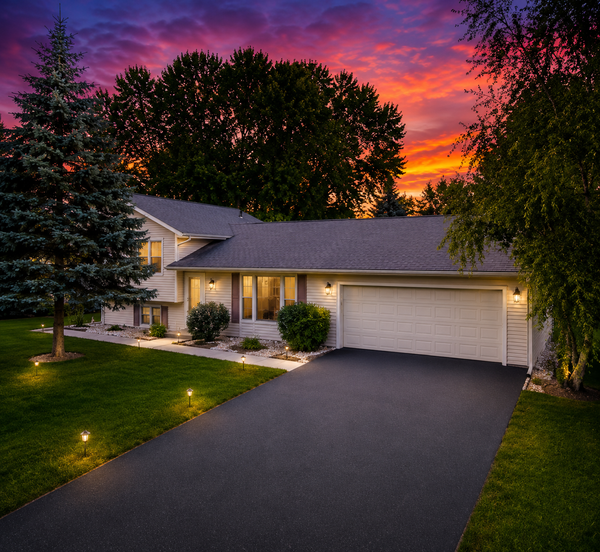 $369,900Coming Soon3 beds 1 baths
10692 104th Place N, Maple Grove, MN 55369
MLS# 7112442Listed by: JPW REALTY - Coming Soon
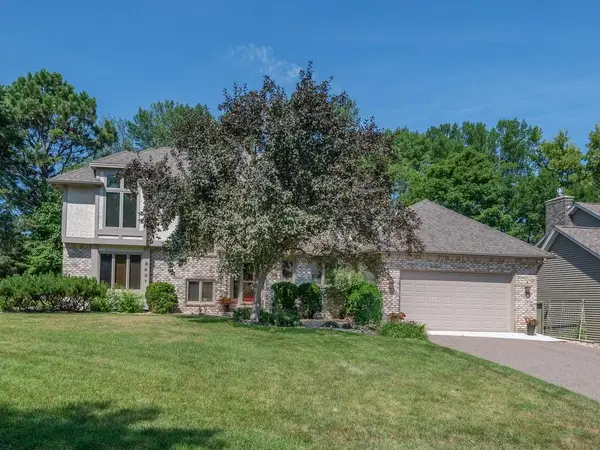 $595,000Coming Soon5 beds 3 baths
8401 Passfield Turn, Maple Grove, MN 55311
MLS# 7111337Listed by: HOME AVENUE FLAT FEE REALTY - Coming Soon
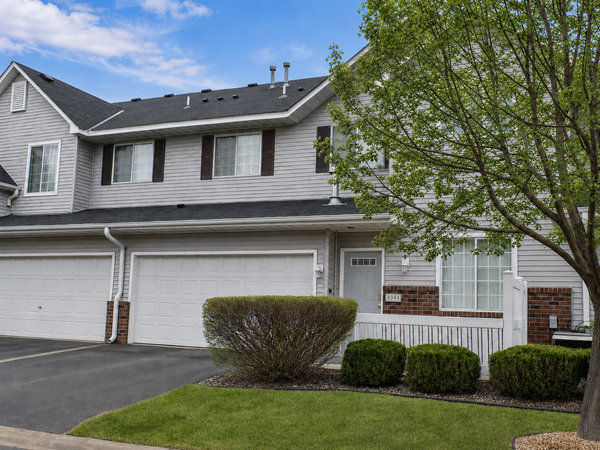 $284,900Coming Soon3 beds 2 baths
8944 Olive Lane N, Maple Grove, MN 55311
MLS# 7111384Listed by: BULLSEYE PROPERTIES & REALTY - New
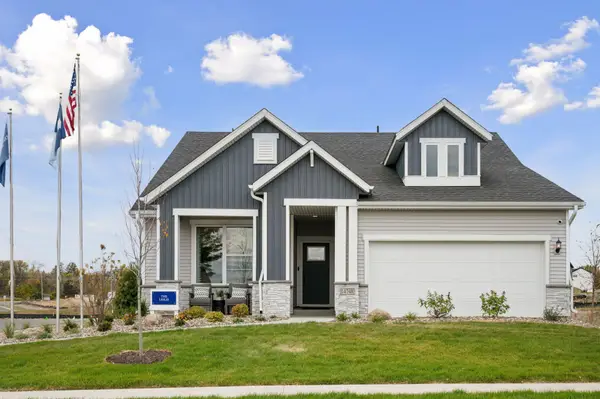 $499,000Active2 beds 2 baths1,728 sq. ft.
14505 105th Place N, Maple Grove, MN 55369
MLS# 7111573Listed by: WEEKLEY HOMES, LLC - New
 $689,900Active4 beds 4 baths3,376 sq. ft.
19302 Meadow View Lane, Maple Grove, MN 55311
MLS# 7112379Listed by: KELLER WILLIAMS CLASSIC RLTY NW


Protect your home and budget from life's surprises with an Assurant Home Warranty, backed by a partner that supports you through every step of homeownership. Explore Plans.
© 2026 Better Homes and Gardens Real Estate LLC. An Anywhere Real Estate company. All rights reserved. Better Homes and Gardens® Real Estate is a registered trademark owned by Meredith Operations Corporation, licensed to Better Homes and Gardens Real Estate LLC and used with permission. Better Homes and Gardens Real Estate LLC fully supports the principles of the Fair Housing Act and the Equal Opportunity Act. Listing information is deemed reliable but is not guaranteed accurate.
Each office is independently owned and operated.
Any services or products provided by third parties are not provided by, affiliated with or related to Better Homes and Gardens Real Estate LLC, or its affiliated companies.