
9669 Olive Lane N, Maple Grove, MN 55311
Local realty services provided by:Better Homes and Gardens Real Estate First Choice
9669 Olive Lane N,Maple Grove, MN 55311
$380,000
- 3 Beds
- 4 Baths
- 2,040 sq. ft.
- Townhouse
- Active
Upcoming open houses
- Sat, Jul 1103:00 pm - 04:30 pm
Listed by: madeline wittman
Office: pemberton re
MLS#:7080316
Source:NSMLS
Price summary
- Price:$380,000
- Price per sq. ft.:$182.87
- Monthly HOA dues:$263
About this home
Nestled among the trees with a private backyard and no rear neighbors, this beautifully maintained 3-bedroom, 4-bath home offers the perfect blend of comfort and low-maintenance living.
The open-concept main level features a spacious center island, maintenance-free deck, and versatile office or flex space. Upstairs, you'll find all three bedrooms on one level, including a hotel-inspired primary suite with a walk-in closet and private bath, plus convenient upper-level laundry. The finished lower level provides additional space for a family room, gym, office, or media room.
Located just minutes from Maple Grove shopping, restaurants, grocery stores, gyms, hospitals, and everyday conveniences with easy access to Highway 610 and I-94. Rentals are allowed, making this home an excellent option for both homeowners and investors.
Contact an agent
Home facts
- Year built:2018
- Listing ID #:7080316
- Added:44 day(s) ago
- Updated:July 10, 2026 at 12:18 PM
Rooms and interior
- Bedrooms:3
- Total bathrooms:4
- Full bathrooms:1
- Half bathrooms:2
- Bathrooms Description:Bathroom Ensuite
- Kitchen Description:Dishwasher, Disposal, Microwave, Range, Refrigerator, Stainless Steel Appliances
- Basement:Yes
- Basement Description:Block
- Living area:2,040 sq. ft.
Heating and cooling
- Cooling:Central Air
- Heating:Forced Air
- Central air:Yes
Structure and exterior
- Year built:2018
- Building area:2,040 sq. ft.
- Lot area:0.03 Acres
- Lot Features:Tree Coverage - Medium
- Levels:2 Story
Utilities
- Water:City Water - Connected
- Sewer:City Sewer - Connected
Finances and disclosures
- Price:$380,000
- Price per sq. ft.:$182.87
- Tax amount:$4,290 (2025)
Features and amenities
- Appliances:Disposal, Microwave, Range, Refrigerator, Stainless Steel Appliances
Parking
- Parking description:Attached Garage
- Garage:Yes
- Garage spaces:2
New listings near 9669 Olive Lane N
- New
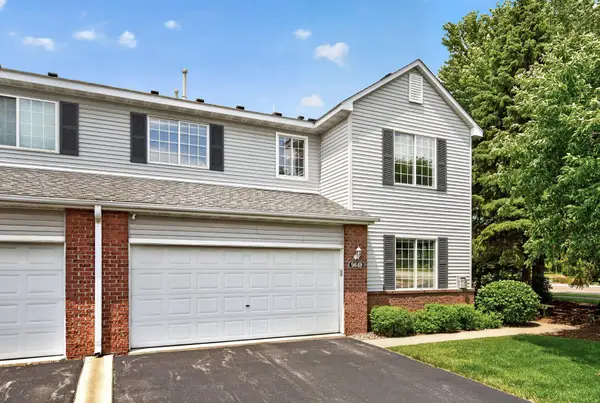 $310,000Active2 beds 2 baths1,597 sq. ft.
9649 Peony Lane N #1110, Maple Grove, MN 55311
MLS# 7106285Listed by: REALTY ONE GROUP CHOICE - New
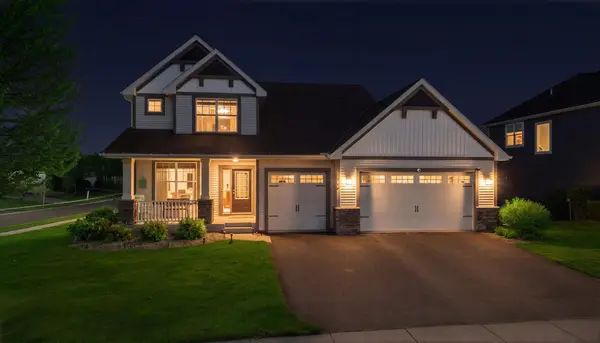 $699,900Active4 beds 4 baths3,930 sq. ft.
6348 Alvarado Lane N, Maple Grove, MN 55311
MLS# 7107291Listed by: WEICHERT, REALTORS-INTEGRITY - New
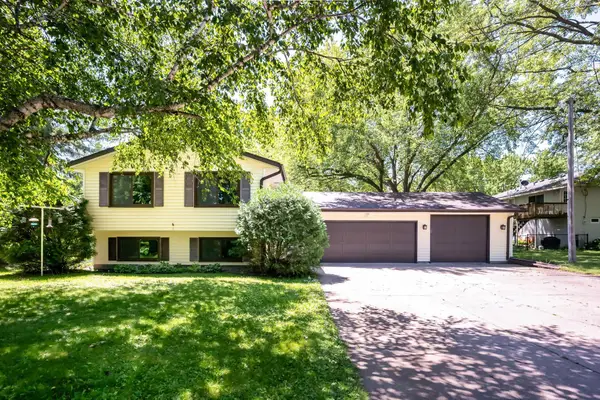 $399,900Active4 beds 2 baths2,098 sq. ft.
13589 67th Place N, Maple Grove, MN 55311
MLS# 7106521Listed by: BRIX REAL ESTATE - New
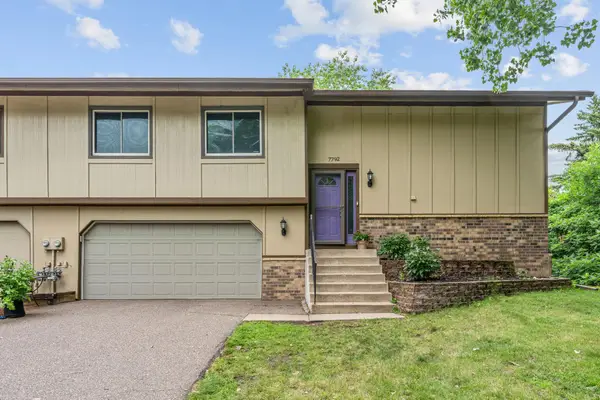 $225,000Active2 beds 2 baths1,464 sq. ft.
7792 Yucca Lane N, Maple Grove, MN 55311
MLS# 7104563Listed by: COLDWELL BANKER REALTY - Open Sat, 12 to 1:30pmNew
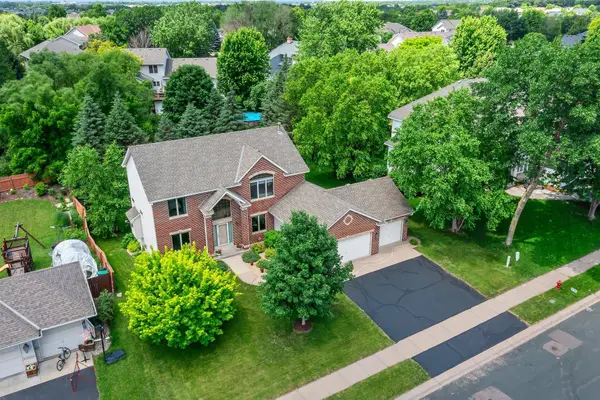 $659,900Active5 beds 4 baths3,738 sq. ft.
7151 Weston Lane N, Maple Grove, MN 55311
MLS# 7106924Listed by: REAL BROKER, LLC - Open Sat, 1 to 3pmNew
 $479,900Active4 beds 3 baths2,638 sq. ft.
6589 E Fish Lake Road, Osseo, MN 55369
MLS# 7106829Listed by: BEYCOME BROKERAGE REALTY LLC - New
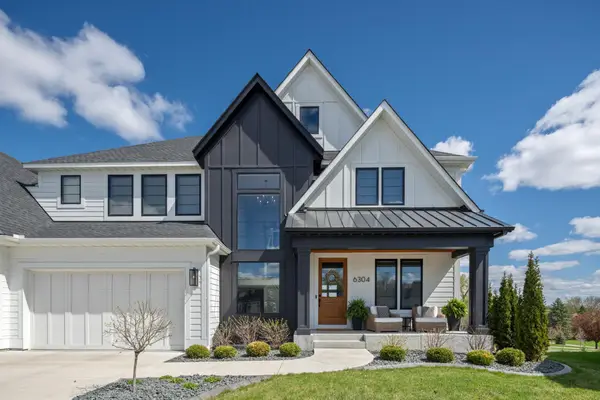 $1,695,000Active5 beds 6 baths5,339 sq. ft.
6304 Xene Lane N, Maple Grove, MN 55311
MLS# 7104044Listed by: DWELL REALTY PARTNERS, LLC - Open Sat, 1 to 3pmNew
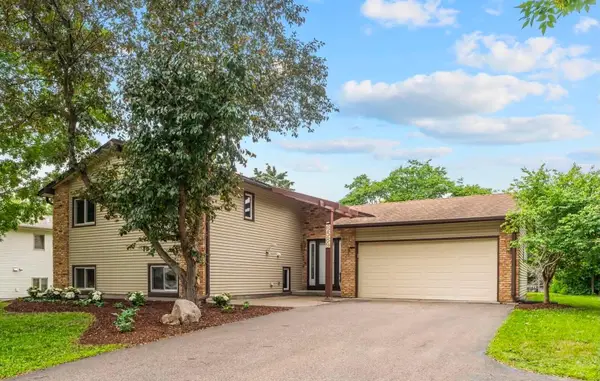 $479,900Active4 beds 3 baths2,638 sq. ft.
6589 E Fish Lake Road, Maple Grove, MN 55369
MLS# 7106829Listed by: BEYCOME BROKERAGE REALTY LLC - New
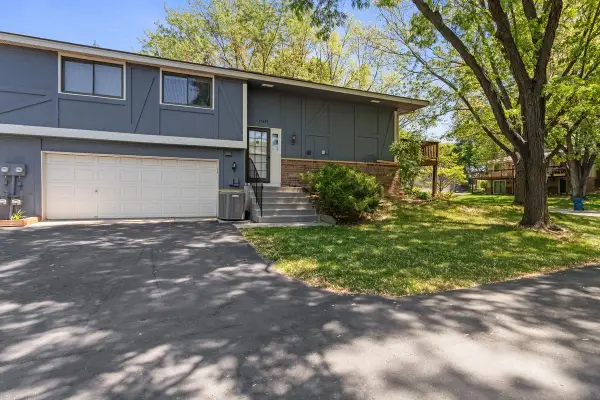 $254,900Active3 beds 2 baths1,272 sq. ft.
13656 74th Place N, Maple Grove, MN 55311
MLS# 7106106Listed by: RESOURCE REALTY GROUP, INC - New
 $275,000Active2 beds 2 baths1,260 sq. ft.
8402 Jonquil Lane N, Maple Grove, MN 55369
MLS# 7106143Listed by: RE/MAX RESULTS


Protect your home and budget from life's surprises with an Assurant Home Warranty, backed by a partner that supports you through every step of homeownership. Explore Plans.
© 2026 Better Homes and Gardens Real Estate LLC. An Anywhere Real Estate company. All rights reserved. Better Homes and Gardens® Real Estate is a registered trademark owned by Meredith Operations Corporation, licensed to Better Homes and Gardens Real Estate LLC and used with permission. Better Homes and Gardens Real Estate LLC fully supports the principles of the Fair Housing Act and the Equal Opportunity Act. Listing information is deemed reliable but is not guaranteed accurate.
Each office is independently owned and operated.
Any services or products provided by third parties are not provided by, affiliated with or related to Better Homes and Gardens Real Estate LLC, or its affiliated companies.