
1826 S 5th Street #A, Minneapolis, MN 55454
Local realty services provided by:Better Homes and Gardens Real Estate First Choice
1826 S 5th Street #A,Minneapolis, MN 55454
$149,900
- 2 Beds
- 1 Baths
- 808 sq. ft.
- Condominium
- Pending
Listed by: samuel berhanu
Office: the mission team realty, llc.
MLS#:7079502
Source:NSMLS
Price summary
- Price:$149,900
- Price per sq. ft.:$185.52
- Monthly HOA dues:$380
About this home
Buyer and buyer’s agent to verify all information and measurements. Conveniently located just 2–3 minutes from Downtown Minneapolis, near the Light Rail, the University of Minnesota, Augsburg University, and shopping centers just blocks away. Great opportunity for a starter home, owner-occupant, or investment property—long-term rentals allowed. Potential rental opportunity for university students and others. Freshly painted with new tile flooring in both bedrooms, in-unit laundry, assigned parking, and move-in ready.
Contact an agent
Home facts
- Year built:1891
- Listing ID #:7079502
- Added:48 day(s) ago
- Updated:July 10, 2026 at 09:47 AM
Rooms and interior
- Bedrooms:2
- Total bathrooms:1
- Full bathrooms:1
- Dining Description:Eat In Kitchen, Informal Dining Room
- Bathrooms Description:Main Floor Full Bath
- Kitchen Description:Exhaust Fan, Range, Refrigerator
- Basement:Yes
- Living area:808 sq. ft.
Heating and cooling
- Cooling:Window Unit(s)
- Heating:Forced Air
Structure and exterior
- Roof:Asphalt
- Year built:1891
- Building area:808 sq. ft.
- Lot Features:Public Transit (w/in 6 blks)
- Levels:1 Story
Utilities
- Water:City Water - Connected
- Sewer:City Sewer - Connected
Finances and disclosures
- Price:$149,900
- Price per sq. ft.:$185.52
- Tax amount:$1,935 (2026)
Features and amenities
- Appliances:Exhaust Fan, Range, Refrigerator, Washer
- Laundry features:Dryer, Washer
Parking
- Parking description:Assigned, Open
New listings near 1826 S 5th Street #A
- New
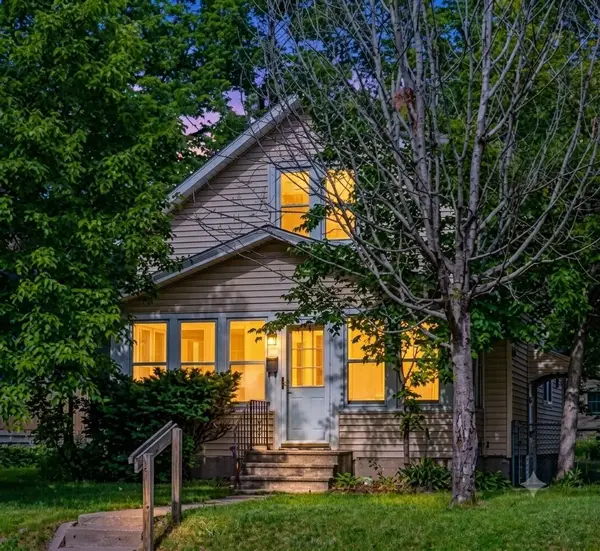 $249,900Active3 beds 1 baths1,791 sq. ft.
4731 Bryant Avenue N, Minneapolis, MN 55430
MLS# 7101778Listed by: FUZE REAL ESTATE - Coming Soon
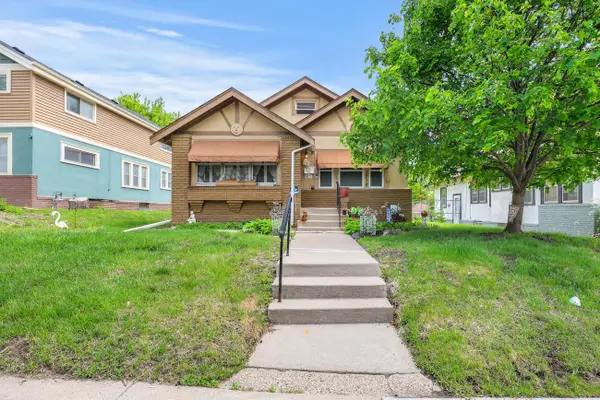 $304,900Coming Soon3 beds 2 baths
1718 Vincent Avenue N, Minneapolis, MN 55411
MLS# 7068656Listed by: RE/MAX RESULTS - New
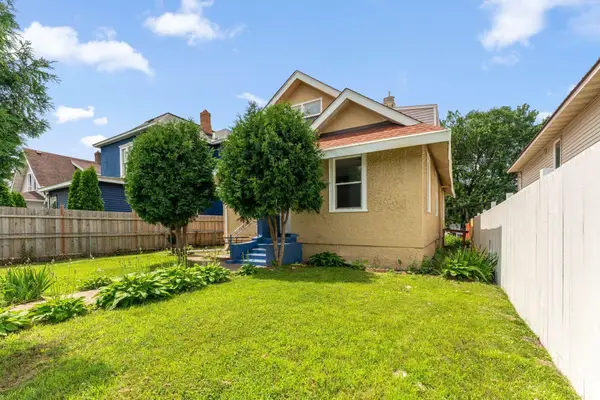 $320,000Active4 beds 2 baths2,021 sq. ft.
3632 4th Avenue S, Minneapolis, MN 55409
MLS# 7104064Listed by: HOME SELLERS - Open Sun, 1 to 3pmNew
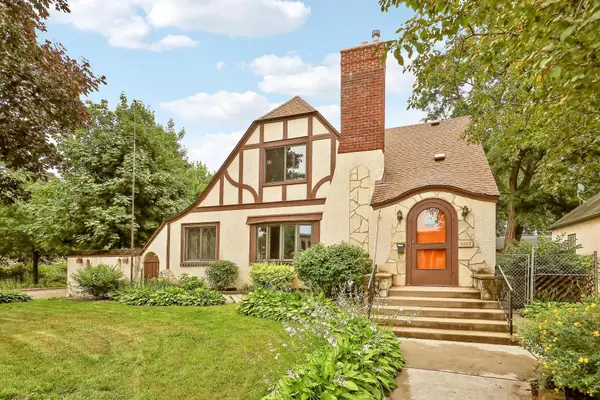 $549,900Active4 beds 2 baths1,885 sq. ft.
5203 41st Avenue S, Minneapolis, MN 55417
MLS# 7106522Listed by: COLDWELL BANKER REALTY - SOUTHWEST REGIONAL - Open Fri, 4 to 6pmNew
 $550,000Active4 beds 3 baths2,576 sq. ft.
2854 Alabama Avenue S, Minneapolis, MN 55416
MLS# 6825974Listed by: PEMBERTON RE - Open Fri, 4 to 6pmNew
 $345,000Active4 beds 2 baths2,569 sq. ft.
3944 17th Avenue S, Minneapolis, MN 55407
MLS# 7044888Listed by: KELLER WILLIAMS REALTY INTEGRITY LAKES - New
 $299,900Active4 beds 2 baths2,118 sq. ft.
8200 16th Avenue S, Minneapolis, MN 55425
MLS# 7045141Listed by: RE/MAX RESULTS - Open Sun, 11am to 1pmNew
 $275,000Active3 beds 3 baths1,376 sq. ft.
3620 Independence Avenue S #60, Minneapolis, MN 55426
MLS# 7049579Listed by: KELLER WILLIAMS PREMIER REALTY LAKE MINNETONKA - Open Sat, 1 to 3pmNew
 $265,000Active1 beds 1 baths885 sq. ft.
918 3rd Street N #203, Minneapolis, MN 55401
MLS# 7067979Listed by: COMPASS - Open Sat, 1:30 to 3:30pmNew
 $389,900Active4 beds 3 baths2,935 sq. ft.
8300 Dupont Avenue N, Minneapolis, MN 55444
MLS# 7069352Listed by: RE/MAX ADVANTAGE PLUS


Protect your home and budget from life's surprises with an Assurant Home Warranty, backed by a partner that supports you through every step of homeownership. Explore Plans.
© 2026 Better Homes and Gardens Real Estate LLC. An Anywhere Real Estate company. All rights reserved. Better Homes and Gardens® Real Estate is a registered trademark owned by Meredith Operations Corporation, licensed to Better Homes and Gardens Real Estate LLC and used with permission. Better Homes and Gardens Real Estate LLC fully supports the principles of the Fair Housing Act and the Equal Opportunity Act. Listing information is deemed reliable but is not guaranteed accurate.
Each office is independently owned and operated.
Any services or products provided by third parties are not provided by, affiliated with or related to Better Homes and Gardens Real Estate LLC, or its affiliated companies.