
8300 Dupont Avenue N, Minneapolis, MN 55444
Local realty services provided by:Better Homes and Gardens Real Estate First Choice
8300 Dupont Avenue N,Brooklyn Park, MN 55444
$389,900
- 4 Beds
- 3 Baths
- 2,715 sq. ft.
- Single family
- Active
Upcoming open houses
- Sat, Jul 1101:30 pm - 03:30 pm
Listed by: phong cao, the minnesota real estate team
Office: re/max advantage plus
MLS#:7069352
Source:NSMLS
Price summary
- Price:$389,900
- Price per sq. ft.:$132.84
About this home
Well-maintained 4-level split on a spacious corner lot with a fully fenced backyard for added privacy, featuring a walkout lower level to a patio with built-in benches that's perfect for barbecues and entertaining. Spacious kitchen with a beautiful center island, abundant cabinet space, and ceramic tile flooring that extends through the foyer and kitchen. Large family room with a wet bar, ideal for gatherings and everyday living. Four generous sized bedrooms, upper-level bedrooms with walk-in closets. Lower-level spacious bathroom with convenient adjacent storage, and exceptional storage throughout. Oversized 34x27 attached 3-car garage featuring a 9-foot garage door, and space heater. Extra-wide concrete driveway, storage shed, durable stucco siding, and a new roof installed in 2025, making this a great home for anyone looking for space, functionality, and room to grow. This one is worth a look.
Contact an agent
Home facts
- Year built:1983
- Listing ID #:7069352
- Added:4 day(s) ago
- Updated:July 10, 2026 at 01:23 PM
Rooms and interior
- Bedrooms:4
- Total bathrooms:3
- Full bathrooms:1
- Dining Description:Separate/Formal Dining Room
- Bathrooms Description:3/4 Basement, Upper Level Full Bath
- Kitchen Description:Dishwasher, Range, Refrigerator
- Basement:Yes
- Basement Description:Block, Daylight / Lookout Windows, Egress Window(s), Finished, Full, Walkout
- Living area:2,715 sq. ft.
Heating and cooling
- Cooling:Ductless Mini-Split
- Heating:Boiler
Structure and exterior
- Roof:Age 8 Years or Less
- Year built:1983
- Building area:2,715 sq. ft.
- Lot area:0.31 Acres
- Lot Features:Corner Lot, Tree Coverage - Light
- Construction Materials:Block
- Levels:4 or More Level Split
Utilities
- Water:City Water - Connected
- Sewer:City Sewer - Connected
Finances and disclosures
- Price:$389,900
- Price per sq. ft.:$132.84
- Tax amount:$5,138 (2026)
Features and amenities
- Appliances:Range, Refrigerator, Washer
- Laundry features:Dryer, Washer
Parking
- Parking description:Attached Garage, Concrete
- Garage:Yes
- Garage spaces:3
New listings near 8300 Dupont Avenue N
- New
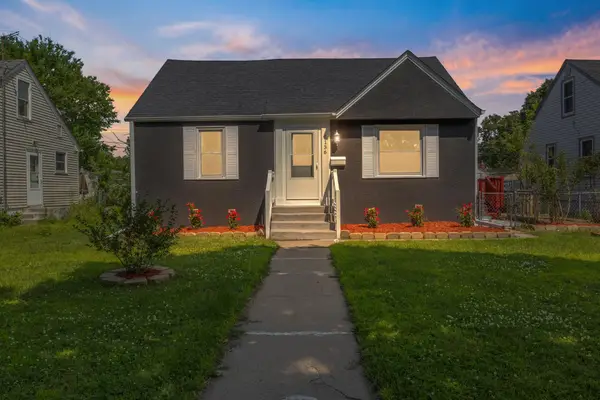 $295,900Active4 beds 2 baths1,910 sq. ft.
5136 Colfax Avenue N, Minneapolis, MN 55430
MLS# 7107270Listed by: NATIONAL REALTY GUILD - New
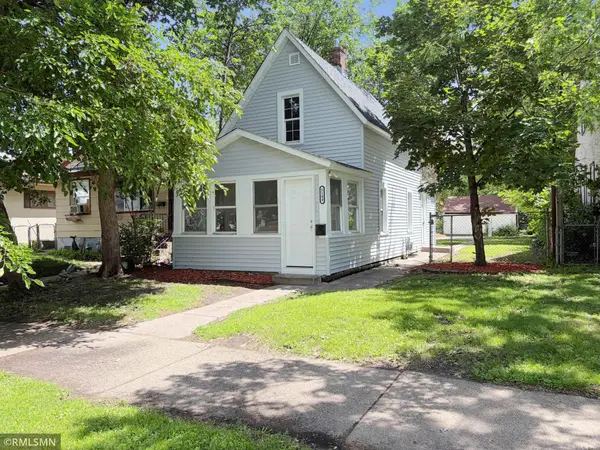 $200,900Active2 beds 1 baths668 sq. ft.
5104 Camden Avenue N, Minneapolis, MN 55430
MLS# 7107322Listed by: THE RELOCATION CENTER - New
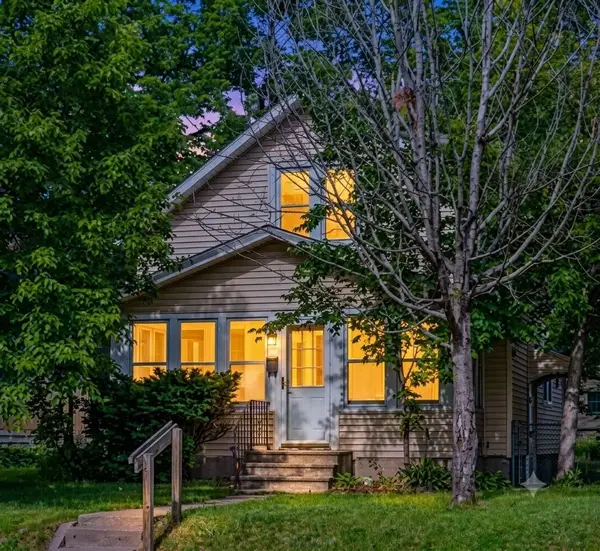 $249,900Active3 beds 1 baths1,525 sq. ft.
4731 Bryant Avenue N, Minneapolis, MN 55430
MLS# 7101778Listed by: FUZE REAL ESTATE - New
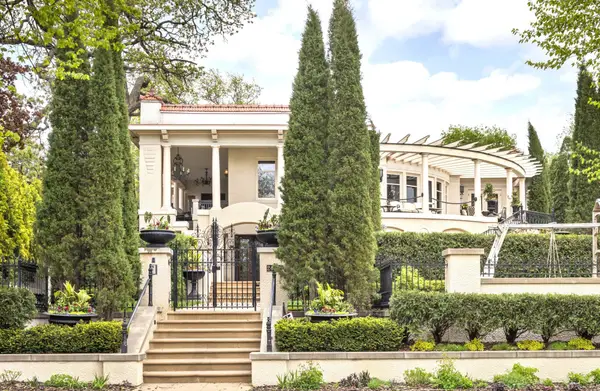 $3,195,000Active4 beds 8 baths8,323 sq. ft.
2427 E Lake Of The Isles Parkway, Minneapolis, MN 55405
MLS# 7107312Listed by: COLDWELL BANKER REALTY - Coming Soon
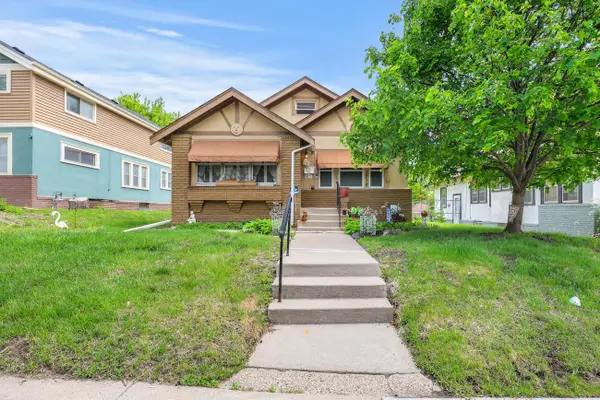 $304,900Coming Soon3 beds 2 baths
1718 Vincent Avenue N, Minneapolis, MN 55411
MLS# 7068656Listed by: RE/MAX RESULTS - New
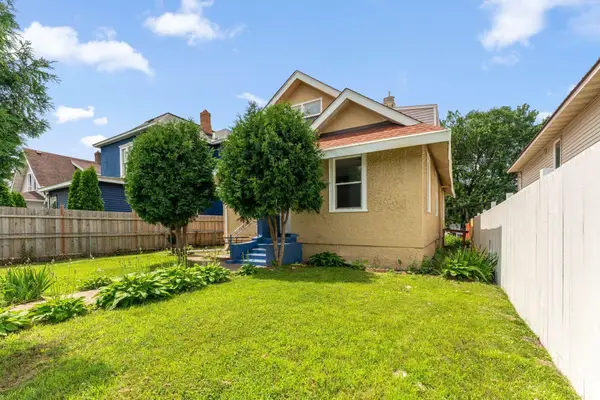 $320,000Active4 beds 2 baths2,021 sq. ft.
3632 4th Avenue S, Minneapolis, MN 55409
MLS# 7104064Listed by: HOME SELLERS - Open Fri, 4 to 6pmNew
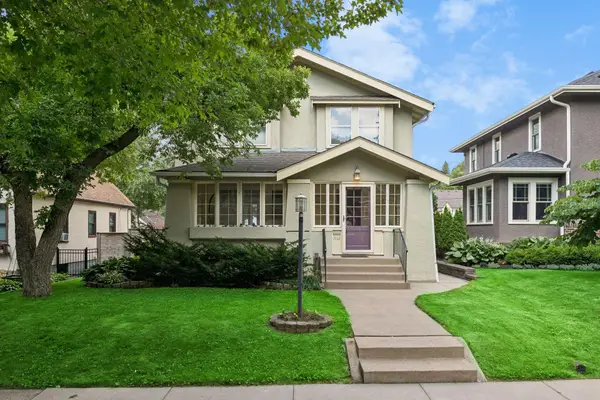 $549,900Active4 beds 2 baths2,183 sq. ft.
1932 Cleveland Street Ne, Minneapolis, MN 55418
MLS# 7105310Listed by: DRG - Open Sun, 1 to 3pmNew
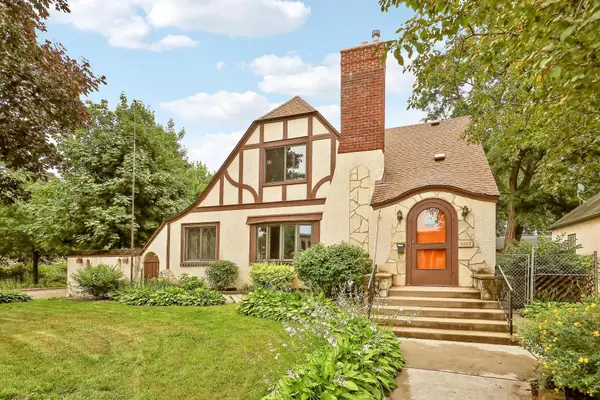 $549,900Active4 beds 2 baths1,885 sq. ft.
5203 41st Avenue S, Minneapolis, MN 55417
MLS# 7106522Listed by: COLDWELL BANKER REALTY - SOUTHWEST REGIONAL - New
 $385,000Active2 beds 2 baths1,368 sq. ft.
1064 Zanzibar Lane N, Minneapolis, MN 55447
MLS# 7102659Listed by: NATIONAL REALTY GUILD - Open Sat, 1 to 3pmNew
 $1,595,000Active1 beds 3 baths7,040 sq. ft.
213 1/2 Washington Avenue N, Minneapolis, MN 55401
MLS# 7104040Listed by: RE/MAX RESULTS


Protect your home and budget from life's surprises with an Assurant Home Warranty, backed by a partner that supports you through every step of homeownership. Explore Plans.
© 2026 Better Homes and Gardens Real Estate LLC. An Anywhere Real Estate company. All rights reserved. Better Homes and Gardens® Real Estate is a registered trademark owned by Meredith Operations Corporation, licensed to Better Homes and Gardens Real Estate LLC and used with permission. Better Homes and Gardens Real Estate LLC fully supports the principles of the Fair Housing Act and the Equal Opportunity Act. Listing information is deemed reliable but is not guaranteed accurate.
Each office is independently owned and operated.
Any services or products provided by third parties are not provided by, affiliated with or related to Better Homes and Gardens Real Estate LLC, or its affiliated companies.