
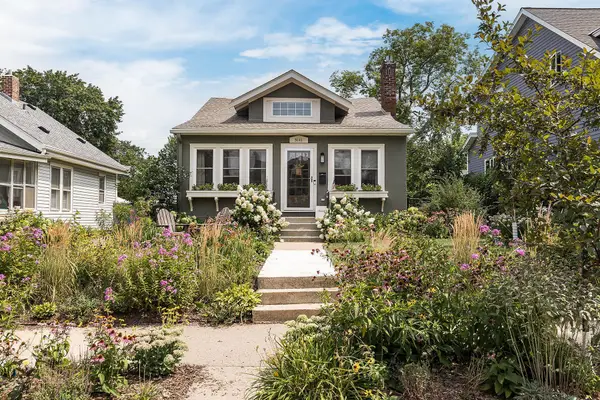
2935 Morgan Avenue N, Minneapolis, MN 55411
Local realty services provided by:Better Homes and Gardens Real Estate First Choice
2935 Morgan Avenue N,Minneapolis, MN 55411
$239,900
- 3 Beds
- 1 Baths
- 1,381 sq. ft.
- Single family
- Pending
Listed by: carolyn a carter
Office: bridge realty, llc.
MLS#:7104261
Source:NSMLS
Price summary
- Price:$239,900
- Price per sq. ft.:$105.17
About this home
Step into the timeless charm of this beautifully maintained 3-bedroom home, where classic character blends seamlessly with modern convenience. You'll appreciate the stunning original woodwork, gleaming hardwood floors, and the elegant built-in buffet that adds warmth and character to the living space.
Outside, enjoy a fully fenced backyard that offers the privacy you've been looking for—perfect for relaxing, entertaining, or letting pets play. The oversized 2-car garage provides ample space for vehicles, hobbies, and extra storage.
The basement features an unfinished half bath that is fully functional and offers an excellent opportunity to expand the home's finished living space or customize it to your needs.
Recent updates include a new refrigerator (2024), new washer (2025), and new range (2026), making this home truly move-in ready.
Don't miss your opportunity to own this charming gem—schedule your showing today!
Contact an agent
Home facts
- Year built:1917
- Subdivision & Development:Supplement To Forest Park Add
- Listing ID #:7104261
- Added:46 day(s) ago
- Updated:August 25, 2026 at 08:28 AM
Rooms and interior
- Bedrooms:3
- Total bathrooms:1
- Full bathrooms:1
- Dining Description:Eat In Kitchen, Separate/Formal Dining Room
- Bathrooms Description:1/2 Basement, Upper Level Full Bath
- Kitchen Description:Dishwasher, Exhaust Fan, Range, Refrigerator
- Basement:Yes
- Basement Description:Block
- Living area:1,381 sq. ft.
Heating and cooling
- Cooling:Window Unit(s)
- Heating:Boiler, In-Floor Heating
Structure and exterior
- Year built:1917
- Building area:1,381 sq. ft.
- Lot area:0.12 Acres
- Levels:2 Story
Utilities
- Water:City Water - Connected
- Sewer:City Sewer - Connected
Finances and disclosures
- Price:$239,900
- Price per sq. ft.:$105.17
- Tax amount:$3,033 (2026)
Features and amenities
- Appliances:Exhaust Fan, Range, Refrigerator, Washer
- Laundry features:Dryer, Washer
Parking
- Parking description:Detached Garage
- Garage:Yes
- Garage spaces:2
New listings near 2935 Morgan Avenue N
- Coming Soon
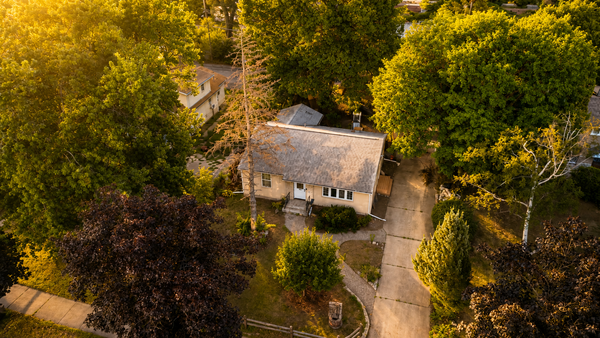 $239,900Coming Soon3 beds 1 baths984 sq. ft.
5214 Morgan Avenue N, Minneapolis, MN 55430
MLS# 7118780Listed by: LPT REALTY, LLC - Coming Soon
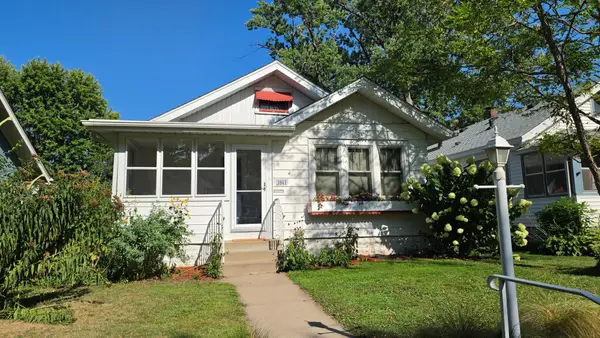 $285,000Coming Soon2 beds 1 baths852 sq. ft.
3941 24th Avenue S, Minneapolis, MN 55406
MLS# 7129167Listed by: RE/MAX ADVANTAGE PLUS - Coming SoonOpen Sat, 11am to 1pm
 $210,000Coming Soon2 beds 1 baths1,093 sq. ft.
3527 Dupont Avenue S #3, Minneapolis, MN 55408
MLS# 7132793Listed by: KELLER WILLIAMS REALTY INTEGRITY - Coming Soon
 $419,900Coming Soon3 beds 2 baths1,625 sq. ft.
4424 16th Avenue S, Minneapolis, MN 55407
MLS# 7088836Listed by: PEMBERTON RE - Coming Soon
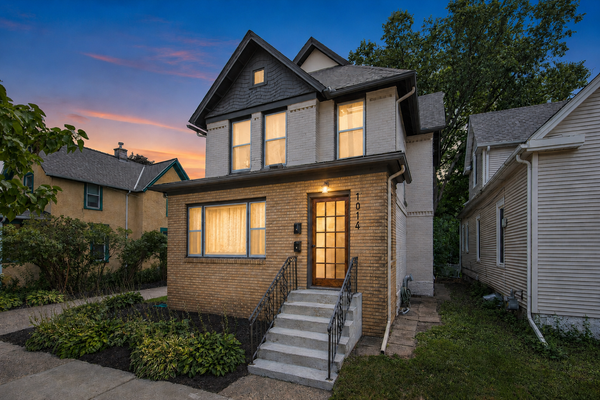 $375,000Coming Soon4 beds 2 baths1,891 sq. ft.
1014 18 1/2 Avenue Ne, Minneapolis, MN 55418
MLS# 7125979Listed by: REALTY ONE GROUP CHOICE - Coming Soon
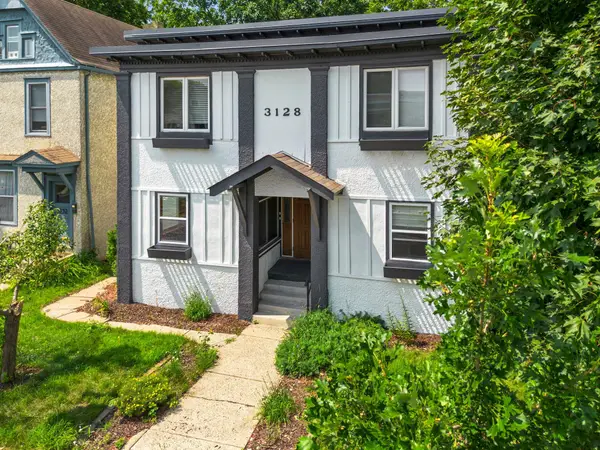 $158,900Coming Soon2 beds 1 baths705 sq. ft.
3128 Grand Avenue S #3, Minneapolis, MN 55408
MLS# 7132232Listed by: PEMBERTON RE - Coming Soon
 $229,000Coming Soon1 beds 1 baths600 sq. ft.
3945 23rd Avenue S, Minneapolis, MN 55407
MLS# 7127182Listed by: BRADLEY REAL ESTATE SERVICES - Coming SoonOpen Fri, 4 to 5pm
 $515,000Coming Soon4 beds 2 baths2,004 sq. ft.
4329 43rd Avenue S, Minneapolis, MN 55406
MLS# 7131035Listed by: FUZE REAL ESTATE - Coming SoonOpen Sun, 1 to 2:30pm
 $625,000Coming Soon3 beds 2 baths2,207 sq. ft.
5141 Zenith Avenue S, Minneapolis, MN 55410
MLS# 7108030Listed by: COMPASS - Coming Soon
 $450,000Coming Soon3 beds 2 baths1,708 sq. ft.
2722 Garfield Street Ne, Minneapolis, MN 55418
MLS# 7131855Listed by: EXP REALTY


Protect your home and budget from life's surprises with an Assurant Home Warranty, backed by a partner that supports you through every step of homeownership. Explore Plans.
© 2026 Better Homes and Gardens Real Estate LLC. An Anywhere Real Estate company. All rights reserved. Better Homes and Gardens® Real Estate is a registered trademark owned by Meredith Operations Corporation, licensed to Better Homes and Gardens Real Estate LLC and used with permission. Better Homes and Gardens Real Estate LLC fully supports the principles of the Fair Housing Act and the Equal Opportunity Act. Listing information is deemed reliable but is not guaranteed accurate.
Each office is independently owned and operated.
Any services or products provided by third parties are not provided by, affiliated with or related to Better Homes and Gardens Real Estate LLC, or its affiliated companies.