
317 Groveland Avenue #213, Minneapolis, MN 55403
Local realty services provided by:Better Homes and Gardens Real Estate First Choice
317 Groveland Avenue #213,Minneapolis, MN 55403
$249,900
- 1 Beds
- 1 Baths
- - sq. ft.
- Condominium
- Sold
Listed by: tamara i holmes
Office: edina realty, inc.
MLS#:7121996
Source:NSMLS
Sorry, we are unable to map this address
Price summary
- Price:$249,900
- Monthly HOA dues:$747
About this home
Tree-lined courtyard views and oversized windows give this rarely-available corner unit a private, retreat-like feel, just steps from everything downtown Minneapolis has to offer. Southeast and southwest exposures bring in morning and evening sun, keeping the home bright in every season. This 1 bedroom + versatile den (French doors; office, guest room, or 2nd bedroom) sits on the 2nd floor of The Groveland, overlooking the landscaped plaza with water feature. The open-concept living and dining areas flow into a kitchen with an oversized granite island, pendant lighting, stainless appliances, wood floors, and abundant cabinet storage. Step through the glass door onto your private patio, with a gas line in place for grilling. The primary bedroom has a 2nd private patio, and features a walk-in closet with washer/dryer and ensuite bath.
Solid concrete construction provides excellent sound insulation between units, and a nearby stairwell offers quick, secure access outdoors without navigating long hallways or elevators. The association is financially sound and professionally managed with healthy reserves. Dues cover internet, cable, heating, gas, water, trash, recycling, compost, grounds maintenance, and onsite staff. Building includes climate controlled underground parking with a conveniently located assigned space, carwash, bike storage, two fitness centers, secure package room, community room, and rooftop patio with skyline views.
Walk to the Sculpture Garden, Walker Arts Center, Loring Park, the lakes, Loring Greenway, and Orchestra Hall, with popular spots like P.S. Steakhouse, Sebastian Joe's Ice Cream Cafe, Dunn Bros Coffee, and Wedge Community Co-op just outside your door. A central location with easy access to I-94, I-394, and 35W puts the greater Twin Cities within minutes' reach....
Contact an agent
Home facts
- Year built:2006
- Subdivision & Development:The Groveland
- Listing ID #:7121996
- Added:64 day(s) ago
- Updated:October 09, 2026 at 08:00 AM
Rooms and interior
- Bedrooms:1
- Total bathrooms:1
- Full bathrooms:1
- Dining Description:Breakfast Area, Eat In Kitchen, Kitchen/Dining Room, Living/Dining Room, Separate/Formal Dining Room
- Bathrooms Description:Main Floor Full Bath
- Kitchen Description:Dishwasher, Disposal, Microwave, Range, Refrigerator
- Basement:Yes
- Basement Description:Block
Heating and cooling
- Cooling:Central Air
- Heating:Boiler, Forced Air
- Central air:Yes
Structure and exterior
- Roof:Flat
- Year built:2006
- Lot Features:Public Transit (w/in 6 blks), Tree Coverage - Medium
- Levels:1 Story
Utilities
- Water:City Water - Connected, City Water - In Street
- Sewer:City Sewer - Connected, City Sewer - In Street
Finances and disclosures
- Price:$249,900
- Tax amount:$3,366 (2026)
Features and amenities
- Appliances:Disposal, Microwave, Range, Refrigerator, Washer
- Laundry features:Dryer, Washer
- Amenities:Car Wash
Parking
- Parking description:Assigned, Concrete, Covered, Detached Garage, Floor Drain, Garage Door Opener, Guest Parking, Heated Garage, Insulated Garage, Parking Garage, Secured, Storage, Underground
- Garage:Yes
- Garage spaces:1
New listings near 317 Groveland Avenue #213
- Coming SoonOpen Sat, 12 to 1:30pm
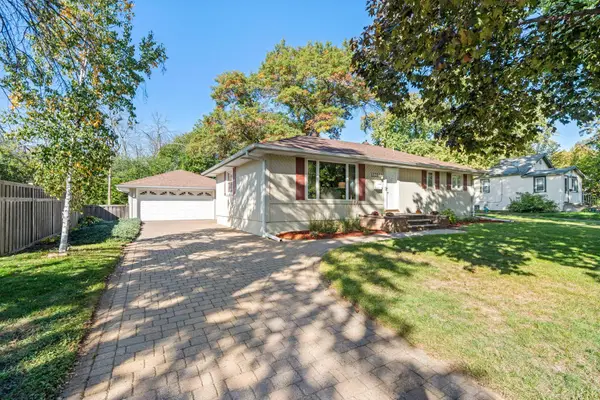 $345,000Coming Soon4 beds 2 baths2,048 sq. ft.
5843 June Avenue N, Minneapolis, MN 55429
MLS# 7099601Listed by: RE/MAX RESULTS - Coming Soon
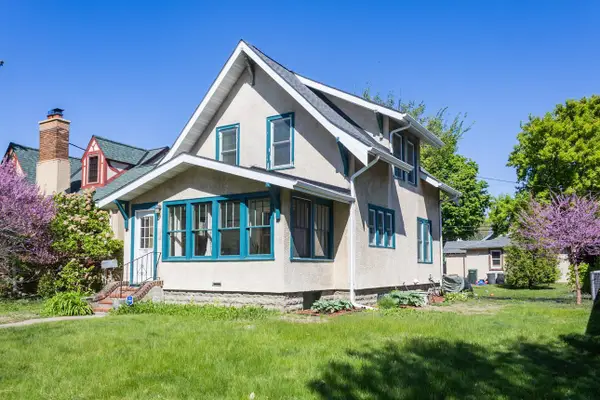 $300,000Coming Soon2 beds 2 baths1,230 sq. ft.
2941 44th Avenue S, Minneapolis, MN 55406
MLS# 7084362Listed by: KELLER WILLIAMS REALTY INTEGRITY LAKES - Coming Soon
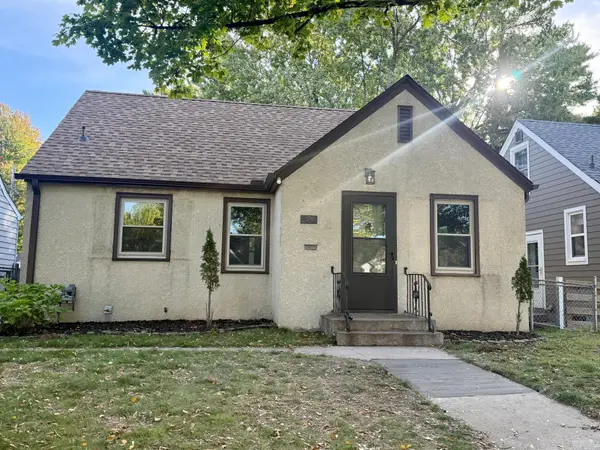 $379,900Coming Soon3 beds 1 baths1,508 sq. ft.
5745 Morgan Avenue S, Minneapolis, MN 55419
MLS# 7157360Listed by: BRIDGE REALTY, LLC - Coming Soon
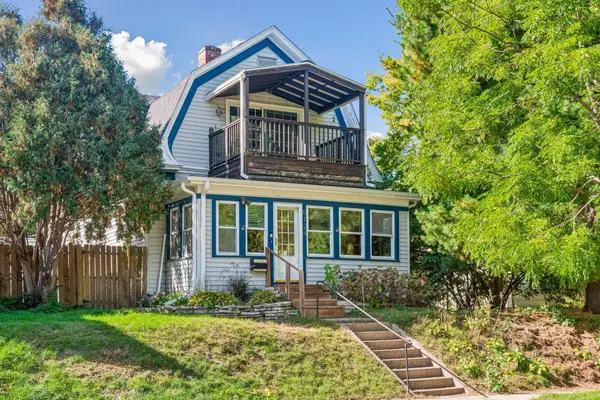 $399,000Coming Soon3 beds 2 baths2,228 sq. ft.
5124 45th Avenue S, Minneapolis, MN 55417
MLS# 7142593Listed by: COLDWELL BANKER REALTY - Coming Soon
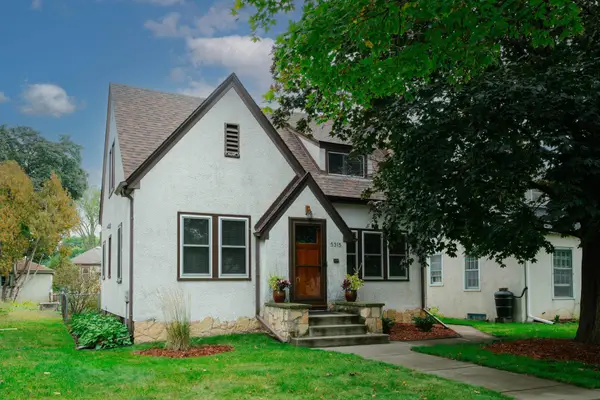 $399,900Coming Soon3 beds 1 baths1,407 sq. ft.
5315 36th Avenue S, Minneapolis, MN 55417
MLS# 7151620Listed by: COLDWELL BANKER REALTY - LAKES - Coming Soon
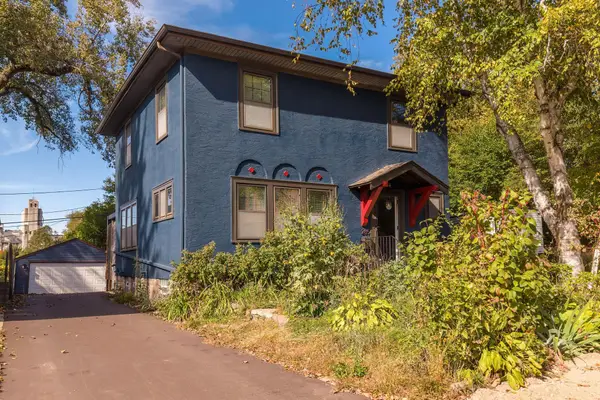 $399,500Coming Soon3 beds 2 baths1,515 sq. ft.
285 Queen Avenue N, Minneapolis, MN 55405
MLS# 7156399Listed by: RE/MAX RESULTS - Coming SoonOpen Fri, 3 to 5pm
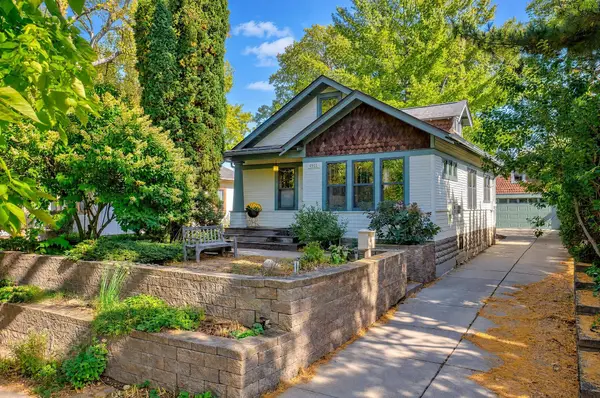 $495,000Coming Soon3 beds 2 baths1,475 sq. ft.
4911 41st Avenue S, Minneapolis, MN 55417
MLS# 7152442Listed by: COLDWELL BANKER REALTY - Coming Soon
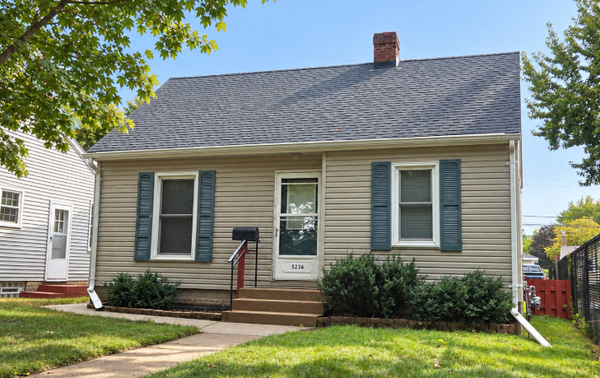 $250,000Coming Soon2 beds 1 baths683 sq. ft.
5236 37th Avenue S, Minneapolis, MN 55417
MLS# 7144839Listed by: RE/MAX ADVANTAGE PLUS - Coming Soon
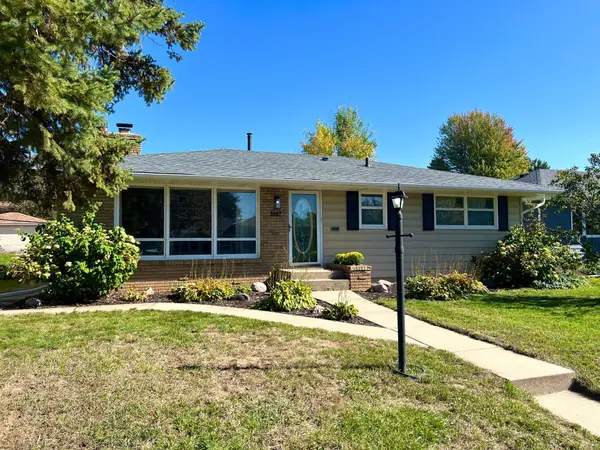 $415,000Coming Soon4 beds 3 baths1,979 sq. ft.
3647 Buchanan Street Ne, Minneapolis, MN 55418
MLS# 7144892Listed by: LAKES AREA REALTY G.V. - Coming Soon
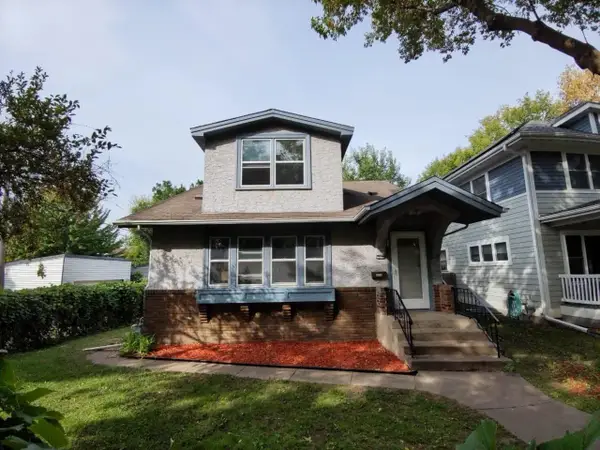 $269,900Coming Soon3 beds 2 baths2,737 sq. ft.
1313 Sheridan Avenue N, Minneapolis, MN 55411
MLS# 7153353Listed by: KELLER WILLIAMS REALTY INTEGRITY LAKES


Protect your home and budget from life's surprises with an Assurant Home Warranty, backed by a partner that supports you through every step of homeownership. Explore Plans.
© 2026 Better Homes and Gardens Real Estate LLC. An Anywhere Real Estate company. All rights reserved. Better Homes and Gardens® Real Estate is a registered trademark owned by Meredith Operations Corporation, licensed to Better Homes and Gardens Real Estate LLC and used with permission. Better Homes and Gardens Real Estate LLC fully supports the principles of the Fair Housing Act and the Equal Opportunity Act. Listing information is deemed reliable but is not guaranteed accurate.
Each office is independently owned and operated.
Any services or products provided by third parties are not provided by, affiliated with or related to Better Homes and Gardens Real Estate LLC, or its affiliated companies.