
5657 Nevada Avenue N, Minneapolis, MN 55428
Local realty services provided by:Better Homes and Gardens Real Estate Advantage One
5657 Nevada Avenue N,Crystal, MN 55428
$349,900
- 5 Beds
- 2 Baths
- 1,930 sq. ft.
- Single family
- Active
Listed by: brian d tutt
Office: t c homes, inc
MLS#:7106499
Source:NSMLS
Price summary
- Price:$349,900
- Price per sq. ft.:$172.36
About this home
Move-in ready and loaded with updates! This well-maintained 5-bedroom, 2-bath rambler offers the perfect combination of classic charm and modern improvements. The bright main level features spacious living areas, beautiful LVP floors, an inviting dining room with wood-beamed ceiling, and a remodeled kitchen with quartz countertops, updated LG stainless steel appliances, and abundant cabinetry.
Recent improvements provide peace of mind, including a new electrical panel, central air conditioner, updated flooring, fresh interior and exterior paint, newer windows, and a newer roof. The finished lower level offers additional living space with a large family room, fourth and fifth bedroom, 3/4 bath, and plenty of storage.
Step outside to enjoy the newly built deck, perfect for entertaining or relaxing while overlooking the spacious backyard. Conveniently located near parks, schools, shopping, restaurants, and major commuter routes, this home offers exceptional value.
Highlights include:
5 Bedrooms | 2 Bathrooms
Quartz kitchen countertops
LG stainless steel appliances
New electrical panel
New central air conditioner
Updated flooring
Fresh interior & exterior paint
Newer windows
Newer roof
Finished lower level
New deck
Spacious backyard
Attached garage
Don't miss this opportunity to own a beautifully updated home that's truly move-in ready!...
Contact an agent
Home facts
- Year built:1953
- Listing ID #:7106499
- Added:1 day(s) ago
- Updated:July 10, 2026 at 01:23 PM
Rooms and interior
- Bedrooms:5
- Total bathrooms:2
- Full bathrooms:1
- Dining Description:Informal Dining Room
- Bathrooms Description:3/4 Basement, Main Floor Full Bath
- Kitchen Description:Dishwasher, Range, Refrigerator
- Basement:Yes
- Basement Description:Egress Window(s), Finished, Full
- Living area:1,930 sq. ft.
Heating and cooling
- Cooling:Central Air
- Heating:Forced Air
- Central air:Yes
Structure and exterior
- Roof:Age 8 Years or Less
- Year built:1953
- Building area:1,930 sq. ft.
- Lot area:0.23 Acres
- Lot Features:Tree Coverage - Light
- Levels:1 Story
Utilities
- Water:City Water - Connected
- Sewer:City Sewer - Connected
Finances and disclosures
- Price:$349,900
- Price per sq. ft.:$172.36
- Tax amount:$3,450 (2025)
Features and amenities
- Appliances:Range, Refrigerator, Washer
- Laundry features:Dryer, Washer
Parking
- Parking description:Detached Garage
- Garage:Yes
- Garage spaces:1
New listings near 5657 Nevada Avenue N
- New
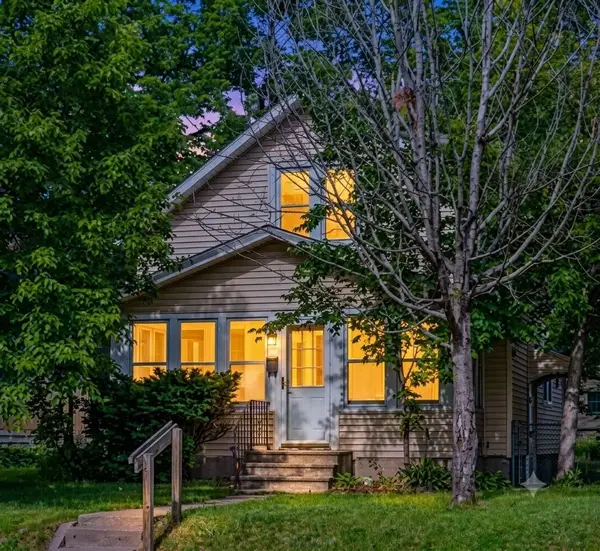 $249,900Active3 beds 1 baths1,525 sq. ft.
4731 Bryant Avenue N, Minneapolis, MN 55430
MLS# 7101778Listed by: FUZE REAL ESTATE - New
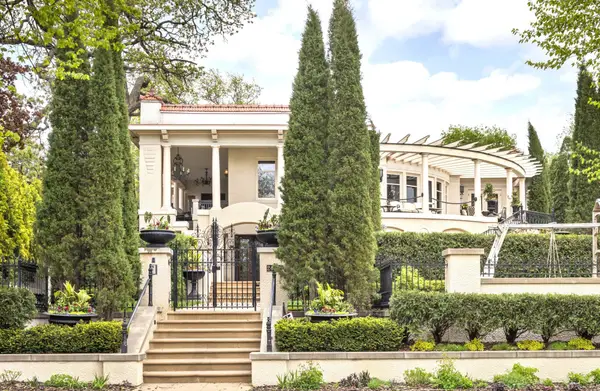 $3,195,000Active4 beds 8 baths8,323 sq. ft.
2427 E Lake Of The Isles Parkway, Minneapolis, MN 55405
MLS# 7107312Listed by: COLDWELL BANKER REALTY - Coming Soon
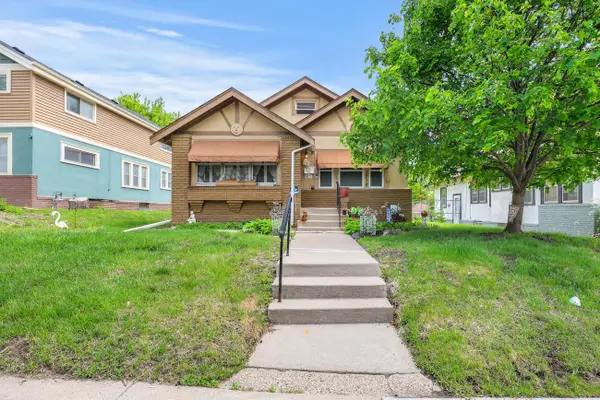 $304,900Coming Soon3 beds 2 baths
1718 Vincent Avenue N, Minneapolis, MN 55411
MLS# 7068656Listed by: RE/MAX RESULTS - New
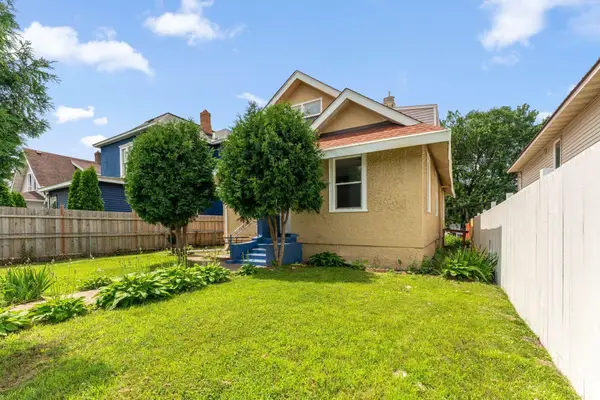 $320,000Active4 beds 2 baths2,021 sq. ft.
3632 4th Avenue S, Minneapolis, MN 55409
MLS# 7104064Listed by: HOME SELLERS - Open Fri, 4 to 6pmNew
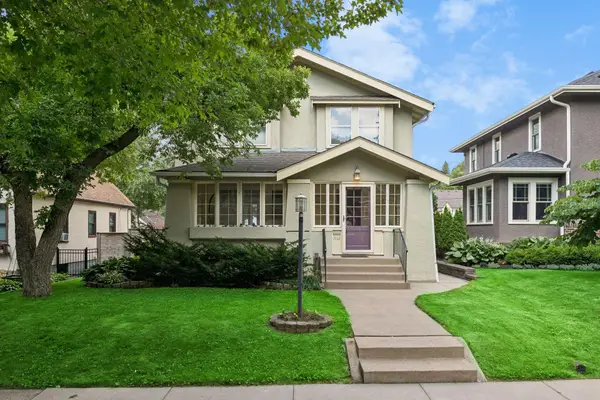 $549,900Active4 beds 2 baths2,183 sq. ft.
1932 Cleveland Street Ne, Minneapolis, MN 55418
MLS# 7105310Listed by: DRG - Open Sun, 1 to 3pmNew
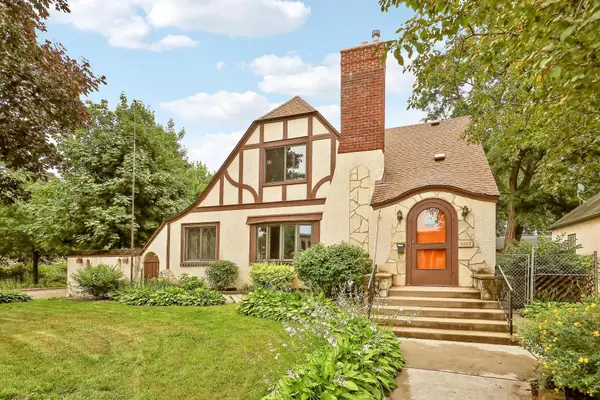 $549,900Active4 beds 2 baths1,885 sq. ft.
5203 41st Avenue S, Minneapolis, MN 55417
MLS# 7106522Listed by: COLDWELL BANKER REALTY - SOUTHWEST REGIONAL - New
 $385,000Active2 beds 2 baths1,368 sq. ft.
1064 Zanzibar Lane N, Minneapolis, MN 55447
MLS# 7102659Listed by: NATIONAL REALTY GUILD - Open Sat, 1 to 3pmNew
 $1,595,000Active1 beds 3 baths7,040 sq. ft.
213 1/2 Washington Avenue N, Minneapolis, MN 55401
MLS# 7104040Listed by: RE/MAX RESULTS - New
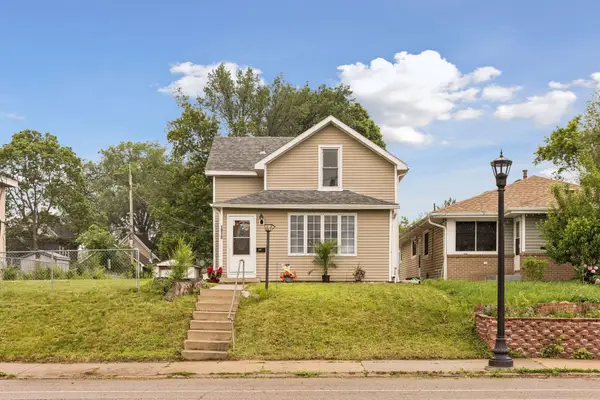 $289,000Active4 beds 3 baths2,086 sq. ft.
1915 Glenwood Avenue, Minneapolis, MN 55405
MLS# 7106105Listed by: BRBAGA - New
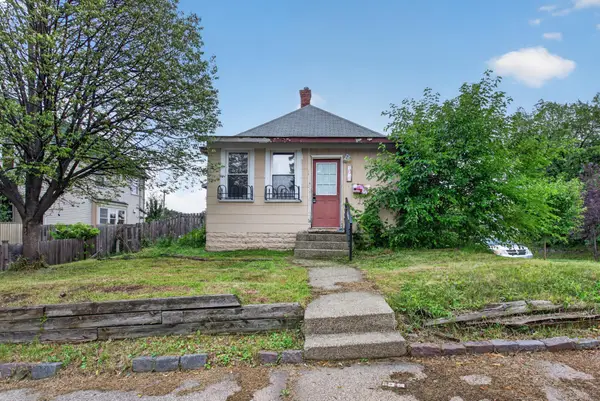 $139,900Active1 beds 1 baths821 sq. ft.
3700 N 6th Street, Minneapolis, MN 55412
MLS# 7105674Listed by: HOMESTEAD ROAD


Protect your home and budget from life's surprises with an Assurant Home Warranty, backed by a partner that supports you through every step of homeownership. Explore Plans.
© 2026 Better Homes and Gardens Real Estate LLC. An Anywhere Real Estate company. All rights reserved. Better Homes and Gardens® Real Estate is a registered trademark owned by Meredith Operations Corporation, licensed to Better Homes and Gardens Real Estate LLC and used with permission. Better Homes and Gardens Real Estate LLC fully supports the principles of the Fair Housing Act and the Equal Opportunity Act. Listing information is deemed reliable but is not guaranteed accurate.
Each office is independently owned and operated.
Any services or products provided by third parties are not provided by, affiliated with or related to Better Homes and Gardens Real Estate LLC, or its affiliated companies.