
700 S 2nd Street #W61, Minneapolis, MN 55401
Local realty services provided by:Better Homes and Gardens Real Estate First Choice
700 S 2nd Street #W61,Minneapolis, MN 55401
$3,550,000
- 3 Beds
- 3 Baths
- - sq. ft.
- Condominium
- Sold
Listed by: elisabeth a lucas, ruth whitney-bowe
Office: coldwell banker realty - lakes
MLS#:7072112
Source:NSMLS
Sorry, we are unable to map this address
Price summary
- Price:$3,550,000
- Monthly HOA dues:$5,400
About this home
Extraordinary opportunity with sweeping views of the Mississippi River, Saint Anthony Falls, and Stone Arch Bridge from the sixth floor at the historic Washburn Lofts. This veritable treasure of our Minneapolis past is open to your own design interpretation for a home like no other. A one-of-a-kind architect designed floor plan maximizing space, function, natural light, and views. All living spaces enjoy river views. Soaring 14' ceilings and oversized windows. Original features from its industrial past are intentionally balanced with the warmth of hardwood floors and architectural wood ceiling panels. Open floor plan. Private covered terrace with a gas line for grilling. Extensive custom built-in cabinetry and library shelving. Generous primary suite with a private office, large walk-in closet, and spacious primary bath. Divided bedroom plan with a second bedroom suite. An inviting den with views of the river and en suite guest bath provides an optional 3rd bedroom. Laundry Room. In-unit storage room and workshop. Unit #61 commands the entire river side of the building on the sixth floor. Resident caretaker and sophisticated security system. Amenities include a fitness room and party room with catering kitchen, guest parking, and additional storage. See supplements for the floor plan. Schedule a private showing for a complete tour....
Contact an agent
Home facts
- Year built:1914
- Subdivision & Development:Cic 0935 Stone Arch Washburn Lofts
- Listing ID #:7072112
- Added:139 day(s) ago
- Updated:October 09, 2026 at 08:00 AM
Rooms and interior
- Bedrooms:3
- Total bathrooms:3
- Full bathrooms:1
- Dining Description:Informal Dining Room, Living/Dining Room
- Bathrooms Description:Bathroom Ensuite, Main Floor 3/4 Bath, Main Floor Full Bath, Separate Shower and Tub, Walk-In Shower Stall
- Kitchen Description:Cooktop, Dishwasher, Disposal, Double Oven, Exhaust Fan, Microwave, Refrigerator, Wall Oven
Heating and cooling
- Cooling:Central Air, Zoned
- Heating:Baseboard, Fireplace(s), Forced Air, In-Floor Heating, Radiant
- Central air:Yes
Structure and exterior
- Year built:1914
- Exterior Features:Patio
- Levels:1 Story
Utilities
- Water:City Water - Connected
- Sewer:City Sewer - Connected
Finances and disclosures
- Price:$3,550,000
- Tax amount:$57,914 (2026)
Features and amenities
- Appliances:Disposal, Exhaust Fan, Microwave, Refrigerator, Wall Oven, Washer
- Laundry features:Dryer, Washer
- Amenities:Elevator(s), Fire Sprinkler System, Lobby Entrance, Security Lighting
Parking
- Parking description:Assigned, Attached Garage, Concrete, Electric, Electric Vehicle Charging Station(s), Garage Door Opener, Guest Parking, Heated Garage, Insulated Garage, Parking Garage, Secured, Storage, Units Vary
- Garage:Yes
- Garage spaces:2
New listings near 700 S 2nd Street #W61
- Coming SoonOpen Sat, 12 to 1:30pm
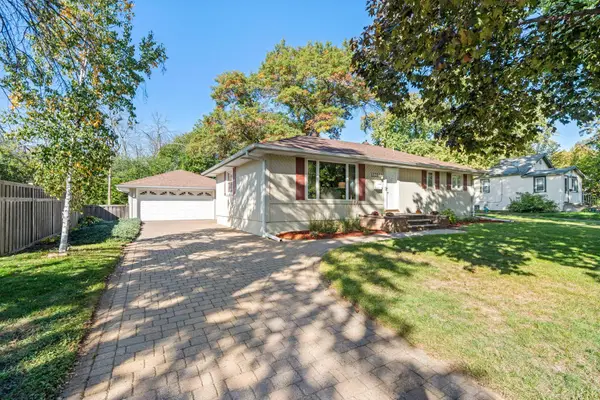 $345,000Coming Soon4 beds 2 baths2,048 sq. ft.
5843 June Avenue N, Minneapolis, MN 55429
MLS# 7099601Listed by: RE/MAX RESULTS - Coming Soon
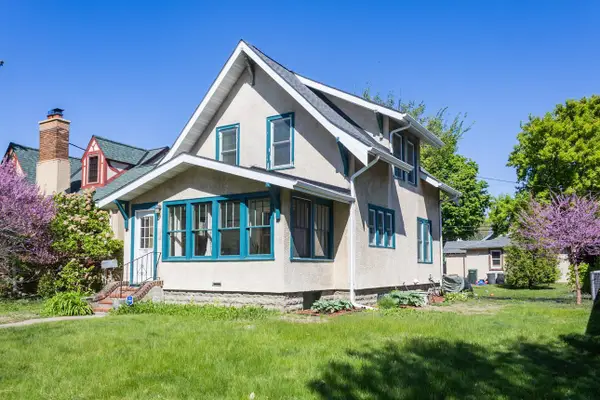 $300,000Coming Soon2 beds 2 baths1,230 sq. ft.
2941 44th Avenue S, Minneapolis, MN 55406
MLS# 7084362Listed by: KELLER WILLIAMS REALTY INTEGRITY LAKES - Coming Soon
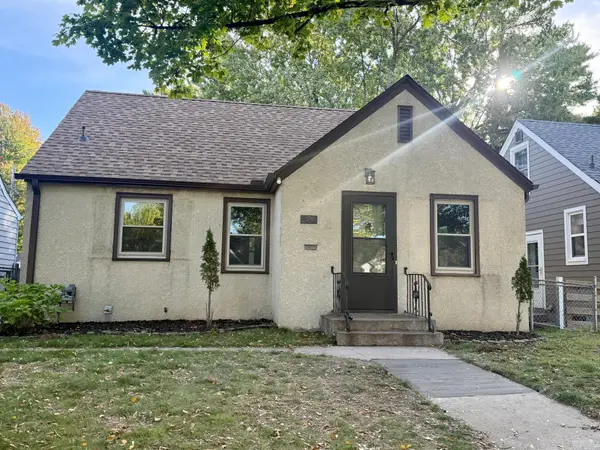 $379,900Coming Soon3 beds 1 baths1,508 sq. ft.
5745 Morgan Avenue S, Minneapolis, MN 55419
MLS# 7157360Listed by: BRIDGE REALTY, LLC - Coming Soon
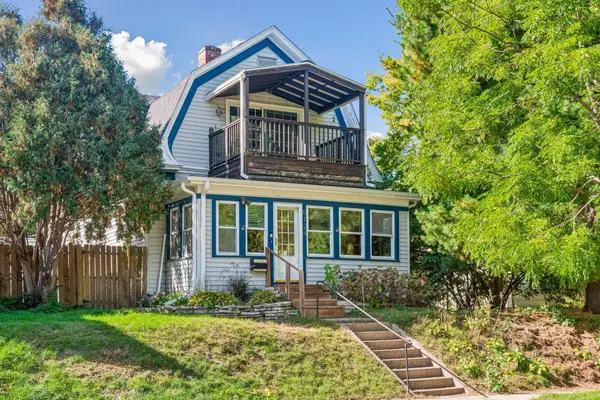 $399,000Coming Soon3 beds 2 baths2,228 sq. ft.
5124 45th Avenue S, Minneapolis, MN 55417
MLS# 7142593Listed by: COLDWELL BANKER REALTY - Coming Soon
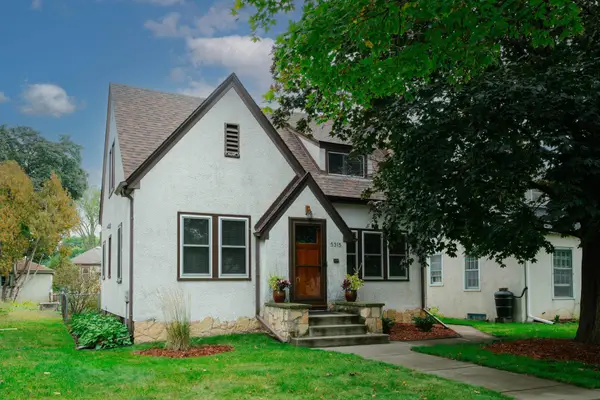 $399,900Coming Soon3 beds 1 baths1,407 sq. ft.
5315 36th Avenue S, Minneapolis, MN 55417
MLS# 7151620Listed by: COLDWELL BANKER REALTY - LAKES - Coming Soon
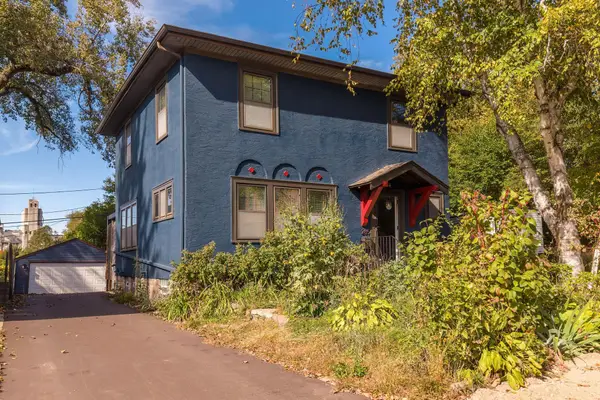 $399,500Coming Soon3 beds 2 baths1,515 sq. ft.
285 Queen Avenue N, Minneapolis, MN 55405
MLS# 7156399Listed by: RE/MAX RESULTS - Coming SoonOpen Fri, 3 to 5pm
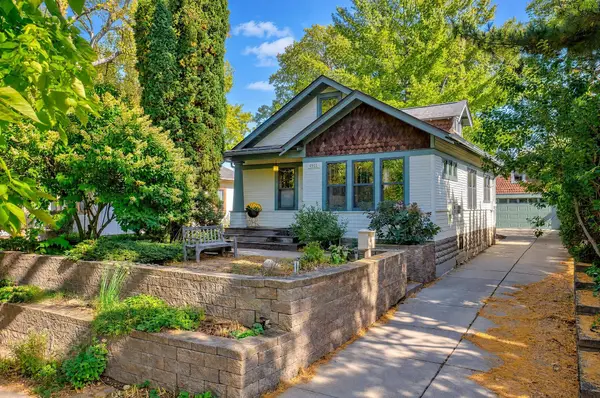 $495,000Coming Soon3 beds 2 baths1,475 sq. ft.
4911 41st Avenue S, Minneapolis, MN 55417
MLS# 7152442Listed by: COLDWELL BANKER REALTY - Coming Soon
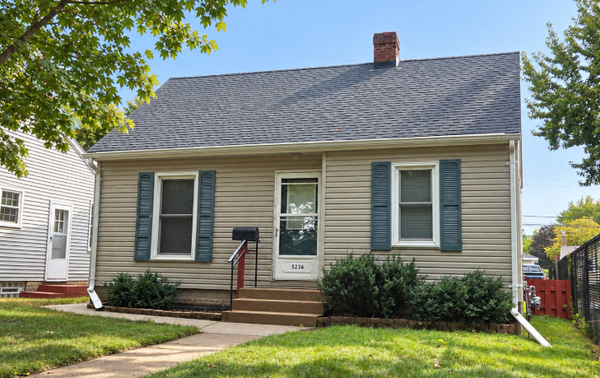 $250,000Coming Soon2 beds 1 baths683 sq. ft.
5236 37th Avenue S, Minneapolis, MN 55417
MLS# 7144839Listed by: RE/MAX ADVANTAGE PLUS - Coming Soon
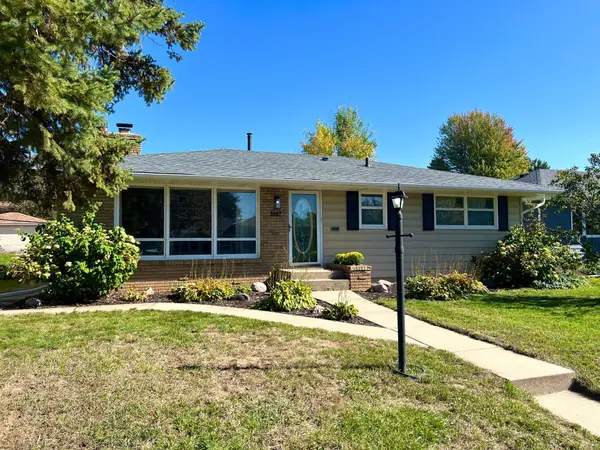 $415,000Coming Soon4 beds 3 baths1,979 sq. ft.
3647 Buchanan Street Ne, Minneapolis, MN 55418
MLS# 7144892Listed by: LAKES AREA REALTY G.V. - Coming Soon
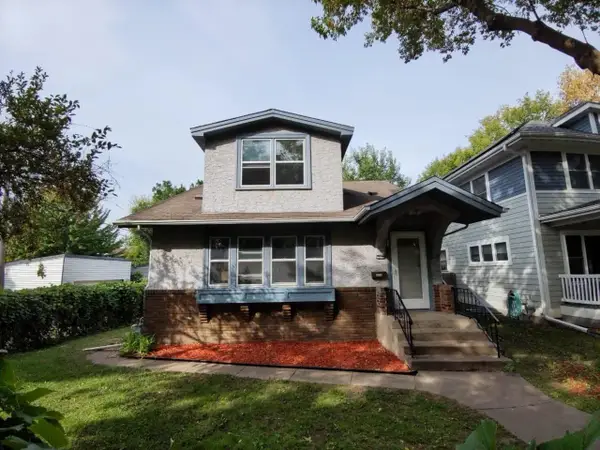 $269,900Coming Soon3 beds 2 baths2,737 sq. ft.
1313 Sheridan Avenue N, Minneapolis, MN 55411
MLS# 7153353Listed by: KELLER WILLIAMS REALTY INTEGRITY LAKES


Protect your home and budget from life's surprises with an Assurant Home Warranty, backed by a partner that supports you through every step of homeownership. Explore Plans.
© 2026 Better Homes and Gardens Real Estate LLC. An Anywhere Real Estate company. All rights reserved. Better Homes and Gardens® Real Estate is a registered trademark owned by Meredith Operations Corporation, licensed to Better Homes and Gardens Real Estate LLC and used with permission. Better Homes and Gardens Real Estate LLC fully supports the principles of the Fair Housing Act and the Equal Opportunity Act. Listing information is deemed reliable but is not guaranteed accurate.
Each office is independently owned and operated.
Any services or products provided by third parties are not provided by, affiliated with or related to Better Homes and Gardens Real Estate LLC, or its affiliated companies.