
12700 Sherwood Place #112, Minnetonka, MN 55305
Local realty services provided by:Better Homes and Gardens Real Estate First Choice
12700 Sherwood Place #112,Minnetonka, MN 55305
$550,000
- 3 Beds
- 2 Baths
- - sq. ft.
- Condominium
- Sold
Listed by: jeanie kang
Office: re/max results
MLS#:7116100
Source:NSMLS
Sorry, we are unable to map this address
Price summary
- Price:$550,000
- Monthly HOA dues:$1,541
About this home
This elegant home in high-demand Woodbine Condominiums offers luxury AND convenience! Long-time owner has immaculately cared for this exceptional home.
Conveniently located just south of Ridgedale Center, this stunning 3-bedroom, 2-bath condo delivers true one-level living in a beautifully landscaped, tranquil setting—while offering easy access to everything you need. Tucked into a quiet, tree-lined enclave, Woodbine is known for its lush grounds, thoughtful design, and peaceful atmosphere.
Step inside to a spacious floorplan with serene views of the lush outdoor landscaping. The one-level floorplan is ideal for both everyday comfort and entertaining. A well-appointed kitchen offers generous cabinet and counter space, making cooking and hosting a pleasure.
The primary suite is a private retreat with two walk-in closets and a bright & sunny en suite bath. Two additional bedrooms provide excellent flexibility—use them as guest rooms, a home office, or a hobby space. A convenient in-unit laundry, abundant storage, and two dedicated parking stalls in the underground garage add to the ease of daily living.
Outside, meticulously maintained grounds, mature trees, and walking areas create a park-like feel that’s hard to find—yet you’re just minutes from shopping, dining, Ridgedale Center, trails, medical facilities, and major highways for effortless accessibility to get anywhere around town.
If you’re seeking a quiet, beautifully cared for home in a premier Minnetonka location—with the simplicity of one-level living and none of the upkeep—this Woodbine residence is a special find. Move in and enjoy from day one!...
Contact an agent
Home facts
- Year built:1983
- Subdivision & Development:Cic 0479 Woodbine Condo
- Listing ID #:7116100
- Added:53 day(s) ago
- Updated:September 17, 2026 at 07:39 AM
Rooms and interior
- Bedrooms:3
- Total bathrooms:2
- Full bathrooms:2
- Dining Description:Eat In Kitchen, Separate/Formal Dining Room
- Bathrooms Description:Bathroom Ensuite, Main Floor Full Bath, Separate Shower and Tub
- Kitchen Description:Dishwasher, Disposal, Microwave, Range, Refrigerator
Heating and cooling
- Cooling:Central Air
- Heating:Baseboard, Hot Water
- Central air:Yes
Structure and exterior
- Year built:1983
- Exterior Features:Deck, In-Ground Sprinkler System
- Levels:1 Story
Utilities
- Water:City Water - Connected
- Sewer:City Sewer - Connected
Finances and disclosures
- Price:$550,000
- Tax amount:$6,049 (2026)
Features and amenities
- Appliances:Disposal, Microwave, Range, Refrigerator, Washer
- Laundry features:Dryer, Washer
- Amenities:Car Wash, Elevator(s), Fire Sprinkler System, Lobby Entrance, Tennis Courts, Water Osmosis System
- Pool features:Indoor, Shared
Parking
- Parking description:Heated Garage, Parking Garage, Underground
- Garage:Yes
- Garage spaces:2
New listings near 12700 Sherwood Place #112
- Coming Soon
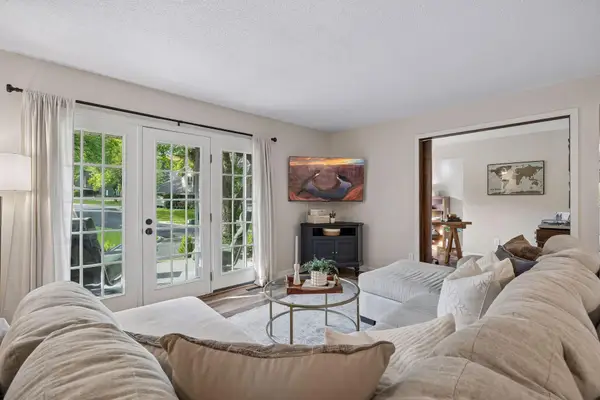 $269,900Coming Soon2 beds 2 baths1,204 sq. ft.
12621 Sherwood Place #C11, Minnetonka, MN 55305
MLS# 7143952Listed by: EXP REALTY - Coming SoonOpen Fri, 3 to 5pm
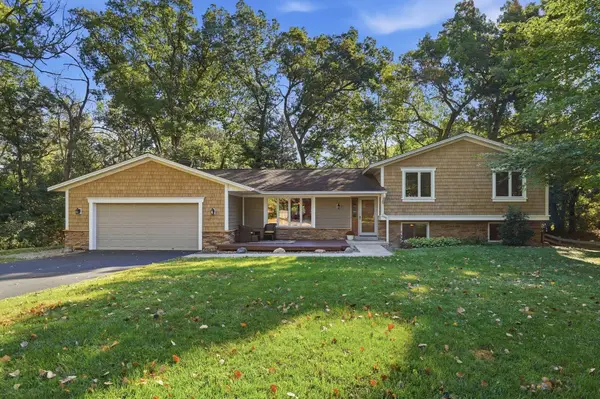 $625,000Coming Soon4 beds 4 baths3,418 sq. ft.
4317 Briarwood Lane, Minnetonka, MN 55343
MLS# 7119080Listed by: EXP REALTY - Coming Soon
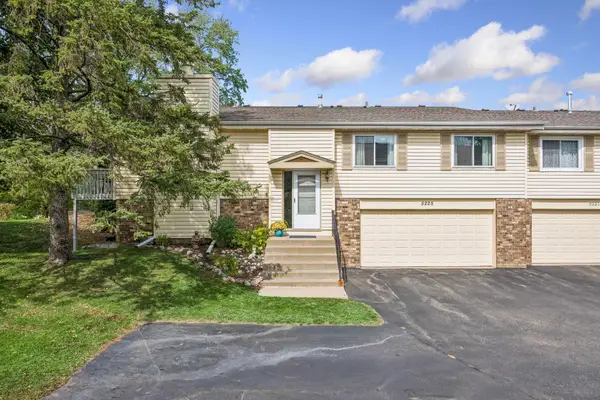 $314,900Coming Soon2 beds 3 baths1,791 sq. ft.
5225 Beachside Drive, Minnetonka, MN 55343
MLS# 7134130Listed by: RE/MAX RESULTS - Coming SoonOpen Sun, 1 to 3pm
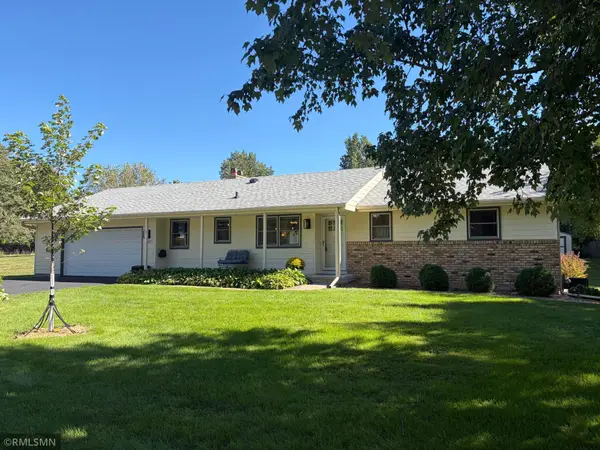 $559,900Coming Soon4 beds 3 baths1,924 sq. ft.
17807 Susan Lane, Minnetonka, MN 55345
MLS# 7145156Listed by: MINNETONKA REALTY, INC - Coming Soon
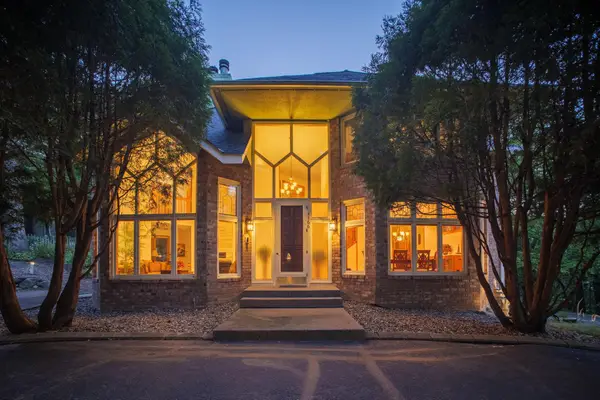 $1,000,000Coming Soon4 beds 4 baths5,378 sq. ft.
4166 Heatherton Place, Minnetonka, MN 55345
MLS# 7144239Listed by: EDINA REALTY, INC. - Coming SoonOpen Sat, 2 to 5pm
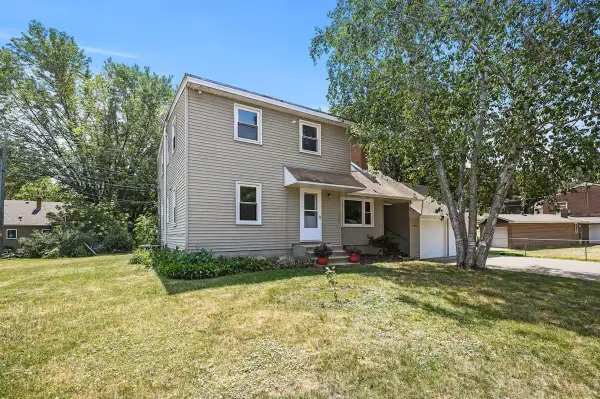 $625,000Coming Soon6 beds 3 baths2,684 sq. ft.
17323 Bay Circle, Minnetonka, MN 55391
MLS# 7143238Listed by: KELLER WILLIAMS PREMIER REALTY LAKE MINNETONKA - Coming SoonOpen Sat, 9 to 11am
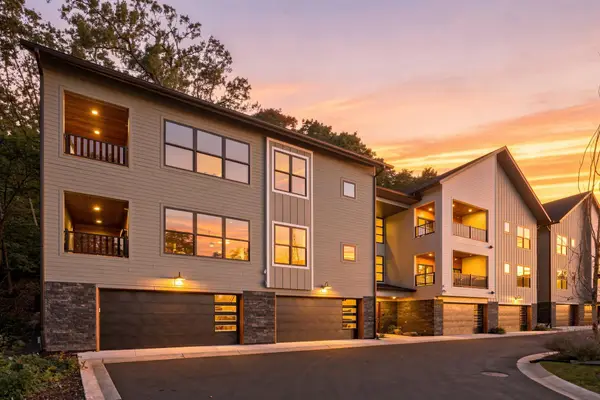 $805,000Coming Soon2 beds 2 baths2,290 sq. ft.
5754 Shady Oak Road S #2, Minnetonka, MN 55343
MLS# 7115406Listed by: REAL BROKER, LLC - Coming SoonOpen Sat, 9 to 11am
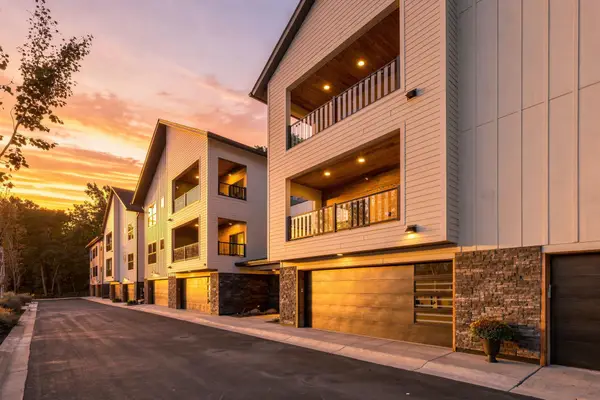 $750,000Coming Soon2 beds 2 baths2,281 sq. ft.
5742 Shady Oak Road S #6, Minnetonka, MN 55343
MLS# 7115409Listed by: REAL BROKER, LLC - Coming SoonOpen Thu, 9 to 11am
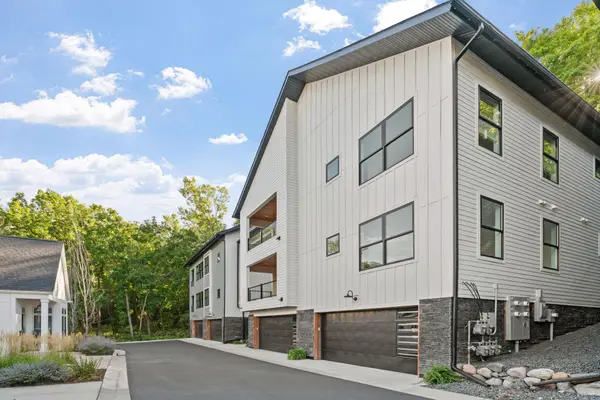 $775,000Coming Soon2 beds 2 baths2,384 sq. ft.
5754 Shady Oak Road S #3, Minnetonka, MN 55343
MLS# 7115421Listed by: REAL BROKER, LLC - Coming Soon
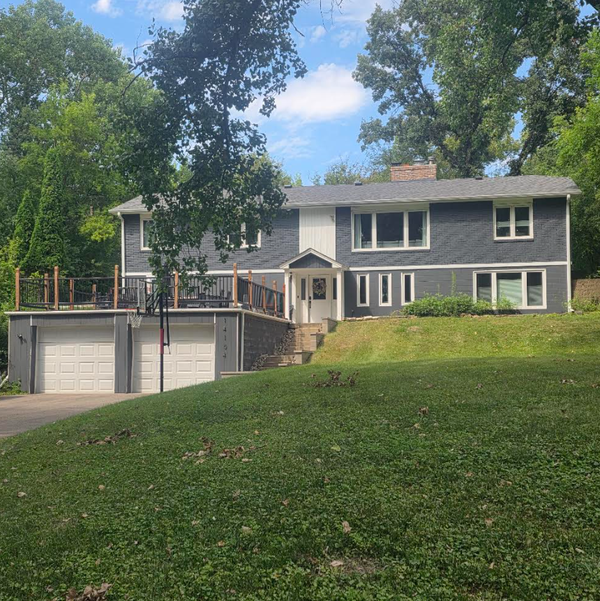 $739,900Coming Soon6 beds 3 baths3,182 sq. ft.
14104 Knollway Drive N, Minnetonka, MN 55305
MLS# 7143914Listed by: EXP REALTY


Protect your home and budget from life's surprises with an Assurant Home Warranty, backed by a partner that supports you through every step of homeownership. Explore Plans.
© 2026 Better Homes and Gardens Real Estate LLC. An Anywhere Real Estate company. All rights reserved. Better Homes and Gardens® Real Estate is a registered trademark owned by Meredith Operations Corporation, licensed to Better Homes and Gardens Real Estate LLC and used with permission. Better Homes and Gardens Real Estate LLC fully supports the principles of the Fair Housing Act and the Equal Opportunity Act. Listing information is deemed reliable but is not guaranteed accurate.
Each office is independently owned and operated.
Any services or products provided by third parties are not provided by, affiliated with or related to Better Homes and Gardens Real Estate LLC, or its affiliated companies.