
1504 Fairfield Road S, Minnetonka, MN 55305
Local realty services provided by:Better Homes and Gardens Real Estate Park Company
1504 Fairfield Road S,Minnetonka, MN 55305
$899,900
- 4 Beds
- 4 Baths
- 4,168 sq. ft.
- Single family
- Active
Listed by: anthony m sarenpa, shane r joseph
Office: keller williams premier realty lake minnetonka
MLS#:7120424
Source:NSMLS
Price summary
- Price:$899,900
- Price per sq. ft.:$215.91
About this home
This extraordinary Minnetonka home is a rare opportunity to own a truly special property where timeless design, character, and an exceptional lifestyle come together beautifully. Set on a gorgeous, tree-lined half-acre lot in a quiet, private neighborhood within the highly sought-after Wayzata School District, this remarkable two-story home offers incredible curb appeal with classic architecture and a stunning full-brick front.
A grand double-door entrance opens to a dramatic two-story foyer with a striking wrought-iron staircase, immediately setting the tone for the craftsmanship and thoughtful design found throughout. Inside, gorgeous hardwood floors, classic white trim and doors, custom wallpaper, statement lighting, and beautifully curated finishes create a home that feels both sophisticated and welcoming. Light-filled living spaces flow effortlessly from one to another, making the home equally perfect for everyday living and entertaining. Three fireplaces add warmth and character to the living room, vaulted sunroom, and family room.
At the heart of the home, the spacious enameled kitchen features granite countertops, stainless steel appliances, custom cabinetry, a built-in desk, and an oversized center island with seating. The open design connects naturally to the dining and living spaces, while French doors lead directly to the deck for seamless indoor-outdoor entertaining. The main level also features a beautifully designed mudroom and laundry room off the heated three-car garage, complete with butcher-block countertops, built-in cabinetry, sink, and beverage refrigerators.
One of the home’s most unforgettable features is the vaulted sunroom oasis, complete with a custom built-in bookcase that secretly opens to reveal a hidden entrance to an upper-level bonus room. This whimsical and incredibly versatile space includes an office area and can easily serve as a playroom, hobby room, media space, craft room, or even be converted into a fifth bedroom. It is the kind of unexpected detail that makes this home truly one of a kind.
The upper level offers three bedrooms and two bathrooms, including a spacious primary suite with an ensuite bath featuring a double-sink vanity and beautifully tiled shower. The fully finished lower level provides even more living space with a huge family room, an additional bedroom with its own ensuite bathroom, and abundant storage.
Outside, the backyard is nothing short of spectacular. A heated in-ground pool with an automatic cover is surrounded by a fully wood-fenced yard, multiple patios, lush green space, and incredible privacy—creating the ultimate summer retreat for entertaining, relaxing, and enjoying time with family and friends. The heated three-car garage provides ample parking and additional storage.
Additional highlights include a new roof installed in April 2023, new driveway apron August 2026, new landscaping, exceptional architectural details, custom built-ins, French doors, designer lighting, arched windows, crown molding, and thoughtful upgrades throughout.
Simply put, this is one of those rare homes that must be experienced in person to fully appreciate its extraordinary character, intelligent layout, unforgettable hidden spaces, and seamless blend of elegance and everyday livability. A truly magical Minnetonka property that is ready to be cherished for years to come....
Contact an agent
Home facts
- Year built:1988
- Subdivision & Development:Fragale Add
- Listing ID #:7120424
- Added:48 day(s) ago
- Updated:October 09, 2026 at 12:20 PM
Rooms and interior
- Bedrooms:4
- Total bathrooms:4
- Full bathrooms:2
- Half bathrooms:1
- Basement:Yes
- Basement Description:Egress Window(s), Finished, Full, Storage Space, Sump Pump
- Living area:4,168 sq. ft.
Heating and cooling
- Cooling:Central Air
- Heating:Forced Air
- Central air:Yes
Structure and exterior
- Year built:1988
- Building area:4,168 sq. ft.
- Lot area:0.51 Acres
- Levels:2 Story
Utilities
- Water:City Water - Connected
- Sewer:City Sewer - Connected
Finances and disclosures
- Price:$899,900
- Price per sq. ft.:$215.91
- Tax amount:$11,137 (2026)
Features and amenities
- Pool features:Below Ground, Heated, Outdoor
Parking
- Parking description:Attached Garage
- Garage:Yes
- Garage spaces:3
New listings near 1504 Fairfield Road S
- New
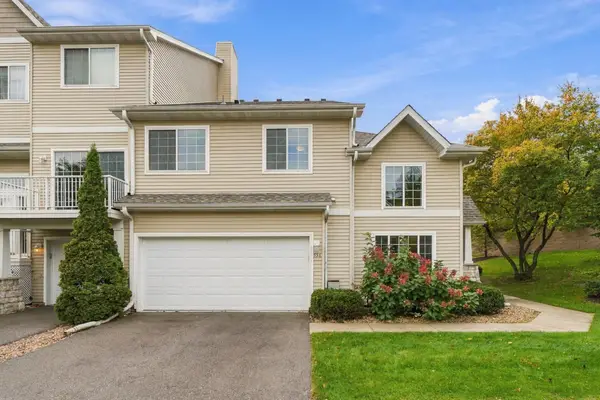 $325,000Active3 beds 2 baths1,530 sq. ft.
556 Willoughby Way W, Minnetonka, MN 55305
MLS# 7113452Listed by: RE/MAX ADVANTAGE PLUS - New
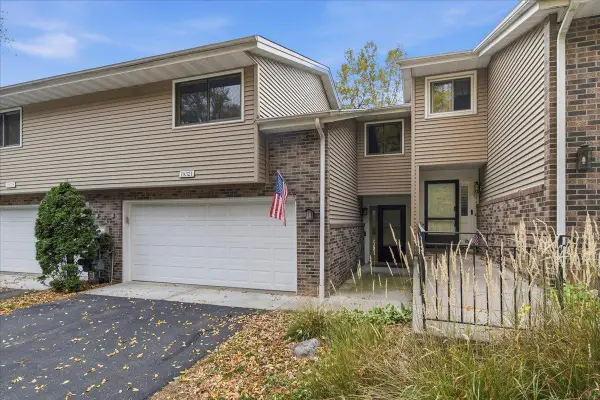 $335,000Active3 beds 2 baths1,755 sq. ft.
18321 Creeks Bend Drive, Minnetonka, MN 55345
MLS# 7115252Listed by: RE/MAX RESULTS - New
 $1,750,000Active4 beds 4 baths2,834 sq. ft.
3021 Lake Shore Boulevard, Minnetonka, MN 55391
MLS# 7152919Listed by: RE/MAX RESULTS - New
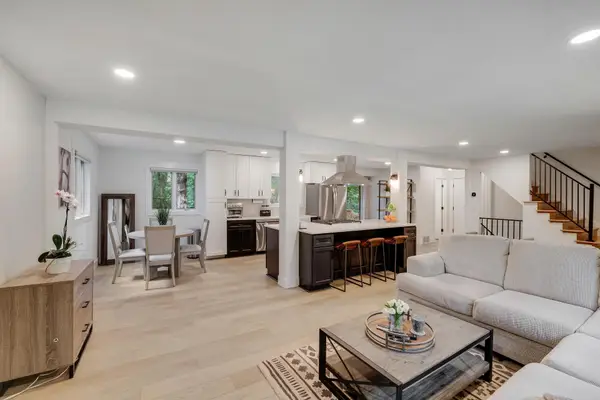 $669,000Active4 beds 4 baths2,211 sq. ft.
15801 Day Place, Minnetonka, MN 55345
MLS# 7157732Listed by: COLDWELL BANKER REALTY - New
 $332,000Active2 beds 2 baths1,171 sq. ft.
2261 Wildwood Circle, Minnetonka, MN 55305
MLS# 7152475Listed by: KELLER WILLIAMS REALTY INTEGRITY LAKES - Open Sat, 11am to 1pmNew
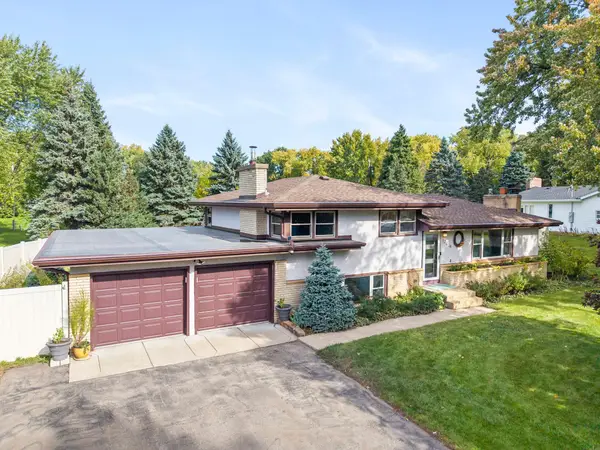 $555,000Active4 beds 3 baths2,419 sq. ft.
13404 Windyhill Road, Minnetonka, MN 55305
MLS# 7154386Listed by: ENGEL & VOLKERS MINNEAPOLIS - New
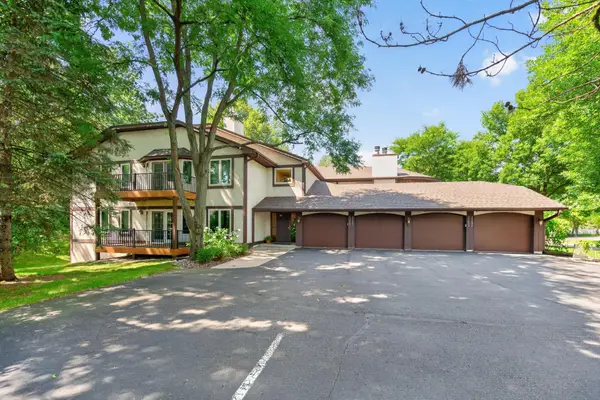 $220,000Active3 beds 3 baths2,195 sq. ft.
15695 Sussex Drive, Minnetonka, MN 55345
MLS# 7128403Listed by: RE/MAX RESULTS - Open Sat, 10am to 12pmNew
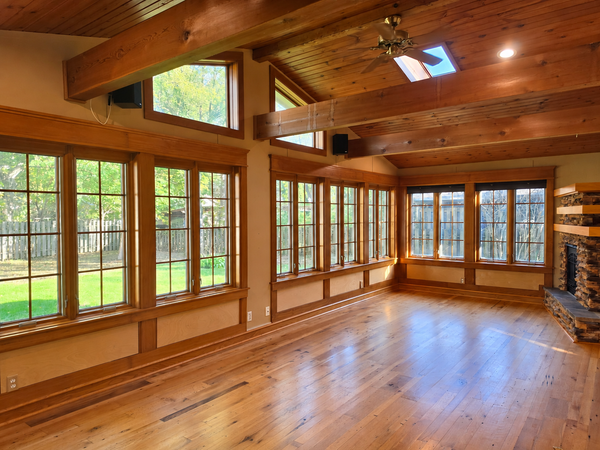 $425,000Active3 beds 1 baths1,572 sq. ft.
3417 Druid Lane, Minnetonka, MN 55345
MLS# 7136338Listed by: EDINA REALTY, INC. - New
 $247,000Active2 beds 2 baths1,364 sq. ft.
5424 Sanibel Drive, Minnetonka, MN 55343
MLS# 7155308Listed by: EDINA REALTY, INC. - Open Sat, 10am to 12pmNew
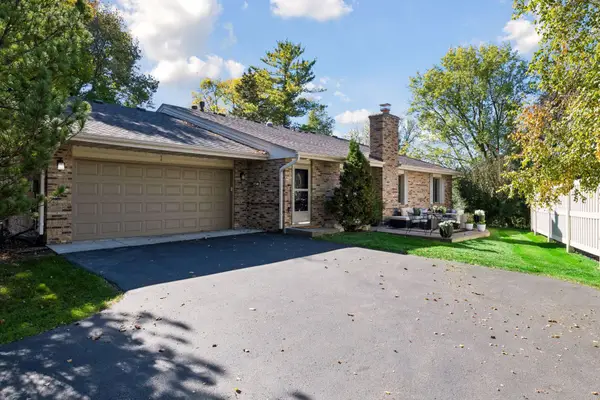 $359,900Active2 beds 2 baths1,210 sq. ft.
4546 Aspenwood Trail, Minnetonka, MN 55345
MLS# 7155147Listed by: COLDWELL BANKER REALTY


Protect your home and budget from life's surprises with an Assurant Home Warranty, backed by a partner that supports you through every step of homeownership. Explore Plans.
© 2026 Better Homes and Gardens Real Estate LLC. An Anywhere Real Estate company. All rights reserved. Better Homes and Gardens® Real Estate is a registered trademark owned by Meredith Operations Corporation, licensed to Better Homes and Gardens Real Estate LLC and used with permission. Better Homes and Gardens Real Estate LLC fully supports the principles of the Fair Housing Act and the Equal Opportunity Act. Listing information is deemed reliable but is not guaranteed accurate.
Each office is independently owned and operated.
Any services or products provided by third parties are not provided by, affiliated with or related to Better Homes and Gardens Real Estate LLC, or its affiliated companies.