
18503 Hanus Road, Minnetonka, MN 55345
Local realty services provided by:Better Homes and Gardens Real Estate First Choice
18503 Hanus Road,Minnetonka, MN 55345
$475,000
- 4 Beds
- 2 Baths
- 1,956 sq. ft.
- Single family
- Active
Upcoming open houses
- Sat, Oct 1001:00 pm - 03:00 pm
Listed by: sharla k stafford, mary c mcmahon
Office: coldwell banker realty
MLS#:7127427
Source:NSMLS
Price summary
- Price:$475,000
- Price per sq. ft.:$172.48
About this home
Nestled on a peaceful .58-acre lot with mature trees, graceful willows and wetlands beyond, this charming 1900s farmhouse offers a truly special setting with long views from both the front and back of the home. Lovingly maintained by the same family for more than 60 years, the property features a large, level backyard with a fenced vegetable garden and shed for your yard equipment and toys. Two decks and a screened gazebo invite you to enjoy the picturesque setting. Inside, the spacious main level features an open floor plan with a large Family Room and gas fireplace, a Kitchen with extensive custom cabinetry, and a main-level Primary Suite with a private full bath. Upstairs, you’ll find three additional Junior Bedrooms and a versatile Flex Room ideal for a playroom, media room or home office. The expansive lot offers plenty of possibilities for future expansion, whether adding living space or simply enjoying the peaceful setting. Located just steps from Clear Springs Elementary School, the home is served by the Minnetonka School District. Nearby Highway 7 and Highway 101 put shopping, dining and everyday conveniences close at hand. This is a rare opportunity to own a well-loved home in a beautiful, established setting with space to enjoy today and possibilities for the future. The roof is scheduled to be professionally cleaned. Quick close possible....
Contact an agent
Home facts
- Year built:1900
- Listing ID #:7127427
- Added:8 day(s) ago
- Updated:October 09, 2026 at 12:19 PM
Rooms and interior
- Bedrooms:4
- Total bathrooms:2
- Full bathrooms:2
- Dining Description:Kitchen/Dining Room, Separate/Formal Dining Room
- Bathrooms Description:Main Floor Full Bath
- Kitchen Description:Dishwasher, Exhaust Fan, Microwave, Range, Refrigerator
- Basement:Yes
- Basement Description:Block, Full, Storage Space, Unfinished
- Living area:1,956 sq. ft.
Heating and cooling
- Cooling:Central Air
- Heating:Fireplace(s), Forced Air
- Central air:Yes
Structure and exterior
- Roof:Age Over 8 Years, Asphalt, Pitched
- Year built:1900
- Building area:1,956 sq. ft.
- Lot area:0.58 Acres
- Lot Features:Irregular Lot, Property Adjoins Public Land, Tree Coverage - Medium
- Levels:Modified 2 Story
Utilities
- Water:City Water - Connected
- Sewer:City Sewer - Connected
Finances and disclosures
- Price:$475,000
- Price per sq. ft.:$172.48
- Tax amount:$5,551 (2026)
Features and amenities
- Appliances:Exhaust Fan, Microwave, Range, Refrigerator, Washer, Water Softener Owned
- Laundry features:Dryer, Washer
- Amenities:Gas Water Heater, Humidifier, Water Softener Owned
Parking
- Parking description:Asphalt, Attached Garage, Garage Door Opener, Tuckunder Garage
- Garage:Yes
- Garage spaces:2
New listings near 18503 Hanus Road
- New
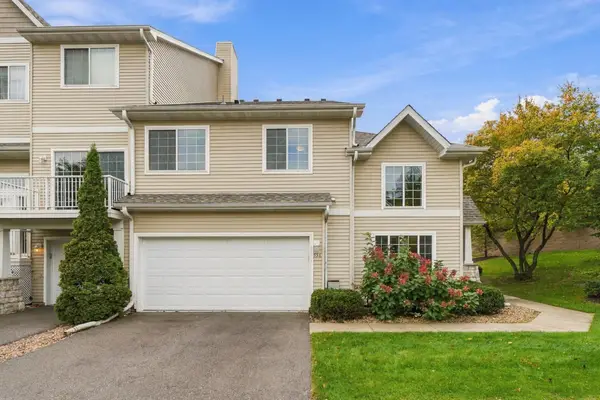 $325,000Active3 beds 2 baths1,530 sq. ft.
556 Willoughby Way W, Minnetonka, MN 55305
MLS# 7113452Listed by: RE/MAX ADVANTAGE PLUS - New
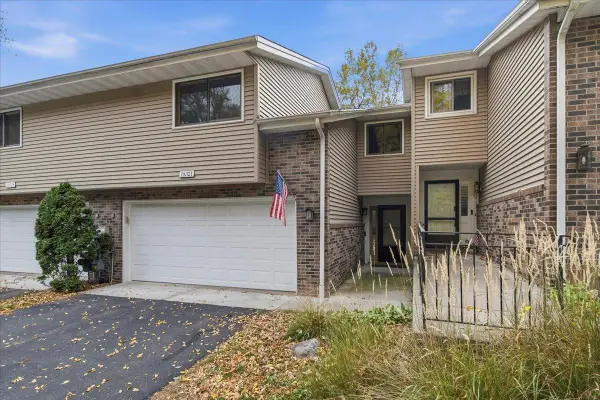 $335,000Active3 beds 2 baths1,755 sq. ft.
18321 Creeks Bend Drive, Minnetonka, MN 55345
MLS# 7115252Listed by: RE/MAX RESULTS - New
 $1,750,000Active4 beds 4 baths2,834 sq. ft.
3021 Lake Shore Boulevard, Minnetonka, MN 55391
MLS# 7152919Listed by: RE/MAX RESULTS - New
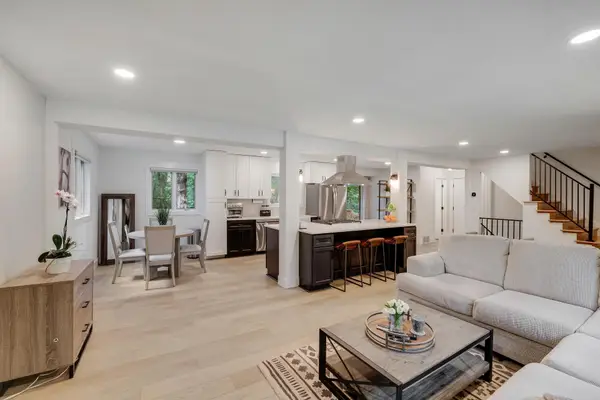 $669,000Active4 beds 4 baths2,211 sq. ft.
15801 Day Place, Minnetonka, MN 55345
MLS# 7157732Listed by: COLDWELL BANKER REALTY - New
 $332,000Active2 beds 2 baths1,171 sq. ft.
2261 Wildwood Circle, Minnetonka, MN 55305
MLS# 7152475Listed by: KELLER WILLIAMS REALTY INTEGRITY LAKES - Open Sat, 11am to 1pmNew
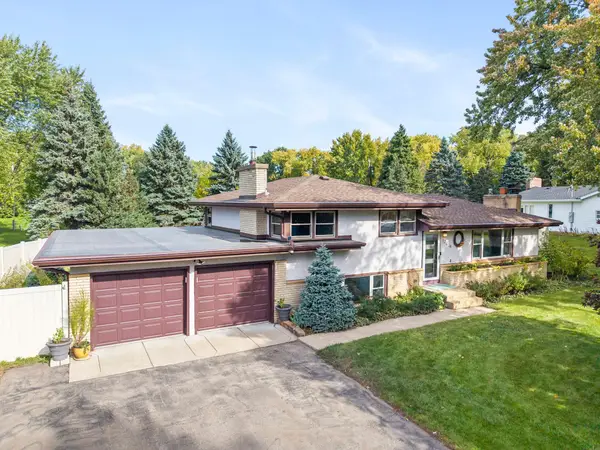 $555,000Active4 beds 3 baths2,419 sq. ft.
13404 Windyhill Road, Minnetonka, MN 55305
MLS# 7154386Listed by: ENGEL & VOLKERS MINNEAPOLIS - New
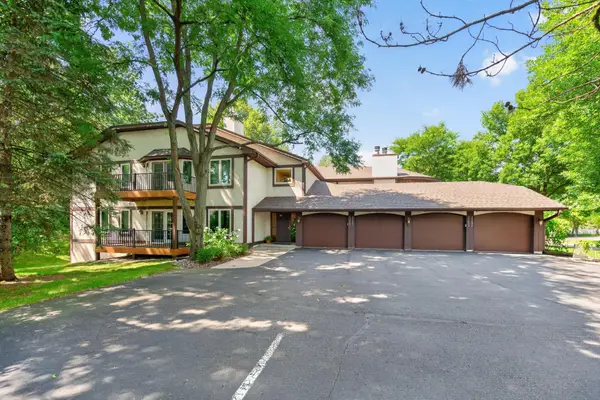 $220,000Active3 beds 3 baths2,195 sq. ft.
15695 Sussex Drive, Minnetonka, MN 55345
MLS# 7128403Listed by: RE/MAX RESULTS - Open Sat, 10am to 12pmNew
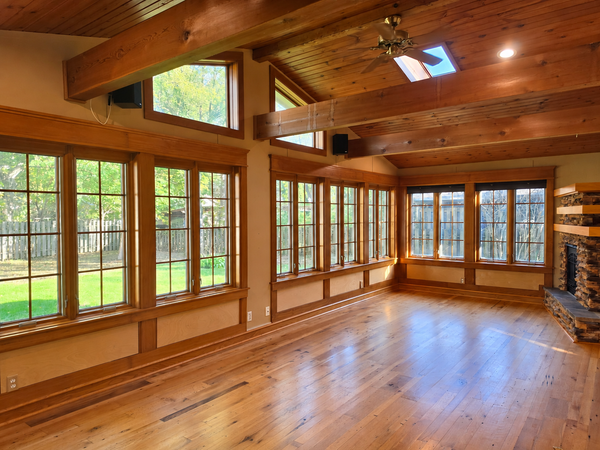 $425,000Active3 beds 1 baths1,572 sq. ft.
3417 Druid Lane, Minnetonka, MN 55345
MLS# 7136338Listed by: EDINA REALTY, INC. - New
 $247,000Active2 beds 2 baths1,364 sq. ft.
5424 Sanibel Drive, Minnetonka, MN 55343
MLS# 7155308Listed by: EDINA REALTY, INC. - Open Sat, 10am to 12pmNew
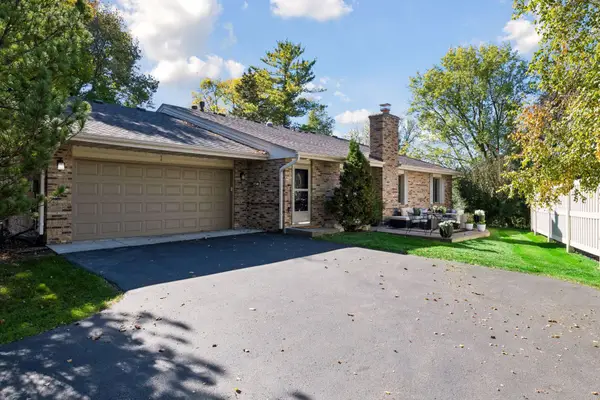 $359,900Active2 beds 2 baths1,210 sq. ft.
4546 Aspenwood Trail, Minnetonka, MN 55345
MLS# 7155147Listed by: COLDWELL BANKER REALTY


Protect your home and budget from life's surprises with an Assurant Home Warranty, backed by a partner that supports you through every step of homeownership. Explore Plans.
© 2026 Better Homes and Gardens Real Estate LLC. An Anywhere Real Estate company. All rights reserved. Better Homes and Gardens® Real Estate is a registered trademark owned by Meredith Operations Corporation, licensed to Better Homes and Gardens Real Estate LLC and used with permission. Better Homes and Gardens Real Estate LLC fully supports the principles of the Fair Housing Act and the Equal Opportunity Act. Listing information is deemed reliable but is not guaranteed accurate.
Each office is independently owned and operated.
Any services or products provided by third parties are not provided by, affiliated with or related to Better Homes and Gardens Real Estate LLC, or its affiliated companies.