
724 E Broadway Street, Monticello, MN 55362
Local realty services provided by:Better Homes and Gardens Real Estate First Choice
724 E Broadway Street,Monticello, MN 55362
$299,900
- 4 Beds
- 3 Baths
- 1,830 sq. ft.
- Single family
- Active
Listed by: monica c. martin
Office: re/max advantage plus
MLS#:7121187
Source:NSMLS
Price summary
- Price:$299,900
- Price per sq. ft.:$155.39
About this home
This bright, open-concept home has been fully renovated and features a cozy electric fireplace, an owner's suite with a walk-in closet and private full bath, and a grandiose gourmet kitchen with an 8'x6' granite island.
The property has been meticulously updated, including:
-New roof, siding, gutters, and finished basement (2024)
-New furnace, AC, and a 20x12 outbuilding (2022)
-11x11 deck (2019)
-Updated windows and electrical system (2018)
It is situated in a great location with convenient access to local schools, shops and Ellison Park with public access to the Mississippi River. Come to see this charming space in person.
Contact an agent
Home facts
- Year built:1910
- Subdivision & Development:Lower Monticello
- Listing ID #:7121187
- Added:54 day(s) ago
- Updated:September 28, 2026 at 12:58 PM
Rooms and interior
- Bedrooms:4
- Total bathrooms:3
- Full bathrooms:2
- Dining Description:Eat In Kitchen, Kitchen/Dining Room
- Bathrooms Description:Bathroom Ensuite, Full Basement, Main Floor 1/2 Bath, Separate Shower and Tub, Upper Level Full Bath
- Kitchen Description:Dishwasher, Disposal, Exhaust Fan, Range, Refrigerator, Stainless Steel Appliances
- Basement:Yes
- Basement Description:Egress Window(s), Finished
- Living area:1,830 sq. ft.
Heating and cooling
- Cooling:Central Air
- Heating:Forced Air
- Central air:Yes
Structure and exterior
- Roof:Age 8 Years or Less
- Year built:1910
- Building area:1,830 sq. ft.
- Lot area:0.24 Acres
- Levels:1 1/2 Story
Utilities
- Water:City Water - Connected
- Sewer:City Sewer - Connected
Finances and disclosures
- Price:$299,900
- Price per sq. ft.:$155.39
- Tax amount:$2,584 (2026)
Features and amenities
- Appliances:Disposal, Exhaust Fan, Range, Refrigerator, Stainless Steel Appliances, Washer, Water Softener Owned
- Laundry features:Washer
- Amenities:Gas Water Heater, Water Softener Owned
Parking
- Parking description:Parking Lot
New listings near 724 E Broadway Street
- Coming Soon
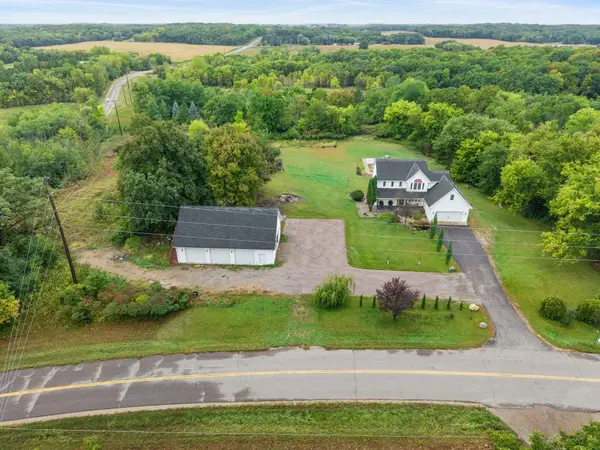 $874,900Coming Soon5 beds 4 baths3,860 sq. ft.
8177 Acacia Avenue Ne, Monticello, MN 55362
MLS# 7150281Listed by: KELLER WILLIAMS INTEGRITY NW - New
 $339,000Active2 beds 3 baths2,100 sq. ft.
1201 Golf Course Road #204, Monticello, MN 55362
MLS# 7146885Listed by: KELLER WILLIAMS CLASSIC RLTY NW - New
 $299,900Active2 beds 2 baths1,618 sq. ft.
1005 Golf Course Road, Monticello, MN 55362
MLS# 7150187Listed by: RE/MAX RESULTS - New
 $394,900Active5 beds 2 baths2,231 sq. ft.
8676 Fairhill Lane, Monticello, MN 55362
MLS# 7138463Listed by: EXP REALTY - New
 $319,900Active4 beds 2 baths1,514 sq. ft.
1808 W River Street, Monticello, MN 55362
MLS# 7148815Listed by: JULIE HUBBELL REAL ESTATE - New
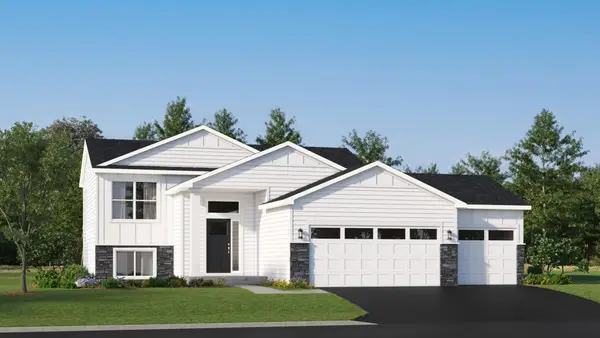 $368,880Active4 beds 2 baths1,720 sq. ft.
8540 Farmstead Avenue Ne, Monticello, MN 55362
MLS# 7148421Listed by: LENNAR SALES CORP - New
 $330,000Active3 beds 2 baths2,002 sq. ft.
9578 River Forest Drive, Monticello, MN 55362
MLS# 7146140Listed by: KELLER WILLIAMS CLASSIC RLTY NW - New
 $395,000Active5 beds 3 baths2,406 sq. ft.
8796 Ebersole Avenue, Monticello, MN 55362
MLS# 7141654Listed by: COLDWELL BANKER REALTY - New
 $499,900Active4 beds 3 baths2,454 sq. ft.
4515 89th Street Ne, Monticello, MN 55328
MLS# 7146168Listed by: JPW REALTY - New
 $315,000Active3 beds 2 baths1,904 sq. ft.
8526 Gateway Circle, Monticello, MN 55362
MLS# 7147035Listed by: NORTHSTAR REAL ESTATE ASSOCIATES


Protect your home and budget from life's surprises with an Assurant Home Warranty, backed by a partner that supports you through every step of homeownership. Explore Plans.
© 2026 Better Homes and Gardens Real Estate LLC. An Anywhere Real Estate company. All rights reserved. Better Homes and Gardens® Real Estate is a registered trademark owned by Meredith Operations Corporation, licensed to Better Homes and Gardens Real Estate LLC and used with permission. Better Homes and Gardens Real Estate LLC fully supports the principles of the Fair Housing Act and the Equal Opportunity Act. Listing information is deemed reliable but is not guaranteed accurate.
Each office is independently owned and operated.
Any services or products provided by third parties are not provided by, affiliated with or related to Better Homes and Gardens Real Estate LLC, or its affiliated companies.