
57773 County Highway 56, New York Mills, MN 56567
Local realty services provided by:Better Homes and Gardens Real Estate Advantage One
57773 County Highway 56,New York Mills, MN 56567
$265,500
- 2 Beds
- 1 Baths
- 1,416 sq. ft.
- Single family
- Active
Listed by: bonnie dykhoff
Office: centennial realty
MLS#:7121876
Source:NSMLS
Price summary
- Price:$265,500
- Price per sq. ft.:$102.43
About this home
Beautiful Country Living on 2 Wooded Acres!
Nestled on 2 private wooded acres, this inviting 2 bedroom home offers the perfect blend of comfort, privacy and potential. The spacious kitchen provides plenty of room for cooking and gathering, while the adjoining dining room is ideal for family meals and entertaining. Relax year round in the sun room featuring a cozy fireplace, or step outside to the large deck with built in seating that overlooks the beautifully landscaped yard filled with mature trees and colorful perennial beds. The main floor laundry offers flexibility and could serve as a third bedroom, office or hobby space. Laundry hookups in lower level. The lower level is a blank slate to finish as desired, but does have an electric sauna ready for the cold winter months. Rounding it out is an attached garage, paved driveway, and a peaceful setting along a tarred road. Don't miss this opportunity to make this private retreat your own.
Contact an agent
Home facts
- Year built:1967
- Listing ID #:7121876
- Added:54 day(s) ago
- Updated:September 29, 2026 at 12:24 PM
Rooms and interior
- Bedrooms:2
- Total bathrooms:1
- Full bathrooms:1
- Bathrooms Description:Main Floor Full Bath
- Kitchen Description:Exhaust Fan, Range, Refrigerator
- Basement:Yes
- Basement Description:Block, Full
- Living area:1,416 sq. ft.
Heating and cooling
- Cooling:Central Air
- Heating:Forced Air
- Central air:Yes
Structure and exterior
- Roof:Age Over 8 Years, Asphalt
- Year built:1967
- Building area:1,416 sq. ft.
- Lot area:2 Acres
- Levels:1 Story
Utilities
- Water:Private
- Sewer:Private Sewer, Septic System Compliant - Yes
Finances and disclosures
- Price:$265,500
- Price per sq. ft.:$102.43
- Tax amount:$1,356 (2026)
Features and amenities
- Appliances:Exhaust Fan, Range, Refrigerator, Washer, Water Softener Rented
- Laundry features:Dryer, Washer
- Amenities:Fuel Tank - Rented, Water Softener Rented
Parking
- Parking description:Attached Garage
- Garage:Yes
- Garage spaces:2
New listings near 57773 County Highway 56
- New
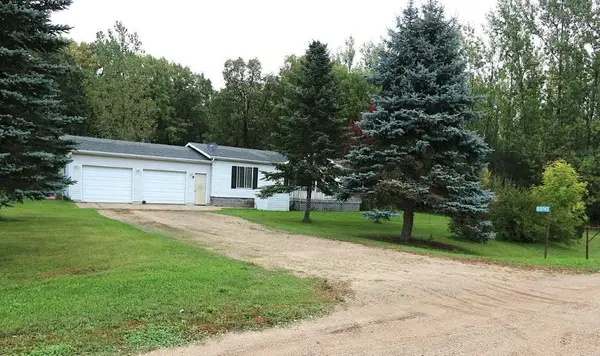 $250,000Active3 beds 2 baths1,232 sq. ft.
53745 440th Street, New York Mills, MN 56567
MLS# 7151035Listed by: COLDWELL BANKER PREFERRED PART - New
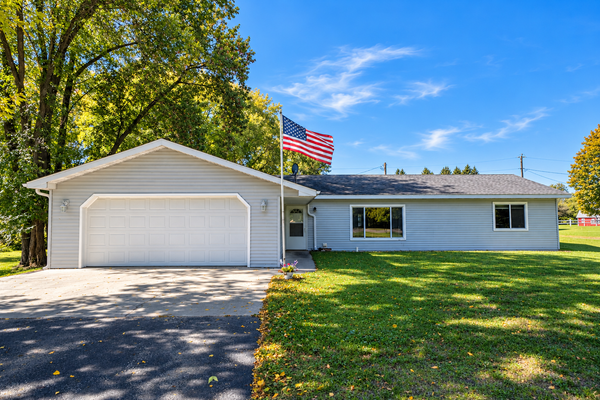 $299,000Active3 beds 2 baths1,998 sq. ft.
424 Walker Avenue S, New York Mills, MN 56567
MLS# 7148580Listed by: CENTENNIAL REALTY 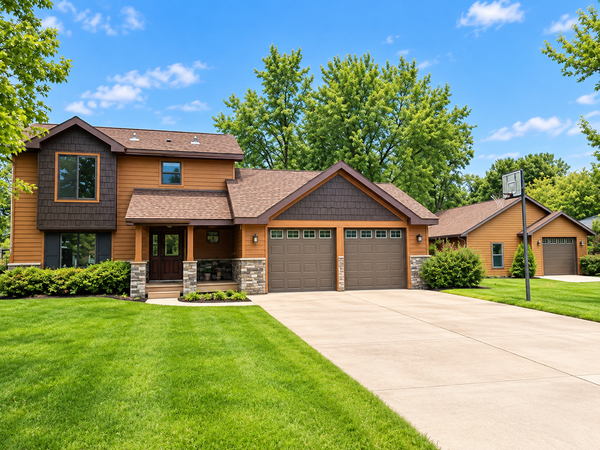 $339,000Active4 beds 3 baths2,232 sq. ft.
399 Lund Street, New York Mills, MN 56567
MLS# 7145978Listed by: NEW HORIZONS REALTY OF PERHAM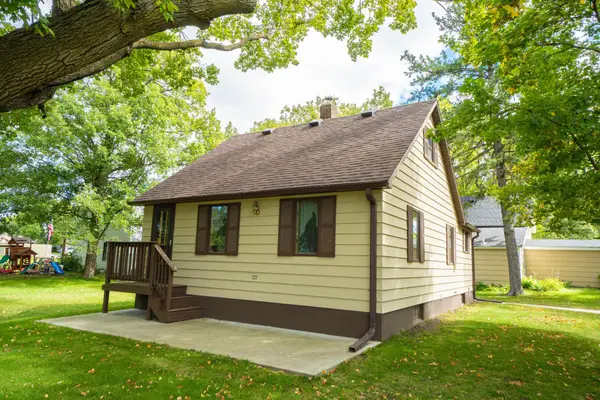 $100,000Pending1 beds 1 baths952 sq. ft.
128 Smith Avenue, New York Mills, MN 56567
MLS# 7142440Listed by: CENTENNIAL REALTY $180,000Active3 beds 2 baths1,393 sq. ft.
52473 County Highway 14, New York Mills, MN 56567
MLS# 7142954Listed by: EXP REALTY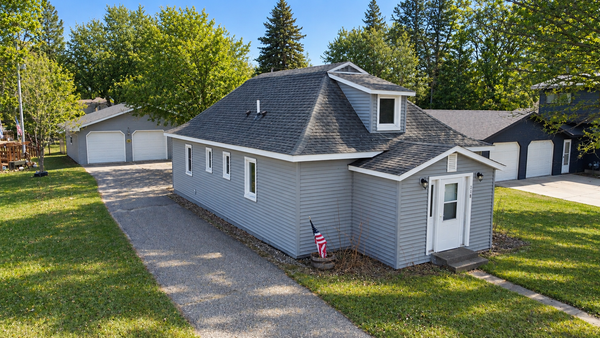 $225,222Active3 beds 2 baths1,354 sq. ft.
118 Tousley Avenue N, New York Mills, MN 56567
MLS# 7093380Listed by: BOLL REALTY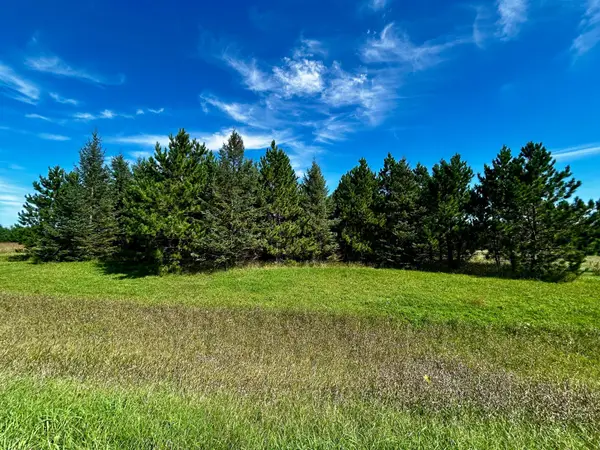 $94,900Active9.01 Acres
TBD 560th, New York Mills, MN 56567
MLS# 7141087Listed by: CENTENNIAL REALTY $612,250Pending153.6 Acres
TBD Co Hwy 56, New York Mills, MN 56567
MLS# 7136229Listed by: CENTENNIAL REALTY $349,900Pending3 beds 1 baths1,600 sq. ft.
36808 550th Avenue, New York Mills, MN 56567
MLS# 7134863Listed by: CENTENNIAL REALTY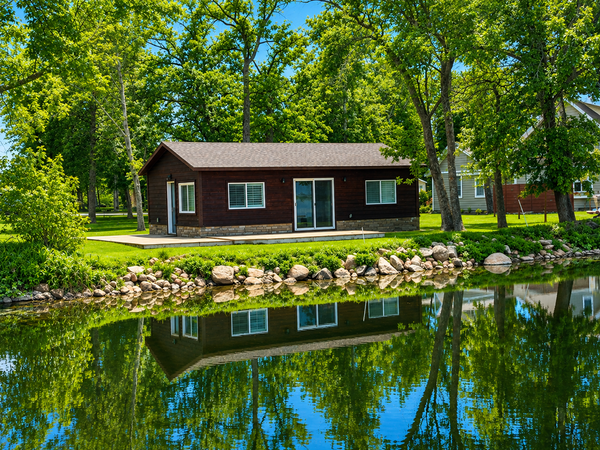 $549,000Active2 beds 1 baths800 sq. ft.
42911 County Highway 53, New York Mills, MN 56567
MLS# 7132208Listed by: NEW HORIZONS REALTY OF PERHAM


Protect your home and budget from life's surprises with an Assurant Home Warranty, backed by a partner that supports you through every step of homeownership. Explore Plans.
© 2026 Better Homes and Gardens Real Estate LLC. An Anywhere Real Estate company. All rights reserved. Better Homes and Gardens® Real Estate is a registered trademark owned by Meredith Operations Corporation, licensed to Better Homes and Gardens Real Estate LLC and used with permission. Better Homes and Gardens Real Estate LLC fully supports the principles of the Fair Housing Act and the Equal Opportunity Act. Listing information is deemed reliable but is not guaranteed accurate.
Each office is independently owned and operated.
Any services or products provided by third parties are not provided by, affiliated with or related to Better Homes and Gardens Real Estate LLC, or its affiliated companies.