
57890 425th Street, New York Mills, MN 56567
Local realty services provided by:Better Homes and Gardens Real Estate Advantage One
57890 425th Street,New York Mills, MN 56567
$474,900
- 5 Beds
- 2 Baths
- 1,904 sq. ft.
- Single family
- Active
Listed by: jordan hinkle
Office: hinkle realty
MLS#:7113231
Source:NSMLS
Price summary
- Price:$474,900
- Price per sq. ft.:$217.45
About this home
Enjoy the privacy of country living with this spacious 5-bedroom, 2-bath home located on 7 scenic acres. The upper level is set up well for comfortable living and entertaining, with the large open floor plan filled with natural light. The lower features a walk out basement as well as in floor heat and large family room.
Outside, you'll find everything you need for work, hobbies, and storage with a heated 30' x 48' shop and a large 48' x 48' pole shed. A welcoming circle driveway adds convenience along with tons of concrete to add great curb appeal and flexibility.
There will also be a new septic installed prior to closing or escrowed. Whether you're looking for room to grow, space for your toys, or simply a quiet place to call home, this property offers endless possibilities. Schedule your private showing today!
Contact an agent
Home facts
- Year built:1993
- Listing ID #:7113231
- Added:57 day(s) ago
- Updated:September 17, 2026 at 12:43 PM
Rooms and interior
- Bedrooms:5
- Total bathrooms:2
- Full bathrooms:2
- Dining Description:Kitchen/Dining Room
- Bathrooms Description:Full Basement, Main Floor Full Bath
- Kitchen Description:Range, Refrigerator
- Basement:Yes
- Basement Description:Egress Window(s), Finished, Walkout
- Living area:1,904 sq. ft.
Heating and cooling
- Cooling:Central Air
- Heating:Boiler, Forced Air, In-Floor Heating
- Central air:Yes
Structure and exterior
- Roof:Asphalt
- Year built:1993
- Building area:1,904 sq. ft.
- Lot area:7 Acres
- Lot Features:Tree Coverage - Medium
- Levels:Bi/Split Level
Utilities
- Water:Private
- Sewer:Private Sewer
Finances and disclosures
- Price:$474,900
- Price per sq. ft.:$217.45
- Tax amount:$2,272 (2026)
Features and amenities
- Appliances:Range, Refrigerator, Washer
- Laundry features:Dryer, Washer
Parking
- Parking description:Attached Garage
- Garage:Yes
- Garage spaces:2
New listings near 57890 425th Street
- New
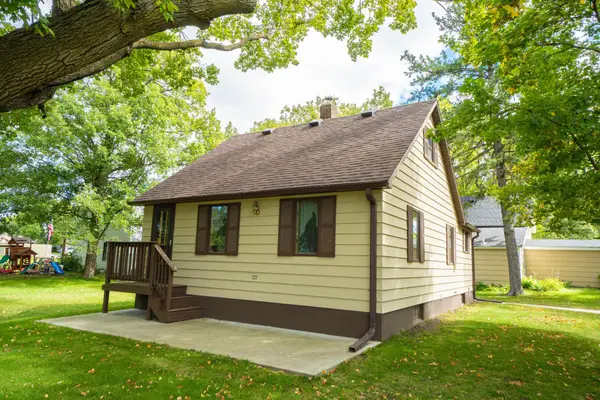 $100,000Active1 beds 1 baths952 sq. ft.
128 Smith Avenue, New York Mills, MN 56567
MLS# 7142440Listed by: CENTENNIAL REALTY - New
 $190,000Active3 beds 2 baths1,393 sq. ft.
52473 County Highway 14, New York Mills, MN 56567
MLS# 7142954Listed by: EXP REALTY - New
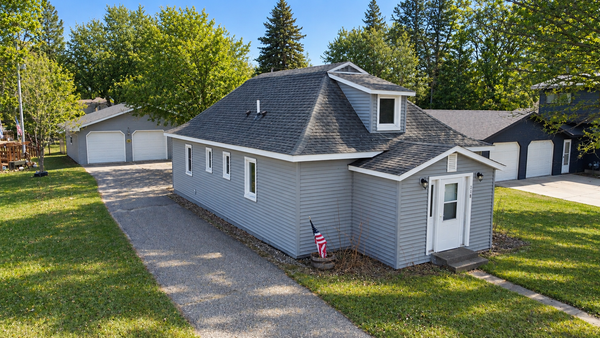 $225,222Active3 beds 2 baths1,354 sq. ft.
118 Tousley Avenue N, New York Mills, MN 56567
MLS# 7093380Listed by: BOLL REALTY - New
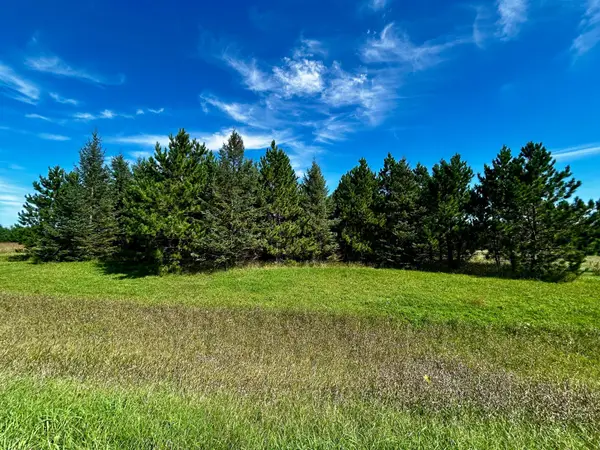 $99,900Active9.01 Acres
TBD 560th, New York Mills, MN 56567
MLS# 7141087Listed by: CENTENNIAL REALTY  $612,250Pending153.6 Acres
TBD Co Hwy 56, New York Mills, MN 56567
MLS# 7136229Listed by: CENTENNIAL REALTY $349,900Pending3 beds 1 baths1,600 sq. ft.
36808 550th Avenue, New York Mills, MN 56567
MLS# 7134863Listed by: CENTENNIAL REALTY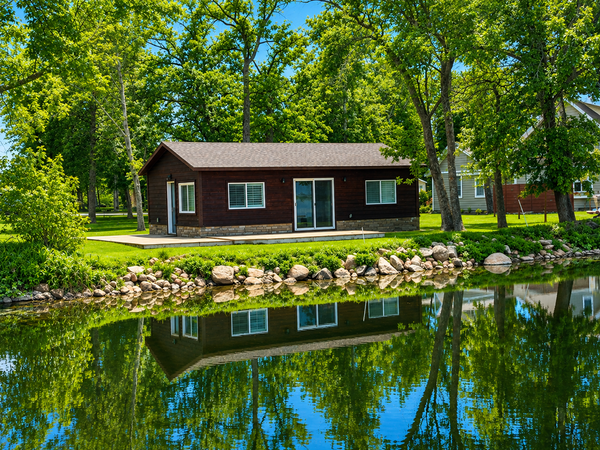 $549,000Active2 beds 1 baths800 sq. ft.
42911 County Highway 53, New York Mills, MN 56567
MLS# 7132208Listed by: NEW HORIZONS REALTY OF PERHAM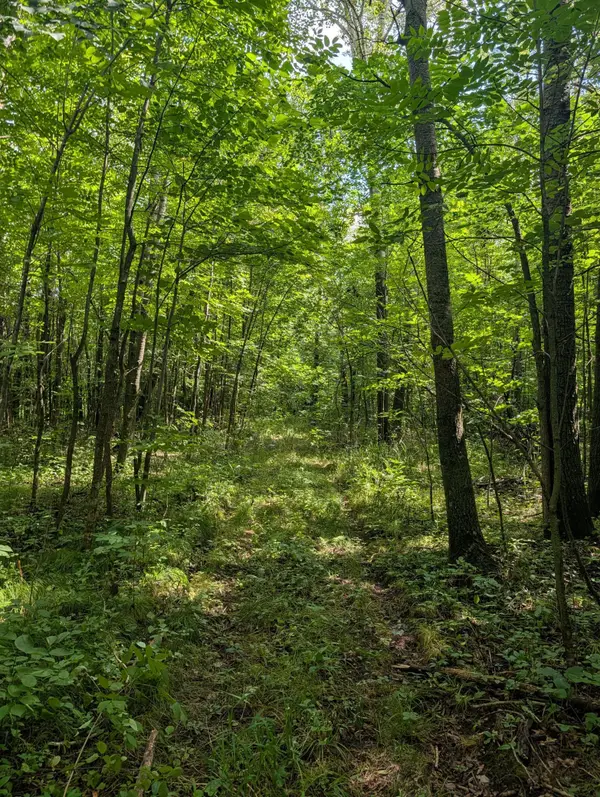 $89,000Active5.05 Acres
36962 560th Avenue N, New York Mills, MN 56567
MLS# 7129577Listed by: JACK CHIVERS REALTY $265,500Active2 beds 1 baths1,416 sq. ft.
57773 County Highway 56, New York Mills, MN 56567
MLS# 7121876Listed by: CENTENNIAL REALTY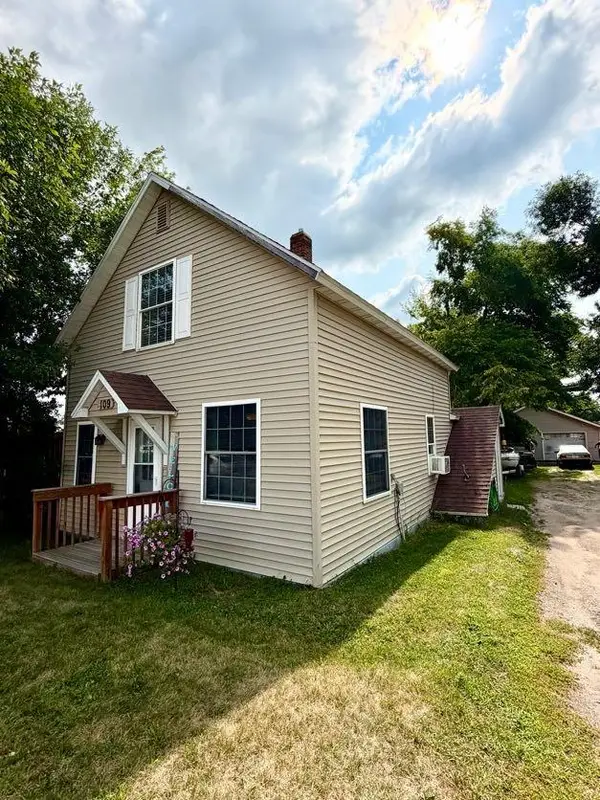 $124,900Pending2 beds 2 baths1,024 sq. ft.
109 Main Avenue S, New York Mills, MN 56567
MLS# 7111621Listed by: CENTENNIAL REALTY


Protect your home and budget from life's surprises with an Assurant Home Warranty, backed by a partner that supports you through every step of homeownership. Explore Plans.
© 2026 Better Homes and Gardens Real Estate LLC. An Anywhere Real Estate company. All rights reserved. Better Homes and Gardens® Real Estate is a registered trademark owned by Meredith Operations Corporation, licensed to Better Homes and Gardens Real Estate LLC and used with permission. Better Homes and Gardens Real Estate LLC fully supports the principles of the Fair Housing Act and the Equal Opportunity Act. Listing information is deemed reliable but is not guaranteed accurate.
Each office is independently owned and operated.
Any services or products provided by third parties are not provided by, affiliated with or related to Better Homes and Gardens Real Estate LLC, or its affiliated companies.