
32350 Cedar Crest Trail Ne, North Branch, MN 55056
Local realty services provided by:Better Homes and Gardens Real Estate First Choice
32350 Cedar Crest Trail Ne,North Branch, MN 55056
$375,000
- 3 Beds
- 3 Baths
- - sq. ft.
- Single family
- Sold
Listed by: levi larowe
Office: re/max results
MLS#:7119104
Source:NSMLS
Sorry, we are unable to map this address
Price summary
- Price:$375,000
About this home
Welcome to this beautiful 13-acre property offering the perfect combination of privacy, outdoor recreation, and peaceful country living. This well-maintained home features 3 bedrooms, 3 bathrooms, and an impressive 56’ x 46’ pole building with plenty of room for all your equipment, recreational vehicles, and storage needs.
As you arrive, you’ll be welcomed by mature trees, beautiful landscaping, colorful flower gardens, and expansive green space that create a truly private setting. The large garden offers plenty of space for those who enjoy growing their own vegetables and flowers.
Step inside to find a spacious open-concept layout where the kitchen flows seamlessly into the dining area and large living room, creating an inviting space for everyday living and entertaining.
Upstairs, you’ll appreciate the convenience of three bedrooms on one level, along with beautiful views from nearly every window overlooking the scenic property.
The lower level is filled with natural light and features a walkout along with a wonderful sunroom, providing the perfect place to relax or entertain family and friends throughout every season.
Outside, the opportunities are endless. Whether you enjoy hunting, exploring nature, gardening, or simply relaxing in the privacy of your own acreage, this property has it all. The land offers excellent deer hunting potential, with frequent opportunities to see wildlife including deer, turkeys, bears, and many other native species. Hard-to-find properties like this—with a beautiful home, large outbuilding, incredible privacy, and outstanding recreational opportunities—don’t come along often....
Contact an agent
Home facts
- Year built:1977
- Listing ID #:7119104
- Added:64 day(s) ago
- Updated:October 10, 2026 at 07:53 AM
Rooms and interior
- Bedrooms:3
- Total bathrooms:3
- Full bathrooms:1
- Dining Description:Breakfast Bar, Eat In Kitchen
- Bathrooms Description:3/4 Basement, Basement, Upper Level Full Bath, Walk-In Shower Stall
- Kitchen Description:Dishwasher, Refrigerator, Stainless Steel Appliances
- Basement:Yes
- Basement Description:Block, Crawl Space, Daylight / Lookout Windows, Drain Tiled, Drainage System, Finished, Storage Space, Sump Pump, Walkout, Wood
Heating and cooling
- Cooling:Window Unit(s)
- Heating:Fireplace(s), Forced Air, Wood Stove
Structure and exterior
- Roof:Age 8 Years or Less, Asphalt, Pitched
- Year built:1977
- Lot Features:Irregular Lot, Tree Coverage - Heavy, Walkout, Wooded
- Levels:3 Level Split
Utilities
- Water:Private, Well
- Sewer:Mound Septic, Private Sewer
Finances and disclosures
- Price:$375,000
- Tax amount:$3,874 (2026)
Features and amenities
- Appliances:Refrigerator, Stainless Steel Appliances
- Amenities:Central Vacuum, Fuel Tank - Rented
Parking
- Parking description:Gravel
- Garage:Yes
- Garage spaces:4
New listings near 32350 Cedar Crest Trail Ne
- Coming Soon
 $490,000Coming Soon4 beds 3 baths2,677 sq. ft.
10095 367th Street, North Branch, MN 55056
MLS# 7086898Listed by: EDINA REALTY, INC. - New
 $365,000Active5 beds 2 baths2,440 sq. ft.
5905 Chippewa Trail, North Branch, MN 55056
MLS# 7153709Listed by: REALTY EXECUTIVES TOP RESULTS - Open Sat, 9 to 11amNew
 $240,000Active2 beds 2 baths1,141 sq. ft.
5197 383rd Street, North Branch, MN 55056
MLS# 7157991Listed by: BRIDGE REALTY, LLC - New
 $569,900Active3 beds 3 baths3,216 sq. ft.
37298 Heritage Way, North Branch, MN 55056
MLS# 7155704Listed by: RE/MAX RESULTS - Open Sat, 11am to 1pmNew
 $345,000Active4 beds 2 baths2,074 sq. ft.
38465 Coventry Drive, North Branch, MN 55056
MLS# 7156389Listed by: EDINA REALTY, INC. - Open Fri, 12 to 2pmNew
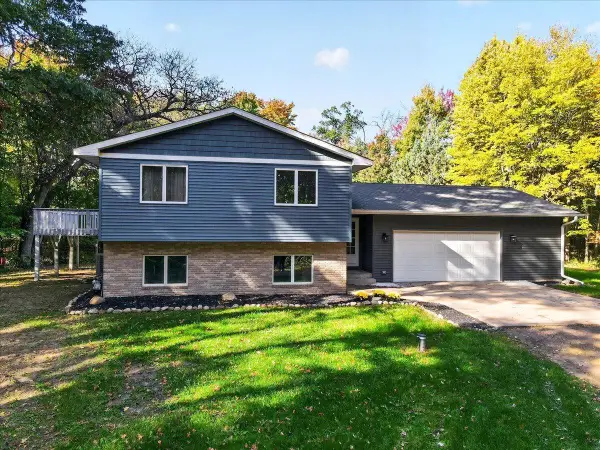 $395,900Active3 beds 2 baths1,844 sq. ft.
4926 Shady Lane, North Branch, MN 55056
MLS# 7147975Listed by: RE/MAX SYNERGY - Open Sat, 11am to 1pmNew
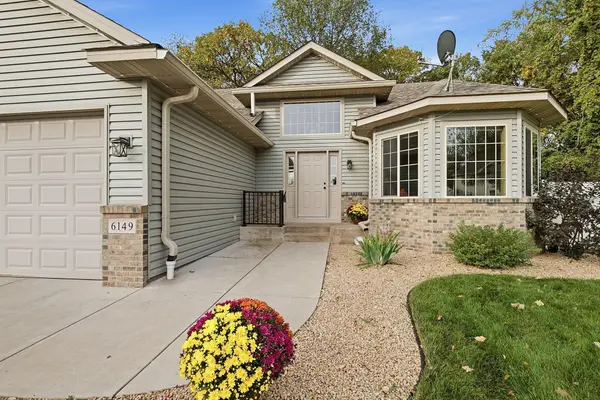 $375,000Active3 beds 2 baths1,891 sq. ft.
6149 384th Lane, North Branch, MN 55056
MLS# 7144403Listed by: EXP REALTY - New
 $235,000Active2 beds 1 baths1,024 sq. ft.
6696 381st Street, North Branch, MN 55056
MLS# 7155422Listed by: EDINA REALTY, INC. - New
 $339,900Active2 beds 1 baths1,243 sq. ft.
37546 Greenway Avenue, North Branch, MN 55056
MLS# 7156188Listed by: NEXTHOME WEST METRO - Open Sat, 2 to 4pmNew
 $345,000Active2 beds 1 baths1,217 sq. ft.
38377 Hunters Ridge Trail, North Branch, MN 55056
MLS# 7155017Listed by: EDINA REALTY, INC.


Protect your home and budget from life's surprises with an Assurant Home Warranty, backed by a partner that supports you through every step of homeownership. Explore Plans.
© 2026 Better Homes and Gardens Real Estate LLC. An Anywhere Real Estate company. All rights reserved. Better Homes and Gardens® Real Estate is a registered trademark owned by Meredith Operations Corporation, licensed to Better Homes and Gardens Real Estate LLC and used with permission. Better Homes and Gardens Real Estate LLC fully supports the principles of the Fair Housing Act and the Equal Opportunity Act. Listing information is deemed reliable but is not guaranteed accurate.
Each office is independently owned and operated.
Any services or products provided by third parties are not provided by, affiliated with or related to Better Homes and Gardens Real Estate LLC, or its affiliated companies.