
1747 198th Avenue Nw, Oak Grove, MN 55011
Local realty services provided by:Better Homes and Gardens Real Estate Advantage One
1747 198th Avenue Nw,Oak Grove, MN 55011
$765,000
- 5 Beds
- 4 Baths
- 3,160 sq. ft.
- Single family
- Active
Upcoming open houses
- Sun, Sep 2701:00 pm - 02:30 pm
Listed by: jena christine horn, jon d. jondahl
Office: exp realty
MLS#:7110178
Source:ND_FMAAR
Price summary
- Price:$765,000
- Price per sq. ft.:$227.61
About this home
THIS is the acreage home buyers wait for! Set on 2.68 private acres at the end of a quiet cul-de-sac, this beautifully finished custom home combines mature trees, a wooded backyard and incredible privacy with the convenience of neighborhood living.
Offering 5 bedrooms, 4 bathrooms and over 3,100 finished square feet, the home is filled with natural light from dramatic floor to ceiling windows and an oversized sliding glass door overlooking the private backyard. The open concept main level features 9 foot ceilings, a dedicated home office, knotty alder cabinetry, granite countertops, stainless steel appliances, double ovens, LVP flooring and a stunning floor to ceiling stone gas fireplace. Upstairs offers the highly sought after layout of 4 bedrooms on one level plus upper level laundry.
The newly finished walkout lower level (2026) adds a spacious family room, 5th bedroom, flex room and ¾ bath, giving you even more space to entertain, work, relax or host guests.
Outside is where this property truly sets itself apart. Enjoy the wooded views from the new 24x14 maintenance free deck (2025), explore the private trails or spend summer days in the new 80x20 garden (2026). The property also features a new 20x10 storage shed (2025), mature apple and plum trees, irrigation and an oversized insulated 4 car garage with rough in for heat.
Major updates are already complete with a new roof (2025), new deck (2025), new shed (2025), newly finished basement (2026), new garden (2026), brand new A/C (2026), fresh interior paint (2026) and professionally cleaned carpets (2026).
Private acreage, mature trees, incredible natural light, a finished walkout and a 4 car garage. This is one you need to experience in person!...
Contact an agent
Home facts
- Year built:2022
- Subdivision & Development:Collins Corner
- Listing ID #:7110178
- Added:58 day(s) ago
- Updated:September 25, 2026 at 02:02 AM
Rooms and interior
- Bedrooms:5
- Total bathrooms:4
- Full bathrooms:1
- Half bathrooms:1
- Rooms Total:11
- Living area:3,160 sq. ft.
Heating and cooling
- Cooling:Central Air
- Heating:Forced Air, Natural Gas
- Central air:Yes
Structure and exterior
- Year built:2022
- Building area:3,160 sq. ft.
- Lot area:2.68 Acres
- Construction Materials:Vinyl
Utilities
- Water:Private, Well
- Sewer:Private Sewer
Finances and disclosures
- Price:$765,000
- Price per sq. ft.:$227.61
- Tax amount:$2,222
Parking
- Garage spaces:4
New listings near 1747 198th Avenue Nw
- Coming Soon
 $415,000Coming Soon3 beds 2 baths1,496 sq. ft.
21215 Old Lake George Boulevard Nw, Oak Grove, MN 55303
MLS# 7145934Listed by: KELLER WILLIAMS INTEGRITY REALTY - Coming Soon
 $395,000Coming Soon3 beds 2 baths1,300 sq. ft.
61 212th Lane Nw, Cedar, MN 55011
MLS# 7059149Listed by: REALTY ONE GROUP CHOICE - New
 $549,900Active5 beds 4 baths2,894 sq. ft.
20365 Eidelweiss Street Nw, Oak Grove, MN 55011
MLS# 7149581Listed by: KELLER WILLIAMS CLASSIC REALTY - New
 $445,000Active3 beds 3 baths2,162 sq. ft.
22637 Raven Street Nw, Oak Grove, MN 55005
MLS# 7147189Listed by: RE/MAX RESULTS - Open Sat, 10am to 12pmNew
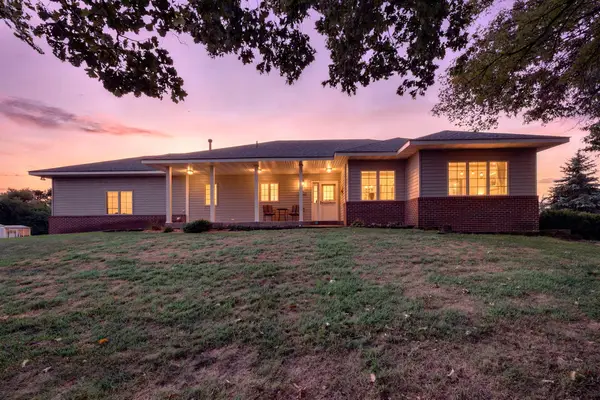 $574,900Active4 beds 3 baths2,698 sq. ft.
1820 Sims Road Nw, Oak Grove, MN 55011
MLS# 7134522Listed by: KELLER WILLIAMS INTEGRITY NW 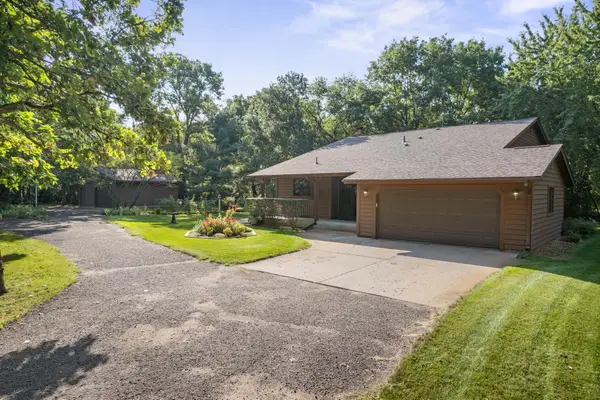 $424,900Active3 beds 3 baths1,946 sq. ft.
2670 201st Avenue Nw, Oak Grove, MN 55011
MLS# 7142057Listed by: KELLER WILLIAMS INTEGRITY NW- Open Sat, 10:30am to 12:30pm
 $450,000Active2 beds 1 baths1,228 sq. ft.
21327 Old Lake George Blvd, Oak Grove, MN 55303
MLS# 7138530Listed by: JPW REALTY  $649,900Active3 beds 2 baths1,628 sq. ft.
3864 222nd Lane Nw, Oak Grove, MN 55011
MLS# 7141013Listed by: KELLER WILLIAMS CLASSIC REALTY $650,000Active4 beds 2 baths2,826 sq. ft.
2780 229th Avenue Nw, Bethel, MN 55005
MLS# 7112610Listed by: REALTY ONE GROUP CHOICE $808,820Pending4 beds 3 baths2,538 sq. ft.
XXXX Kiowa Street Nw, Oak Grove, MN 55303
MLS# 7139694Listed by: EXP REALTY


Protect your home and budget from life's surprises with an Assurant Home Warranty, backed by a partner that supports you through every step of homeownership. Explore Plans.
© 2026 Better Homes and Gardens Real Estate LLC. An Anywhere Real Estate company. All rights reserved. Better Homes and Gardens® Real Estate is a registered trademark owned by Meredith Operations Corporation, licensed to Better Homes and Gardens Real Estate LLC and used with permission. Better Homes and Gardens Real Estate LLC fully supports the principles of the Fair Housing Act and the Equal Opportunity Act. Listing information is deemed reliable but is not guaranteed accurate.
Each office is independently owned and operated.
Any services or products provided by third parties are not provided by, affiliated with or related to Better Homes and Gardens Real Estate LLC, or its affiliated companies.