
6111 45th Street N, Oakdale, MN 55128
Local realty services provided by:Better Homes and Gardens Real Estate Advantage One
6111 45th Street N,Saint Paul, MN 55128
$389,900
- 4 Beds
- 2 Baths
- 2,048 sq. ft.
- Single family
- Active
Upcoming open houses
- Sat, Aug 1512:00 pm - 01:30 pm
Listed by: shawn hartmann
Office: re/max results
MLS#:7090278
Source:ND_FMAAR
Price summary
- Price:$389,900
- Price per sq. ft.:$190.38
About this home
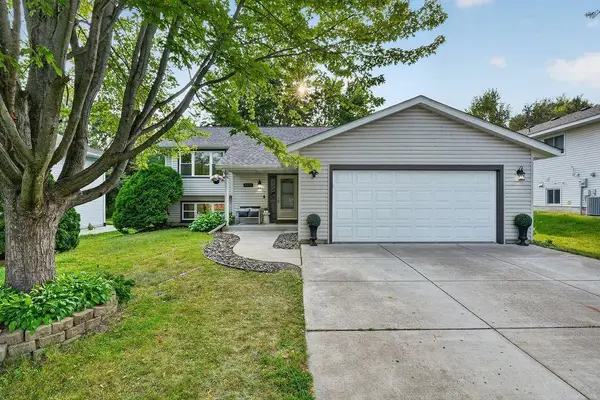
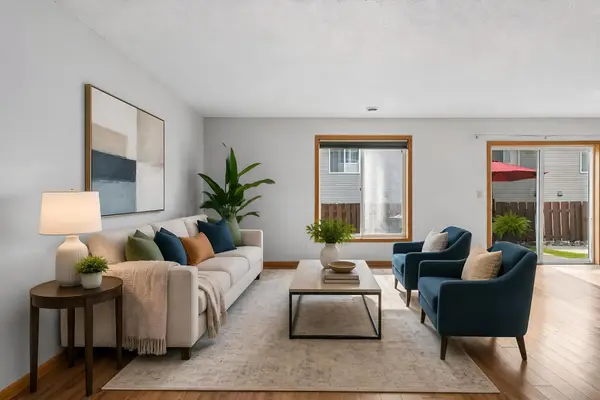
SHOWCASE WALKOUT ON FABULOUS CORNER LOT with backdrop of beautiful trees! Discover this warm and welcoming home offering an open floor plan with versatile living and entertaining spaces inside and out! You will love the abundance of windows throughout that capture the scenic outdoors and allow for amazing sun filled spaces. The bright and airy vaulted living room showcases a huge picture window and opens to the kitchen and dining. The efficient kitchen features a breakfast bar, built-in pantry, and brand new LVP flooring. The shared dining space offers a full view swing patio door to the deck - perfect for dining al fresco! A primary bedroom suite with walk-thru full bath and a second bedroom complete the upper floor. The lower level provides a spacious family room with gas fireplace that adds warmth to the space and a second walkout to the backyard and patio. Extend your living space outdoors with a huge corner lot - tons of green space - plus a separate fenced area for the pets or dedicated gardens. Entertain on the new south facing composite deck overlooking the backyard or on the lower patio! Awesome heated and insulated 3 car garage with rafter storage and a wide driveway for extra off street parking. Updates include roof 2023, 5" seamless aluminum gutters 2024, composite deck and aluminum railing 2024, water heater 2020, new ceiling paint in living areas and new light fixtures. Ultra convenient access to 120/Century, Hwy 36, 694 and 94. Minutes to popular Oakdale Nature Preserve with miles of paved trails and local eats/shops. METICULOUS & MOVE-IN READY!...
Contact an agent
Home facts
- Year built:1995
- Subdivision & Development:Holloways Add
- Listing ID #:7090278
- Added:1 day(s) ago
- Updated:August 14, 2026 at 06:53 PM
Rooms and interior
- Bedrooms:4
- Total bathrooms:2
- Full bathrooms:2
- Rooms Total:11
- Living area:2,048 sq. ft.
Heating and cooling
- Cooling:Central Air
- Heating:Forced Air
- Central air:Yes
Structure and exterior
- Roof:Archetectural Shingles
- Year built:1995
- Building area:2,048 sq. ft.
- Lot area:0.14 Acres
- Lot Features:Corner Lot
- Exterior Features:Patio
Utilities
- Water:City Water/Connected
- Sewer:City Sewer/Connected
Finances and disclosures
- Price:$389,900
- Price per sq. ft.:$190.38
- Tax amount:$4,722
Parking
- Parking description:Heated Garage
- Garage spaces:3
New listings near 6111 45th Street N
- New
 $599,900Active3 beds 3 baths2,677 sq. ft.
1354 Holly Avenue N, Oakdale, MN 55128
MLS# 7126528Listed by: DURHAM EXECUTIVE GROUP - New
 $399,900Active3 beds 2 baths1,928 sq. ft.
7419 52nd Street N, Oakdale, MN 55128
MLS# 7126149Listed by: AXEN REALTY - New
 $410,000Active3 beds 2 baths2,200 sq. ft.
7470 Upper 26th Street, Oakdale, MN 55128
MLS# 7126171Listed by: EXP REALTY - New
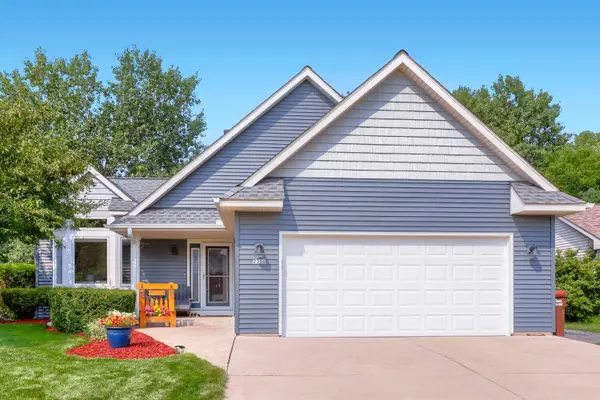 $424,900Active4 beds 3 baths2,052 sq. ft.
2358 Holly Avenue N, Oakdale, MN 55128
MLS# 7126372Listed by: KELLER WILLIAMS PREMIER REALTY - Open Sun, 12 to 2pmNew
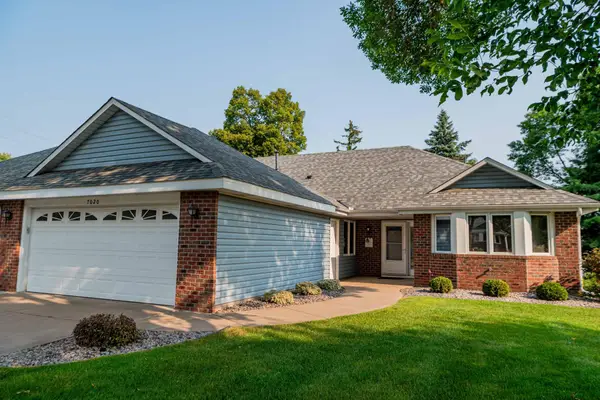 $389,900Active2 beds 2 baths1,869 sq. ft.
7020 24th Street N, Oakdale, MN 55128
MLS# 7122264Listed by: RE/MAX RESULTS - Open Sat, 10am to 12pmNew
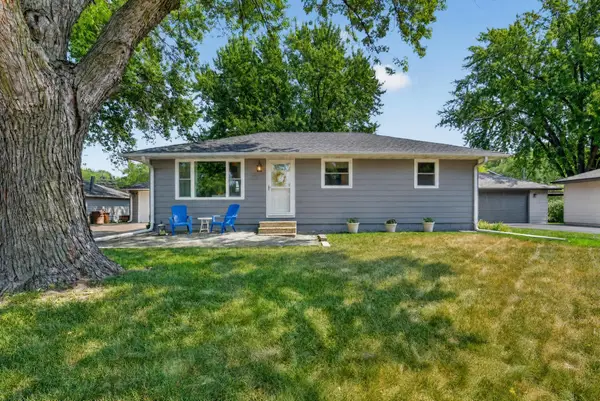 $375,000Active3 beds 2 baths1,760 sq. ft.
1257 Guthrie Avenue N, Oakdale, MN 55128
MLS# 7115698Listed by: ENGEL & VOLKERS LAKE MINNETONKA - New
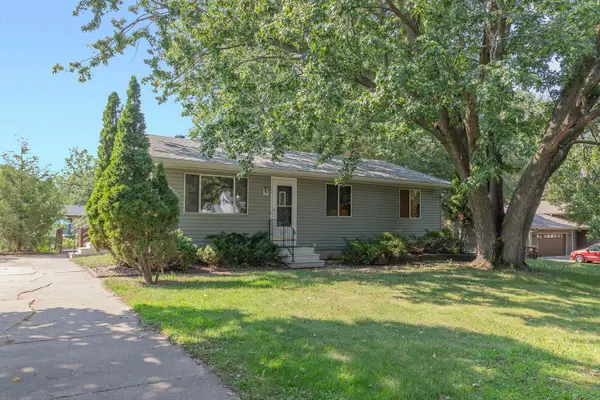 $300,000Active3 beds 1 baths1,710 sq. ft.
6071 45th Street N, Oakdale, MN 55128
MLS# 7123290Listed by: KELLER WILLIAMS PREMIER REALTY - New
 $420,000Active5 beds 2 baths1,884 sq. ft.
2635 Hydram Avenue N, Oakdale, MN 55128
MLS# 7125646Listed by: PARTNERS REALTY INC. - Open Sun, 10 to 11:30amNew
 $269,900Active3 beds 3 baths1,800 sq. ft.
3507 Goodwin Avenue N, Oakdale, MN 55128
MLS# 7123515Listed by: EDINA REALTY, INC.


Protect your home and budget from life's surprises with an Assurant Home Warranty, backed by a partner that supports you through every step of homeownership. Explore Plans.
© 2026 Better Homes and Gardens Real Estate LLC. An Anywhere Real Estate company. All rights reserved. Better Homes and Gardens® Real Estate is a registered trademark owned by Meredith Operations Corporation, licensed to Better Homes and Gardens Real Estate LLC and used with permission. Better Homes and Gardens Real Estate LLC fully supports the principles of the Fair Housing Act and the Equal Opportunity Act. Listing information is deemed reliable but is not guaranteed accurate.
Each office is independently owned and operated.
Any services or products provided by third parties are not provided by, affiliated with or related to Better Homes and Gardens Real Estate LLC, or its affiliated companies.