
7019 49th Street N, Oakdale, MN 55128
Local realty services provided by:Better Homes and Gardens Real Estate First Choice
7019 49th Street N,Oakdale, MN 55128
$270,000
- 2 Beds
- 2 Baths
- - sq. ft.
- Townhouse
- Coming Soon
Listed by: cenia a badillo
Office: coldwell banker realty - lakes
MLS#:7124596
Source:NSMLS
Price summary
- Price:$270,000
About this home
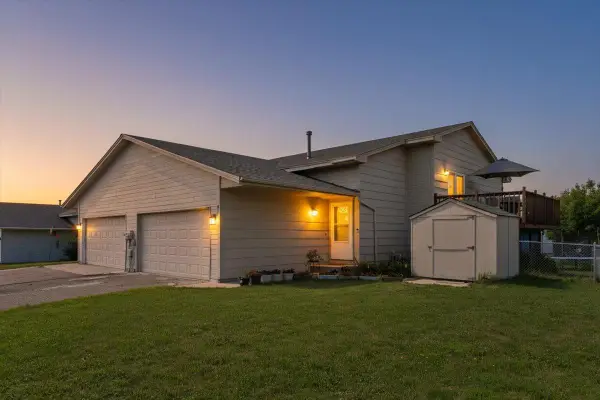
Welcome to this beautifully maintained Townhome 2-bedroom, 2-bathroom corner townhome in Oakdale, offering a spacious and versatile layout across three finished levels.
With a desirable corner location, attached 2-car garage, and abundant natural light, this home combines comfort, privacy, and convenience. The upper-level loft adds even
more flexible living space. New Roof installed 2023, new A/C unit HVAC, new heating 2024, new humidifier 2024,
new water heather 2024. New garage door opener 2024. New dryer 2025. New upstairs toilet 2024.
The bright kitchen opens to a spacious deck overlooking peaceful, private views, creating the perfect setting for morning coffee or outdoor entertaining. The newly painted and
carpeted lower level offers a cozy family room.Recent updates include freshly painted, updated laminate flooring in the kitchen.
Located just one block from the Oakdale Nature Preserve and close to Willowbrooke Commons, multiple parks, walking trails, restaurants, shopping, and an elementary
school, this home offers an exceptional combination of low-maintenance living and easy access to everything Oakdale has to offer....
Contact an agent
Home facts
- Year built:1994
- Subdivision & Development:Oaks Of Deer Run
- Listing ID #:7124596
- Updated:August 13, 2026 at 12:14 PM
Rooms and interior
- Bedrooms:2
- Total bathrooms:2
- Full bathrooms:1
- Half bathrooms:1
- Dining Description:Eat In Kitchen, Kitchen/Dining Room
- Bathrooms Description:Main Floor 1/2 Bath, Rough In, Upper Level Full Bath
- Kitchen Description:Dishwasher, Disposal, Exhaust Fan, Range, Refrigerator
- Basement:Yes
Heating and cooling
- Cooling:Central Air
- Heating:Forced Air
- Central air:Yes
Structure and exterior
- Roof:Age 8 Years or Less, Shake
- Year built:1994
- Lot Features:Corner Lot
- Levels:2 Story
Utilities
- Water:City Water - Connected
- Sewer:City Sewer - Connected
Finances and disclosures
- Price:$270,000
- Tax amount:$2,602 (2026)
Features and amenities
- Appliances:Disposal, Exhaust Fan, Range, Refrigerator, Washer
- Laundry features:Dryer, Washer
Parking
- Parking description:Attached Garage
- Garage:Yes
- Garage spaces:2
New listings near 7019 49th Street N
- Coming SoonOpen Sat, 10am to 12pm
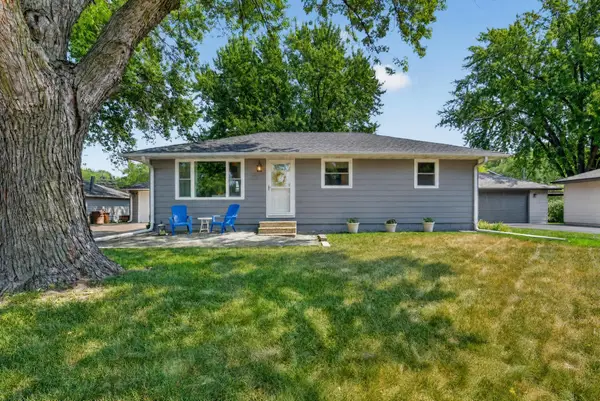 $375,000Coming Soon3 beds 2 baths
1257 Guthrie Avenue N, Oakdale, MN 55128
MLS# 7115698Listed by: ENGEL & VOLKERS LAKE MINNETONKA - New
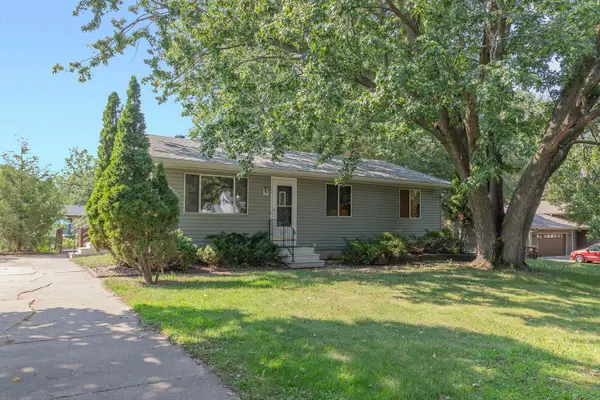 $300,000Active3 beds 1 baths1,710 sq. ft.
6071 45th Street N, Oakdale, MN 55128
MLS# 7123290Listed by: KELLER WILLIAMS PREMIER REALTY - Coming Soon
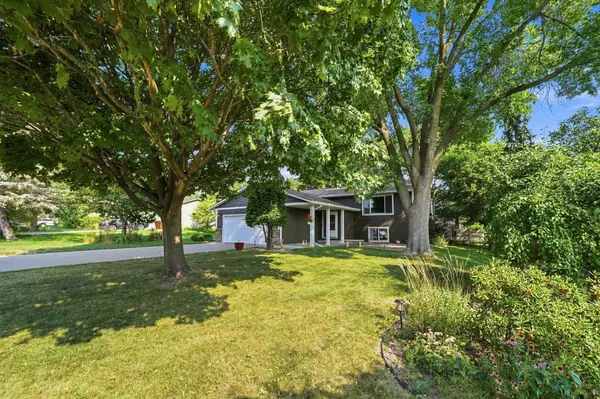 $410,000Coming Soon3 beds 3 baths
7470 Upper 26th Street, Oakdale, MN 55128
MLS# 7126171Listed by: EXP REALTY - New
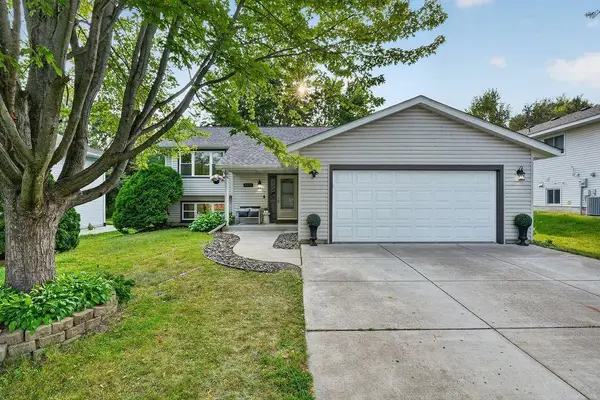 $420,000Active5 beds 2 baths1,884 sq. ft.
2635 Hydram Avenue N, Oakdale, MN 55128
MLS# 7125646Listed by: PARTNERS REALTY INC. - Coming Soon
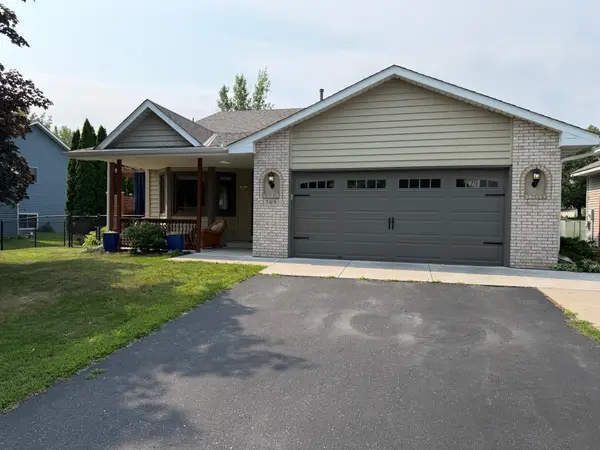 $399,900Coming Soon3 beds 2 baths
7419 52nd Street N, Oakdale, MN 55128
MLS# 7126149Listed by: AXEN REALTY - Open Thu, 3:30 to 5:30pmNew
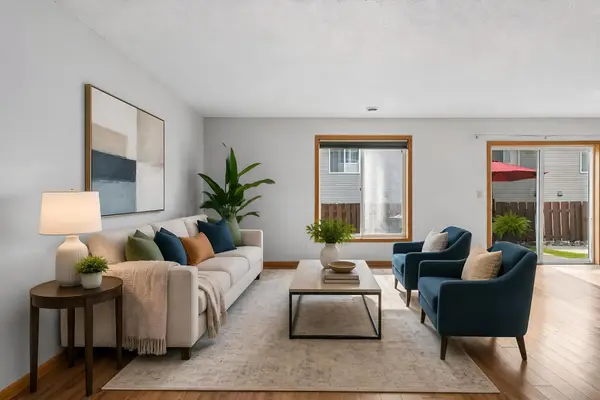 $269,900Active3 beds 3 baths1,800 sq. ft.
3507 Goodwin Avenue N, Oakdale, MN 55128
MLS# 7123515Listed by: EDINA REALTY, INC. - Coming SoonOpen Sun, 12 to 2pm
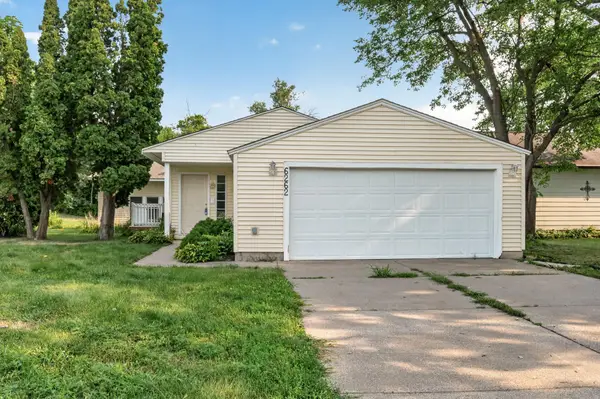 $349,900Coming Soon3 beds 3 baths
6262 7th Street N, Oakdale, MN 55128
MLS# 7123698Listed by: KELLER WILLIAMS PREMIER REALTY - Open Sat, 12 to 1:30pmNew
 $359,900Active4 beds 2 baths2,372 sq. ft.
7372 Stillwater Boulevard N, Oakdale, MN 55128
MLS# 7124931Listed by: EDINA REALTY, INC. - New
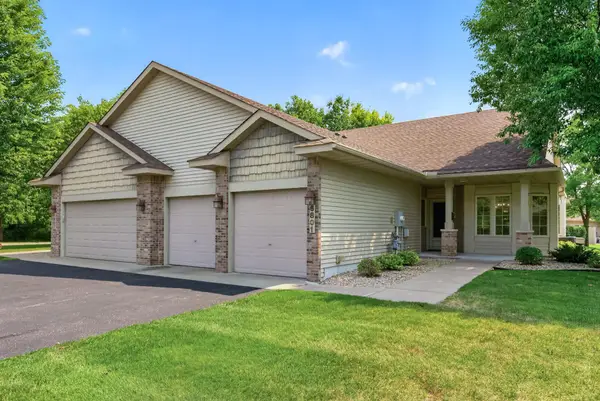 $374,900Active2 beds 2 baths1,642 sq. ft.
6801 24th Street N, Oakdale, MN 55128
MLS# 7124559Listed by: LPT REALTY, LLC - Open Fri, 5 to 7pmNew
 $280,000Active3 beds 2 baths1,550 sq. ft.
7194 Upper 17th Street N, Oakdale, MN 55128
MLS# 7124569Listed by: EXP REALTY


Protect your home and budget from life's surprises with an Assurant Home Warranty, backed by a partner that supports you through every step of homeownership. Explore Plans.
© 2026 Better Homes and Gardens Real Estate LLC. An Anywhere Real Estate company. All rights reserved. Better Homes and Gardens® Real Estate is a registered trademark owned by Meredith Operations Corporation, licensed to Better Homes and Gardens Real Estate LLC and used with permission. Better Homes and Gardens Real Estate LLC fully supports the principles of the Fair Housing Act and the Equal Opportunity Act. Listing information is deemed reliable but is not guaranteed accurate.
Each office is independently owned and operated.
Any services or products provided by third parties are not provided by, affiliated with or related to Better Homes and Gardens Real Estate LLC, or its affiliated companies.