
440 Stubbs Bay Road, Orono, MN 55356
Local realty services provided by:Better Homes and Gardens Real Estate Advantage One
440 Stubbs Bay Road,Orono, MN 55356
$2,600,000
- 5 Beds
- 7 Baths
- 6,685 sq. ft.
- Single family
- Active
Listed by: melissa m olmscheid, kathleen a murphy
Office: compass
MLS#:7122077
Source:NSMLS
Price summary
- Price:$2,600,000
- Price per sq. ft.:$367.91
About this home
Nestled in the heart of Orono on an incredibly private, picturesque setting, this custom-built two-story estate (with oversized 7 car garage) offers an extraordinary blend of quiet luxury, timeless craftsmanship, and exceptional livability.
Surrounded by nature and designed to embrace its breathtaking surroundings, the home showcases gorgeous high-end finishes, exquisite millwork, and thoughtfully curated custom details throughout. Expansive windows flood every room with natural light while framing peaceful views and creating a seamless connection between the indoors and out.
Designed for both everyday living and effortless entertaining, the grand center-island kitchen serves as the heart of the home, flowing beautifully into the living, family, and sun rooms. Nearly every primary living space opens to the home's spectacular outdoor retreat, where a sprawling covered porch spans almost the entire length of the residence, creating endless opportunities for outdoor dining, relaxing, and entertaining in every season. Overlooking the saltwater pool and anchored by a stunning stone fireplace, this remarkable outdoor living space is as inviting on crisp fall evenings as it is on warm summer days.
The upper level features a luxurious primary suite with a spa-inspired bath and private covered balcony overlooking the tranquil grounds. Three additional spacious bedrooms, two well-appointed bathrooms, and a convenient laundry room complete the upper level.
The walkout lower level continues the home's impressive scale a spacious family room, custom built ins, wet bar, game area, wine cellar, exercise room, sauna, and a second office or theater room.
Automobile collectors, snowmobile and powersports enthusiasts, hobbyists, or anyone seeking exceptional storage will appreciate the property's remarkable heated garage capacity. Offering approximately 2,500 square feet of heated garage space, the home features an oversized 1,250-square-foot garage on the main level plus an additional 1,250-square-foot heated tuck-under garage below—providing room for up to 8 vehicles or extensive space for recreational equipment, workshops, and storage.
Above the garage, delightful guest quarters or an office with a private entrance provide an additional 450 finished square feet (not included in the home's finished square footage) featuring a living room, fifth bedroom, and three-quarter bath.
Completing this exceptional offering is an unbeatable close-in Orono location, just minutes from the Orono school campus, a short walk to Lake Minnetonka and the Luce Line Trail, moments from Wayzata, and with convenient access to Highway 12 for an easy commute to downtown Minneapolis....
Contact an agent
Home facts
- Year built:2004
- Subdivision & Development:Stubbs Add
- Listing ID #:7122077
- Added:48 day(s) ago
- Updated:September 28, 2026 at 12:58 PM
Rooms and interior
- Bedrooms:5
- Total bathrooms:7
- Full bathrooms:2
- Half bathrooms:2
- Dining Description:Eat In Kitchen, Informal Dining Room, Separate/Formal Dining Room
- Bathrooms Description:3/4 Basement, Jetted Tub, Main Floor 1/2 Bath, Upper Level Full Bath
- Kitchen Description:Dishwasher, Disposal, Microwave, Range, Refrigerator, Stainless Steel Appliances
- Basement:Yes
- Basement Description:Daylight / Lookout Windows, Drain Tiled, Finished, Full, Sump Pump
- Living area:6,685 sq. ft.
Heating and cooling
- Cooling:Central Air
- Heating:Forced Air
- Central air:Yes
Structure and exterior
- Roof:Age Over 8 Years
- Year built:2004
- Building area:6,685 sq. ft.
- Lot area:7.17 Acres
- Lot Features:Tree Coverage - Medium
- Levels:2 Story
Utilities
- Water:Well
- Sewer:Private Sewer, Septic System Compliant - Yes
Finances and disclosures
- Price:$2,600,000
- Price per sq. ft.:$367.91
- Tax amount:$18,480 (2026)
Features and amenities
- Appliances:Disposal, Microwave, Range, Refrigerator, Stainless Steel Appliances, Washer, Water Softener Owned
- Laundry features:Dryer, Washer
- Amenities:Air-To-Air Exchanger, Electronic Air Filter, Gas Water Heater, Water Osmosis System, Water Softener Owned
- Pool features:Below Ground, Heated, Outdoor
Parking
- Parking description:Asphalt, Attached Garage, Garage Door Opener, Multiple Garages, Tuckunder Garage
- Garage:Yes
- Garage spaces:7
New listings near 440 Stubbs Bay Road
- Coming Soon
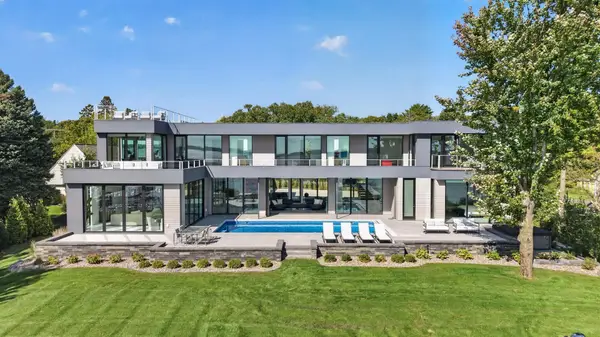 $7,895,000Coming Soon6 beds 7 baths6,385 sq. ft.
1225 Shoreline Drive, Wayzata, MN 55391
MLS# 7149399Listed by: EXP REALTY - Coming Soon
 $1,350,000Coming Soon5 beds 4 baths4,032 sq. ft.
3425 Watertown Road, Orono, MN 55356
MLS# 7150472Listed by: RE/MAX PROFESSIONALS - New
 $2,695,000Active4 beds 6 baths5,972 sq. ft.
235 Hollander Road, Wayzata, MN 55391
MLS# 7149420Listed by: COMPASS - New
 $4,295,000Active5 beds 5 baths5,064 sq. ft.
3926 Cherry Avenue, Orono, MN 55364
MLS# 7118344Listed by: COLDWELL BANKER REALTY - New
 $850,000Active5 beds 3 baths2,813 sq. ft.
4555 Spruce Way, Orono, MN 55359
MLS# 7145721Listed by: EXCELSIOR REALTY  $1,295,000Active4 beds 4 baths3,964 sq. ft.
4545 Watertown Road, Orono, MN 55359
MLS# 7144024Listed by: COLDWELL BANKER REALTY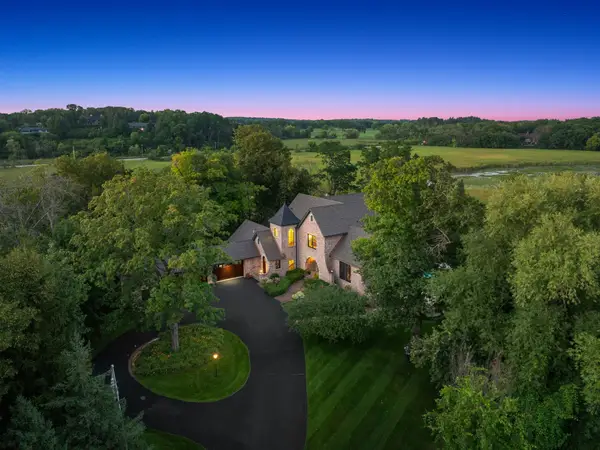 $3,995,000Active4 beds 6 baths7,959 sq. ft.
1070 Ferndale Road W, Wayzata, MN 55391
MLS# 7127462Listed by: LEYENDECKER REALTY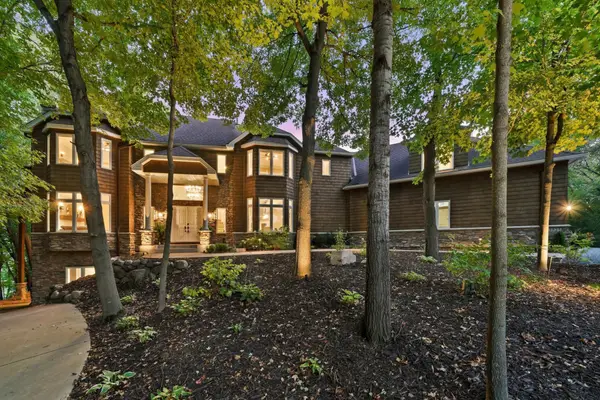 $1,675,000Pending5 beds 7 baths6,500 sq. ft.
1525 6th Avenue N, Orono, MN 55356
MLS# 7143241Listed by: RE/MAX ADVANTAGE PLUS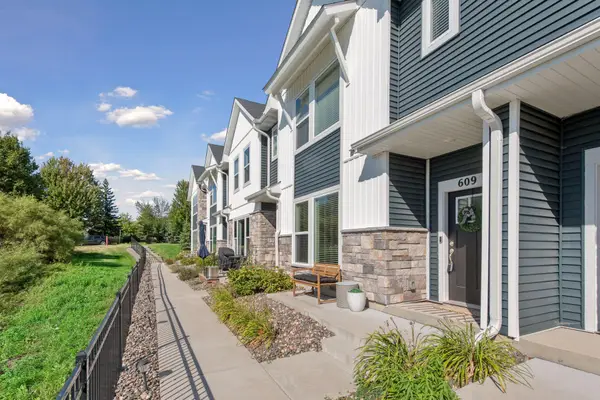 $449,900Active3 beds 3 baths1,825 sq. ft.
609 Blossom Circle, Orono, MN 55356
MLS# 7141088Listed by: COLDWELL BANKER REALTY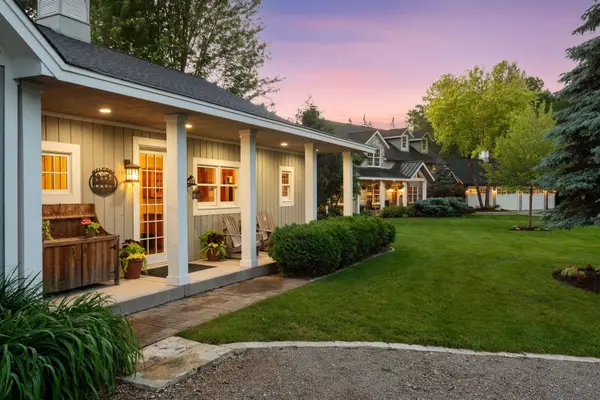 $4,750,000Active4 beds 4 baths4,441 sq. ft.
355 Stubbs Bay Road N, Orono, MN 55356
MLS# 7140847Listed by: COMPASS


Protect your home and budget from life's surprises with an Assurant Home Warranty, backed by a partner that supports you through every step of homeownership. Explore Plans.
© 2026 Better Homes and Gardens Real Estate LLC. An Anywhere Real Estate company. All rights reserved. Better Homes and Gardens® Real Estate is a registered trademark owned by Meredith Operations Corporation, licensed to Better Homes and Gardens Real Estate LLC and used with permission. Better Homes and Gardens Real Estate LLC fully supports the principles of the Fair Housing Act and the Equal Opportunity Act. Listing information is deemed reliable but is not guaranteed accurate.
Each office is independently owned and operated.
Any services or products provided by third parties are not provided by, affiliated with or related to Better Homes and Gardens Real Estate LLC, or its affiliated companies.