
5981 Walnut Grove Lane N, Plymouth, MN 55446
Local realty services provided by:Better Homes and Gardens Real Estate First Choice
5981 Walnut Grove Lane N,Plymouth, MN 55446
$500,000
- 3 Beds
- 3 Baths
- 1,840 sq. ft.
- Townhouse
- Active
Listed by: matthew austinson, melanie proctor
Office: keller williams premier realty
MLS#:7104263
Source:NSMLS
Price summary
- Price:$500,000
- Price per sq. ft.:$271.74
- Monthly HOA dues:$310
About this home
Step into light and luxury at this beautifully updated home on a spacious, sun-drenched east-west lot. From the moment you enter the east-side door, you’re welcomed by a stunning custom-built 2026 hardwood staircase and banister in striking black and white — an immediate statement of craftsmanship.
The main level continues to impress with a thoughtfully refreshed powder room featuring brushed gold fixtures. The heart of the home is the show-stopping chef’s kitchen, featuring brilliant white shaker cabinets with soft-close doors and roll out shelves in the base cabinets. A powerful 42-inch 5-burner stovetop sits beneath a sleek stainless steel hood, with a custom ceramic tile backsplash rising from the quartz countertops. The counter-depth refrigerator integrates seamlessly for a clean, built-in look, while the enormous center island creates the perfect gathering space. The WiFi-enabled double oven and convenient microwave make everyday cooking and holiday entertaining effortless.
Just off the kitchen, the dining area opens through large patio doors to an inviting outdoor space made for summer grilling and sunset drinks. The living room floods with natural light from west facing windows — framing breathtaking Minnesota sunsets against mature trees and birdsong. A custom built-in fireplace with white marble surround and black wood accents adds warmth and drama, while a handsome hardwood boot bench offers practical seating on the way to the garage.
Upstairs, more than 1,000 square feet of brand-new LifeProof maple-colored LVP flooring sets a fresh, durable tone. The expansive primary suite features a beautifully updated bath with seamless glass shower doors and matte black fixtures. West-facing windows bathe the room in a warm amber glow at day’s end, complemented by two generous walk-in closets.
At the opposite end of the sunny hallway, two additional bedrooms enjoy spectacular sunrise views through east-facing windows, painting the morning sky in vibrant pinks and purples. A fully updated full bath with matte black fixtures serves both rooms. The convenient laundry room showcases stackable Electrolux appliances, installed in December 2025, in a smart, redesigned layout.
Outside, the expansive yard provides generous south lawn room for play, birdwatching, or simply enjoying the outdoors.
With premium finishes and thoughtful 2026 updates throughout — including fresh Behr ultra-premium paint on the walls and baseboards — this home is move-in ready and designed to be enjoyed for years to come. The beautiful natural light, custom details, and exceptional quality make it a standout choice....
Contact an agent
Home facts
- Year built:2020
- Listing ID #:7104263
- Added:19 day(s) ago
- Updated:July 25, 2026 at 02:43 PM
Rooms and interior
- Bedrooms:3
- Total bathrooms:3
- Full bathrooms:2
- Half bathrooms:1
- Dining Description:Living/Dining Room
- Bathrooms Description:Main Floor 1/2 Bath, Upper Level Full Bath
- Kitchen Description:Dishwasher, Disposal, Exhaust Fan, Microwave, Range, Refrigerator, Stainless Steel Appliances, Wall Oven
- Basement:Yes
- Living area:1,840 sq. ft.
Heating and cooling
- Cooling:Central Air
- Heating:Fireplace(s), Forced Air
- Central air:Yes
Structure and exterior
- Roof:Age 8 Years or Less
- Year built:2020
- Building area:1,840 sq. ft.
- Lot Features:Corner Lot
- Construction Materials:Block
- Exterior Features:In-Ground Sprinkler System
- Levels:2 Story
Utilities
- Water:City Water - Connected
- Sewer:City Sewer - Connected
Finances and disclosures
- Price:$500,000
- Price per sq. ft.:$271.74
- Tax amount:$4,852 (2026)
Features and amenities
- Appliances:Disposal, Exhaust Fan, Microwave, Range, Refrigerator, Stainless Steel Appliances, Wall Oven, Washer, Water Softener Owned
- Laundry features:Dryer, Washer
- Amenities:Fire Sprinkler System, Gas Water Heater, Water Softener Owned
Parking
- Parking description:Asphalt, Attached Garage
- Garage:Yes
- Garage spaces:2
New listings near 5981 Walnut Grove Lane N
- Coming Soon
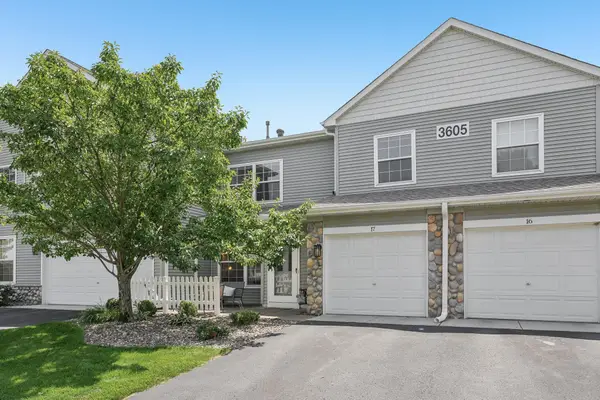 $255,000Coming Soon2 beds 2 baths
3605 Lawndale Lane N #17, Plymouth, MN 55446
MLS# 7072101Listed by: JASON MITCHELL REAL ESTATE - Open Sat, 10am to 12pmNew
 $565,000Active5 beds 4 baths3,344 sq. ft.
4640 Goldenrod Lane N, Minneapolis, MN 55442
MLS# 7105261Listed by: EDINA REALTY, INC. - Open Sat, 10am to 12pmNew
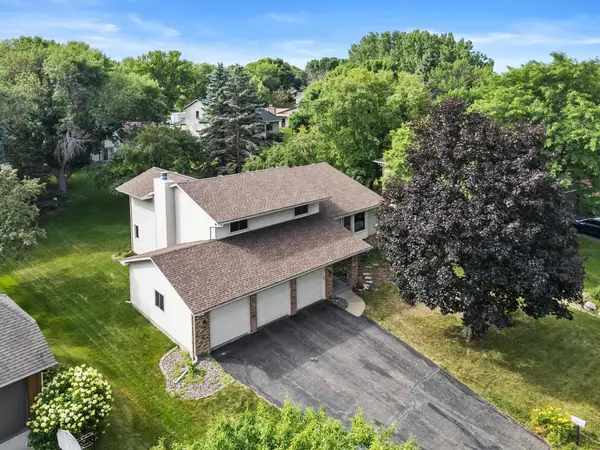 $565,000Active5 beds 4 baths2,911 sq. ft.
4640 Goldenrod Lane N, Plymouth, MN 55442
MLS# 7105261Listed by: EDINA REALTY, INC. - New
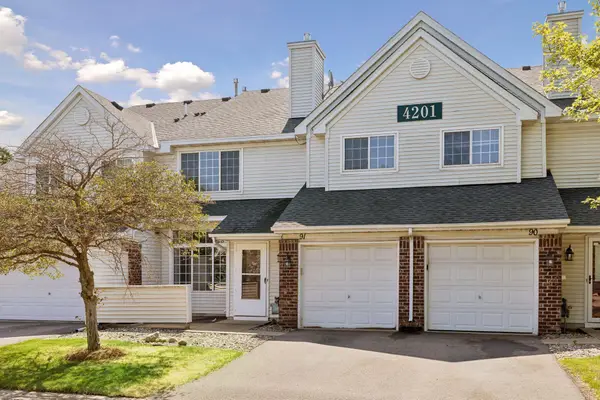 $255,999Active2 beds 2 baths1,256 sq. ft.
4201 Merrimac Lane N #91, Plymouth, MN 55446
MLS# 7114853Listed by: BRIDGE REALTY, LLC - Open Sun, 10am to 12pmNew
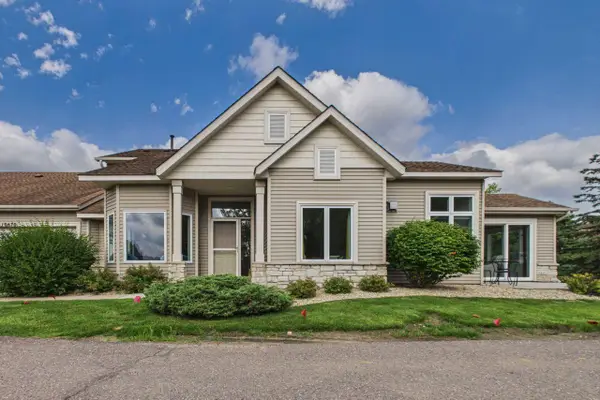 $489,900Active3 beds 3 baths1,832 sq. ft.
10670 57th Place N, Plymouth, MN 55442
MLS# 7115281Listed by: COLDWELL BANKER REALTY - Coming Soon
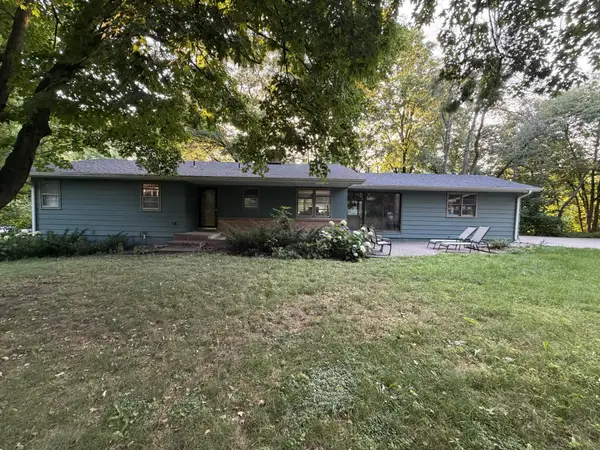 $399,000Coming Soon4 beds 2 baths
16925 13th Avenue N, Plymouth, MN 55447
MLS# 7114937Listed by: EDINA REALTY, INC. - Coming SoonOpen Thu, 4 to 6pm
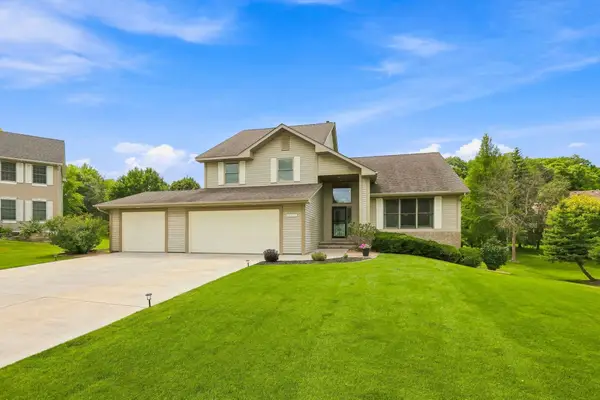 $800,000Coming Soon4 beds 4 baths
14335 48th Avenue N, Plymouth, MN 55446
MLS# 7041481Listed by: EDINA REALTY, INC. - Coming Soon
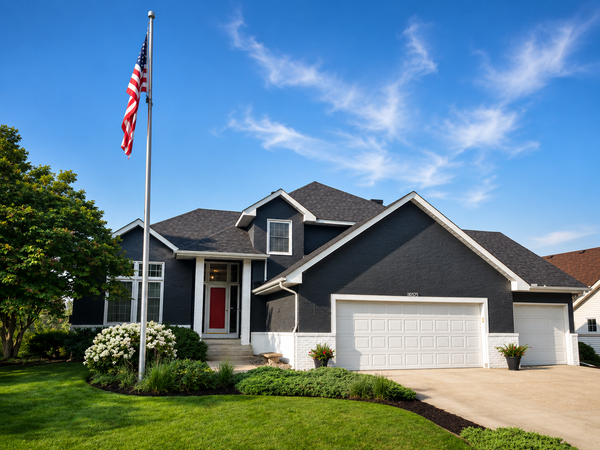 $675,000Coming Soon4 beds 4 baths
10575 52nd Avenue N, Plymouth, MN 55442
MLS# 7114727Listed by: EDINA REALTY, INC.  $475,000Pending2 beds 2 baths1,975 sq. ft.
1285 Black Oaks Court N, Plymouth, MN 55447
MLS# 7096549Listed by: RE/MAX RESULTS- Open Sat, 12 to 2pmNew
 $264,900Active2 beds 2 baths1,240 sq. ft.
13749 54th Avenue N, Plymouth, MN 55446
MLS# 7101317Listed by: COLDWELL BANKER REALTY - LAKES


Protect your home and budget from life's surprises with an Assurant Home Warranty, backed by a partner that supports you through every step of homeownership. Explore Plans.
© 2026 Better Homes and Gardens Real Estate LLC. An Anywhere Real Estate company. All rights reserved. Better Homes and Gardens® Real Estate is a registered trademark owned by Meredith Operations Corporation, licensed to Better Homes and Gardens Real Estate LLC and used with permission. Better Homes and Gardens Real Estate LLC fully supports the principles of the Fair Housing Act and the Equal Opportunity Act. Listing information is deemed reliable but is not guaranteed accurate.
Each office is independently owned and operated.
Any services or products provided by third parties are not provided by, affiliated with or related to Better Homes and Gardens Real Estate LLC, or its affiliated companies.