
15329 Wilderness Ridge Road Nw, Prior Lake, MN 55372
Local realty services provided by:Better Homes and Gardens Real Estate Advantage One
15329 Wilderness Ridge Road Nw,Prior Lake, MN 55372
$325,000
- 2 Beds
- 3 Baths
- 1,658 sq. ft.
- Townhouse
- Pending
Listed by: mark m annexstad
Office: edina realty, inc.
MLS#:7109756
Source:NSMLS
Price summary
- Price:$325,000
- Price per sq. ft.:$180.16
- Monthly HOA dues:$355
About this home
Popular Wensman "Aspen" Floor Plan. End unit overlooking a peaceful nature area in the Wilds Golf Community. Great Room concept with 12' ceiling on the Main Level. Open design, fireplace, lots of windows and maintenance-free deck off the dining area. Stainless steel appliances in the kitchen. Upper Level has a large Primary Suite with a vaulted ceiling, walk-in closet and 3/4 bath. A second bedroom has a large closet. The Lower Walkout Level has an office, a bath with a jetted tub and a gas burning stove in the Family Room.
Contact an agent
Home facts
- Year built:2001
- Subdivision & Development:Wensmann 1st Add
- Listing ID #:7109756
- Added:47 day(s) ago
- Updated:September 01, 2026 at 08:21 AM
Rooms and interior
- Bedrooms:2
- Total bathrooms:3
- Full bathrooms:1
- Dining Description:Informal Dining Room
- Bathrooms Description:1/2 Basement, Jetted Tub, Upper Level Full Bath
- Kitchen Description:Dishwasher, Disposal, Exhaust Fan, Microwave, Range, Refrigerator, Stainless Steel Appliances
- Basement:Yes
- Basement Description:Daylight / Lookout Windows, Drain Tiled, Finished, Walkout
- Living area:1,658 sq. ft.
Heating and cooling
- Cooling:Central Air
- Heating:Forced Air
- Central air:Yes
Structure and exterior
- Roof:Age 8 Years or Less, Asphalt, Pitched
- Year built:2001
- Building area:1,658 sq. ft.
- Lot area:2480 Acres
- Lot Features:Property Adjoins Public Land, Tree Coverage - Heavy, Underground Utilities
- Exterior Features:In-Ground Sprinkler System
- Levels:3 Level Split
Utilities
- Water:City Water - Connected
- Sewer:City Sewer - Connected
Finances and disclosures
- Price:$325,000
- Price per sq. ft.:$180.16
- Tax amount:$3,124 (2026)
Features and amenities
- Appliances:Disposal, Exhaust Fan, Microwave, Range, Refrigerator, Stainless Steel Appliances, Water Softener Owned
- Amenities:Gas Water Heater, Water Softener Owned
Parking
- Parking description:Asphalt, Garage Door Opener, Guest Parking, Insulated Garage, Tuckunder Garage
- Garage:Yes
- Garage spaces:2
New listings near 15329 Wilderness Ridge Road Nw
- Coming Soon
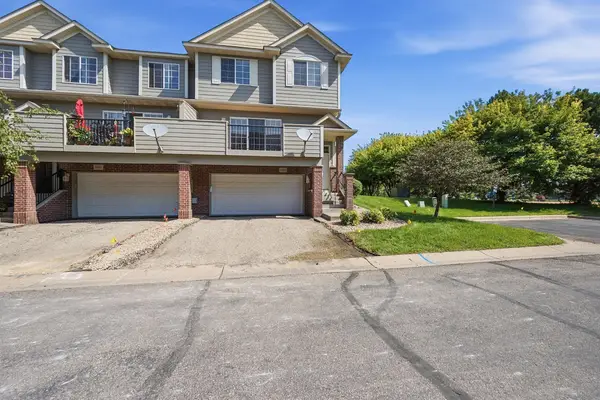 $289,900Coming Soon3 beds 3 baths1,707 sq. ft.
14165 Wilds Path Nw, Prior Lake, MN 55372
MLS# 7132812Listed by: KELLER WILLIAMS REALTY INTEGRITY LAKES - Coming Soon
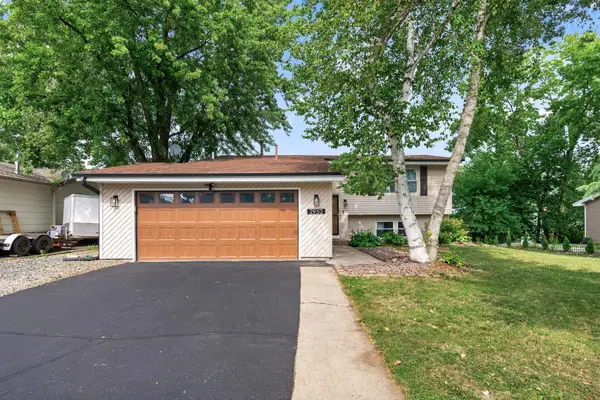 $409,500Coming Soon3 beds 2 baths1,742 sq. ft.
2952 Center Road Sw, Prior Lake, MN 55372
MLS# 7129832Listed by: EXP REALTY - Coming SoonOpen Tue, 11am to 1pm
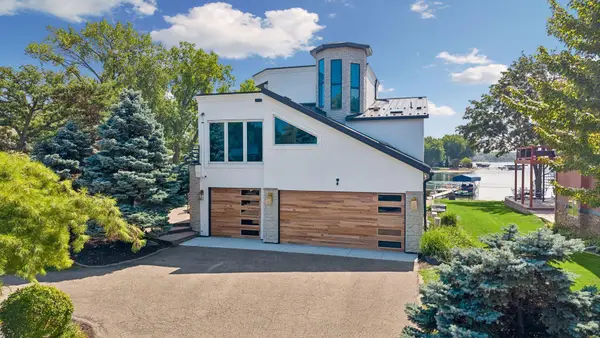 $2,295,000Coming Soon5 beds 4 baths4,346 sq. ft.
14085 Greenway Avenue Ne, Prior Lake, MN 55372
MLS# 7131889Listed by: COLDWELL BANKER REALTY - New
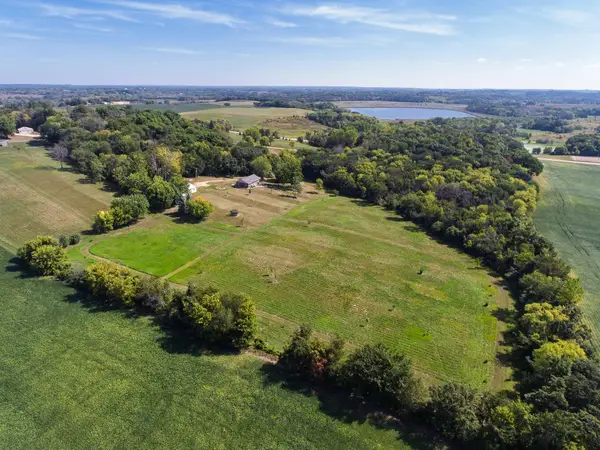 $719,900Active3 beds 2 baths2,748 sq. ft.
24754 Newport Avenue, Prior Lake, MN 55372
MLS# 7134425Listed by: EDINA REALTY, INC. - New
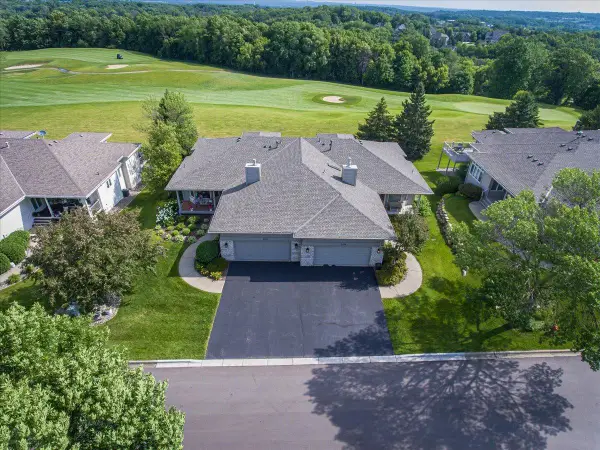 $575,000Active3 beds 3 baths3,190 sq. ft.
3084 Wilds Ridge Court Nw, Prior Lake, MN 55372
MLS# 7135497Listed by: RE/MAX RESULTS - New
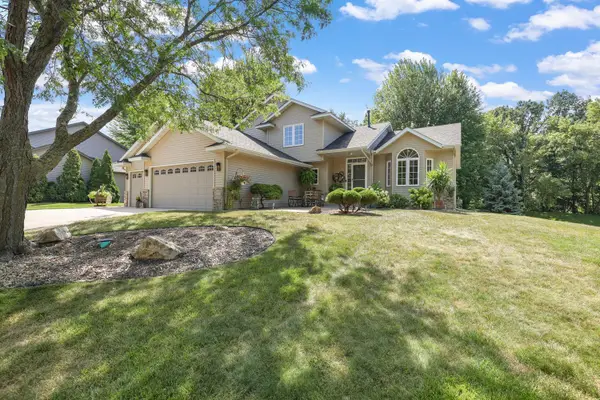 $599,900Active5 beds 4 baths3,328 sq. ft.
16715 Blind Lake Trail Se, Prior Lake, MN 55372
MLS# 7133535Listed by: RE/MAX PREFERRED - New
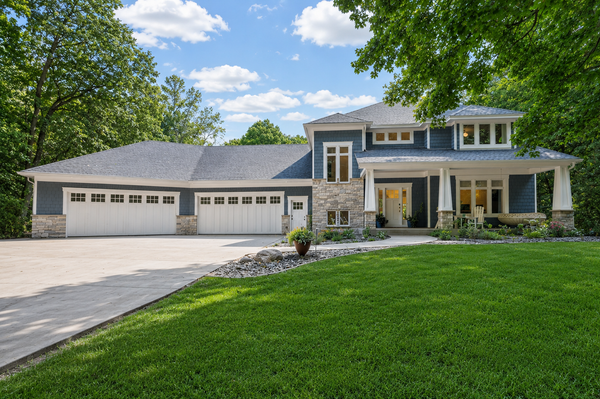 $1,850,000Active4 beds 4 baths5,832 sq. ft.
7381 165th Street E, Prior Lake, MN 55372
MLS# 7126743Listed by: RE/MAX PREFERRED - New
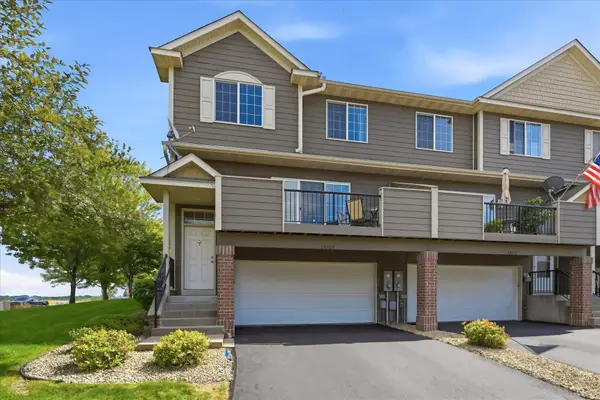 $289,000Active2 beds 2 baths1,681 sq. ft.
14109 Wilds Path Nw, Prior Lake, MN 55372
MLS# 7134141Listed by: BRIDGE REALTY, LLC - New
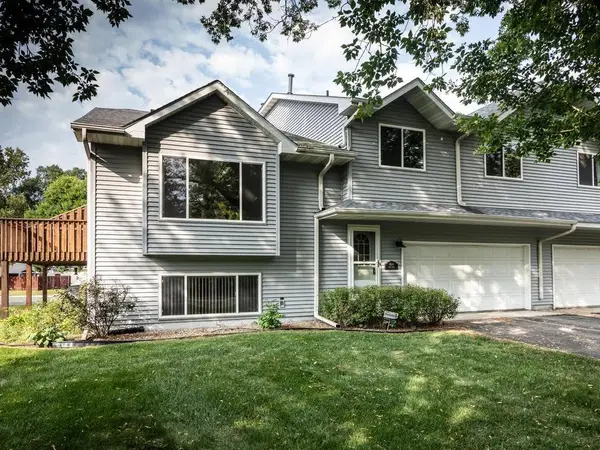 $329,000Active3 beds 2 baths1,656 sq. ft.
4154 Cates Street Se, Prior Lake, MN 55372
MLS# 7126993Listed by: PFH REAL ESTATE GROUP - New
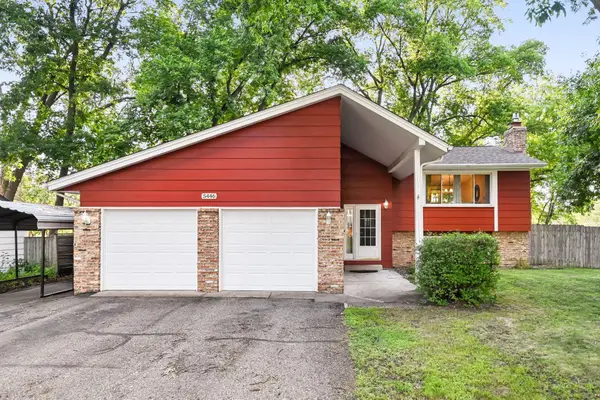 $385,000Active3 beds 3 baths1,992 sq. ft.
5446 Brooks Circle Se, Prior Lake, MN 55372
MLS# 7130830Listed by: COMPASS


Protect your home and budget from life's surprises with an Assurant Home Warranty, backed by a partner that supports you through every step of homeownership. Explore Plans.
© 2026 Better Homes and Gardens Real Estate LLC. An Anywhere Real Estate company. All rights reserved. Better Homes and Gardens® Real Estate is a registered trademark owned by Meredith Operations Corporation, licensed to Better Homes and Gardens Real Estate LLC and used with permission. Better Homes and Gardens Real Estate LLC fully supports the principles of the Fair Housing Act and the Equal Opportunity Act. Listing information is deemed reliable but is not guaranteed accurate.
Each office is independently owned and operated.
Any services or products provided by third parties are not provided by, affiliated with or related to Better Homes and Gardens Real Estate LLC, or its affiliated companies.