
6701 Lake Shore Drive S #101, Richfield, MN 55423
Local realty services provided by:Better Homes and Gardens Real Estate Advantage One
6701 Lake Shore Drive S #101,Richfield, MN 55423
$500,000
- 2 Beds
- 2 Baths
- 1,531 sq. ft.
- Condominium
- Active
Listed by: jennifer lynn dille
Office: edina realty, inc.
MLS#:7040434
Source:NSMLS
Price summary
- Price:$500,000
- Price per sq. ft.:$326.58
- Monthly HOA dues:$883
About this home
If you're looking for a turn-key, one level condo in the heart of Richfield, look no further.
This is a must see, south facing, 2 bedroom + den end unit at the Villas at City Bella. Pride of ownership
is evident with a tastefully updated kitchen, new hardwood flooring throughout the living areas and a gas fireplace in the living room. You're going to love the open floor plan, natural light and 9 foot ceilings. Located across the street from Wood Lake Nature Center which has 150 acres and miles of walking paths. The property is also a short walk to
numerous restaurants and amenities. With fantastic access to highways, it is a short 10 minute drive to MSP
international airport, 15 minutes to downtown Minneapolis and a 25 minute drive to downtown Saint Paul.
Contact an agent
Home facts
- Year built:2004
- Listing ID #:7040434
- Added:5 day(s) ago
- Updated:May 26, 2026 at 03:01 PM
Rooms and interior
- Bedrooms:2
- Total bathrooms:2
- Full bathrooms:1
- Dining Description:Living/Dining Room
- Bathrooms Description:Main Floor Full Bath
- Kitchen Description:Dishwasher, Microwave, Range, Refrigerator
- Basement:Yes
- Living area:1,531 sq. ft.
Heating and cooling
- Cooling:Central Air
- Heating:Forced Air
- Central air:Yes
Structure and exterior
- Roof:Asphalt
- Year built:2004
- Building area:1,531 sq. ft.
- Lot area:0.97 Acres
- Levels:1 Story
Utilities
- Water:City Water - Connected
- Sewer:City Sewer - Connected
Finances and disclosures
- Price:$500,000
- Price per sq. ft.:$326.58
- Tax amount:$6,136 (2026)
Features and amenities
- Appliances:Microwave, Range, Refrigerator, Washer
- Laundry features:Dryer, Washer
Parking
- Parking description:Garage Door Opener, Guest Parking, Heated Garage, Underground
- Garage:Yes
- Garage spaces:2
New listings near 6701 Lake Shore Drive S #101
- Coming Soon
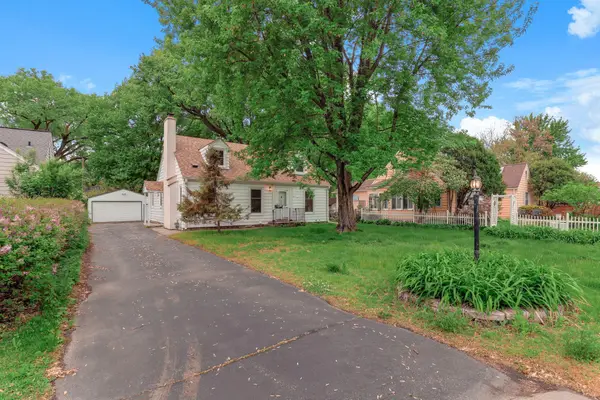 $450,000Coming Soon4 beds 1 baths
6612 Lynwood Boulevard, Richfield, MN 55423
MLS# 7078952Listed by: KRIS LINDAHL REAL ESTATE - Coming Soon
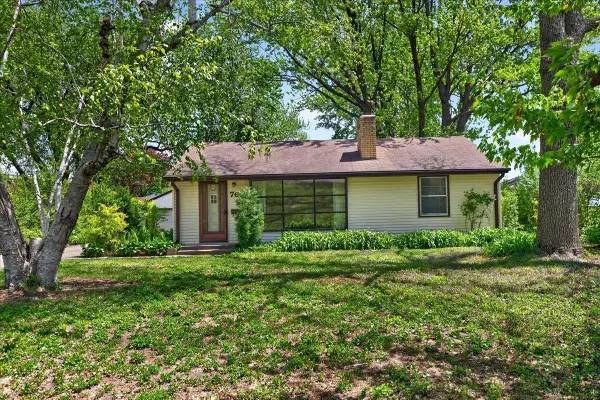 $299,900Coming Soon3 beds 1 baths
7615 Upton Avenue S, Richfield, MN 55423
MLS# 7071707Listed by: CEDAR ASSOCIATION REALTY - Coming Soon
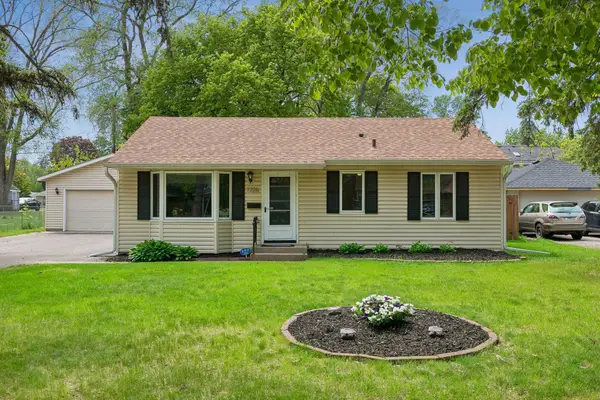 $389,000Coming Soon4 beds 2 baths
7226 Chicago Avenue, Richfield, MN 55423
MLS# 7078283Listed by: THE LEO AGENCY - Coming Soon
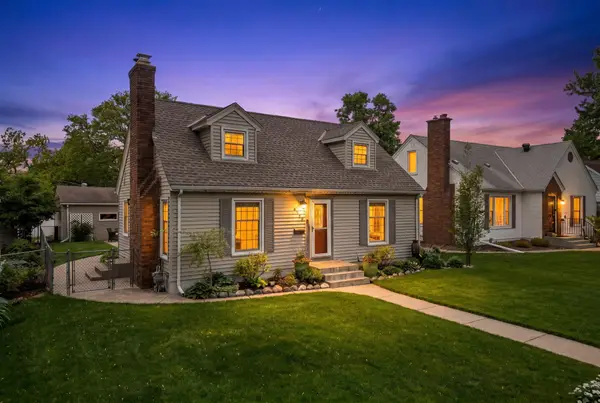 $409,900Coming Soon3 beds 2 baths
6736 Vincent Avenue S, Richfield, MN 55423
MLS# 7076135Listed by: EXP REALTY - New
 $419,000Active3 beds 2 baths2,244 sq. ft.
6428 12th Avenue, Minneapolis, MN 55423
MLS# 7079195Listed by: SEAGREN GROUP REALTY - New
 $389,900Active4 beds 2 baths1,754 sq. ft.
6719 2nd Avenue S, Richfield, MN 55423
MLS# 7068922Listed by: COLDWELL BANKER REALTY - LAKES - Coming Soon
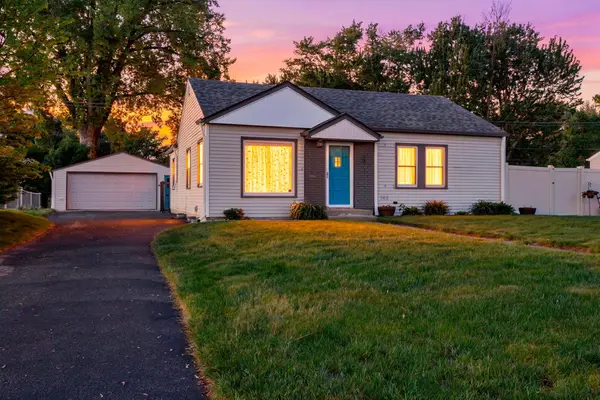 $434,900Coming Soon4 beds 2 baths
7338 Thomas Avenue S, Richfield, MN 55423
MLS# 7079221Listed by: RE/MAX ADVANTAGE PLUS - New
 $225,000Active3 beds 1 baths1,862 sq. ft.
2938 Washburn Circle, Minneapolis, MN 55423
MLS# 7058653Listed by: EDINA REALTY, INC. - Open Sat, 12 to 2pmNew
 $325,000Active3 beds 3 baths2,062 sq. ft.
6840 Garfield Avenue, Richfield, MN 55423
MLS# 7071529Listed by: COLDWELL BANKER REALTY - SOUTHWEST REGIONAL - New
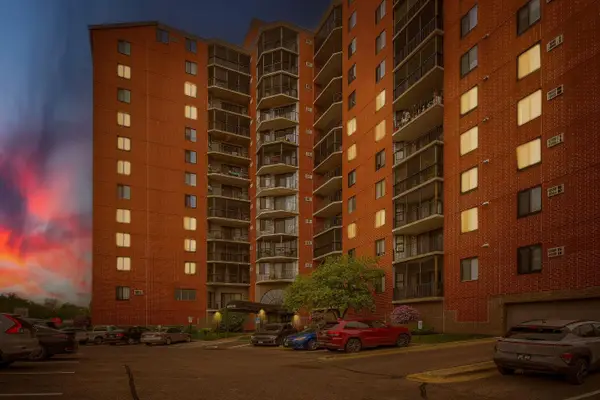 $145,000Active1 beds 1 baths915 sq. ft.
6500 Woodlake Drive #1003, Minneapolis, MN 55423
MLS# 7075211Listed by: LAKES AREA REALTY


Protect your home and budget from life's surprises with an Assurant Home Warranty, backed by a partner that supports you through every step of homeownership. Explore Plans.
© 2026 Better Homes and Gardens Real Estate LLC. An Anywhere Real Estate company. All rights reserved. Better Homes and Gardens® Real Estate is a registered trademark owned by Meredith Operations Corporation, licensed to Better Homes and Gardens Real Estate LLC and used with permission. Better Homes and Gardens Real Estate LLC fully supports the principles of the Fair Housing Act and the Equal Opportunity Act. Listing information is deemed reliable but is not guaranteed accurate.
Each office is independently owned and operated.
Any services or products provided by third parties are not provided by, affiliated with or related to Better Homes and Gardens Real Estate LLC, or its affiliated companies.