
3307 21st Avenue Nw, Rochester, MN 55901
Local realty services provided by:Better Homes and Gardens Real Estate Advantage One
3307 21st Avenue Nw,Rochester, MN 55901
$299,900
- 2 Beds
- 2 Baths
- 2,508 sq. ft.
- Single family
- Active
Listed by: karl rogers
Office: dwell realty group llc.
MLS#:7107926
Source:ND_FMAAR
Price summary
- Price:$299,900
- Price per sq. ft.:$119.58
About this home
Conveniently located in northwest Rochester, 3307 21st Ave NW offers functional living spaces and thoughtful updates throughout. The main level features a spacious sunken living room with brand-new carpet, creating a comfortable gathering space. An oversized attached two-car garage includes an additional workshop/storage area, providing flexibility for hobbies, tools, seasonal items, or extra storage. The basement offers abundant storage options to help keep your living spaces organized, while fresh wood chip landscaping enhances the home’s curb appeal with low-maintenance appeal. With its central location offering convenient access to shopping, restaurants, parks, schools, and major commuting routes, this home combines practical features, storage, and accessibility in one attractive package.
Contact an agent
Home facts
- Year built:1960
- Listing ID #:7107926
- Added:1 day(s) ago
- Updated:July 10, 2026 at 11:54 PM
Rooms and interior
- Bedrooms:2
- Total bathrooms:2
- Full bathrooms:1
- Half bathrooms:1
- Rooms Total:9
- Living area:2,508 sq. ft.
Heating and cooling
- Cooling:Central Air
- Heating:Forced Air
- Central air:Yes
Structure and exterior
- Year built:1960
- Building area:2,508 sq. ft.
- Lot area:0.19 Acres
Schools
- High school:John Marshall
Utilities
- Water:City Water/Connected
- Sewer:City Sewer/Connected
Finances and disclosures
- Price:$299,900
- Price per sq. ft.:$119.58
- Tax amount:$3,902
Parking
- Parking description:Heated Garage
- Garage spaces:2
New listings near 3307 21st Avenue Nw
- New
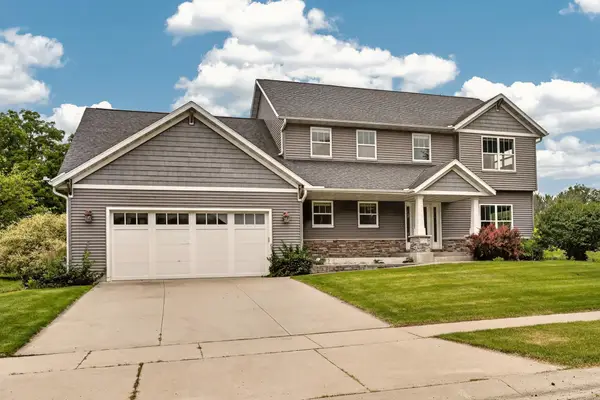 $620,000Active4 beds 3 baths3,686 sq. ft.
1720 Kerry Drive Ne, Rochester, MN 55906
MLS# 7059681Listed by: EDINA REALTY, INC. - New
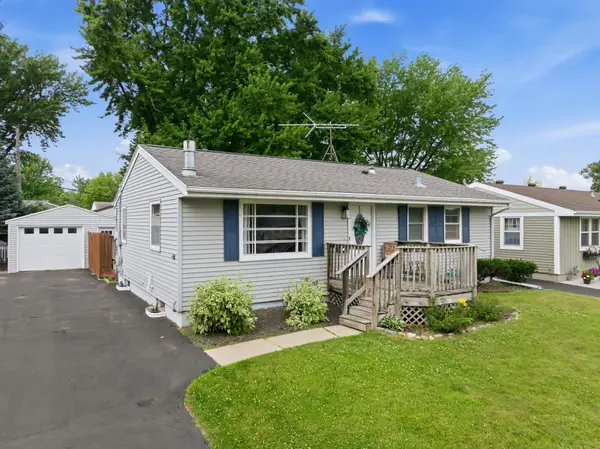 $279,900Active4 beds 2 baths1,924 sq. ft.
3517 6th Place Nw, Rochester, MN 55901
MLS# 7059859Listed by: RE/MAX RESULTS - New
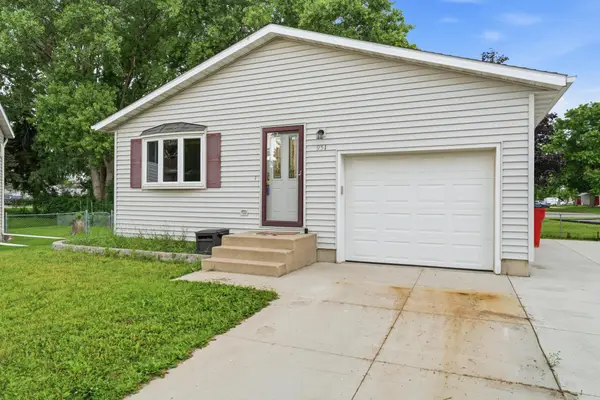 $249,900Active3 beds 1 baths1,800 sq. ft.
951 W Village Circle Se, Rochester, MN 55904
MLS# 7060420Listed by: RE/MAX RESULTS - New
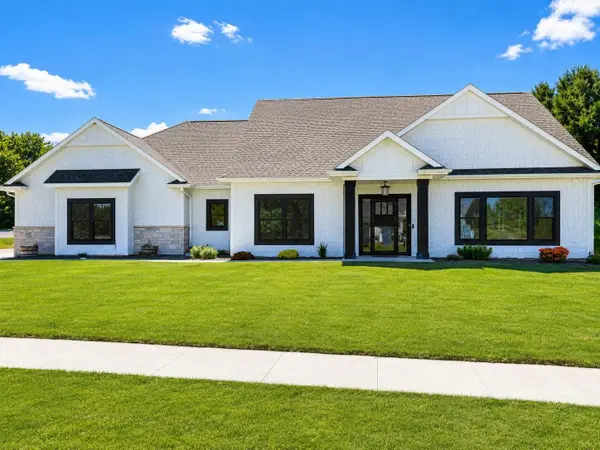 $740,000Active3 beds 2 baths2,054 sq. ft.
2009 Oscar Drive Ne, Rochester, MN 55906
MLS# 7104226Listed by: BUYSELF, INC - New
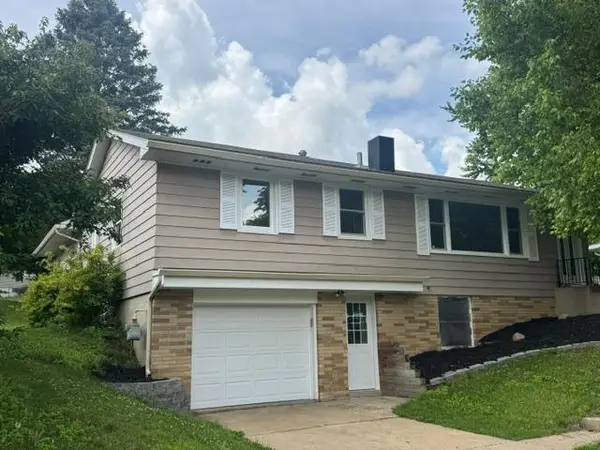 $329,900Active3 beds 3 baths2,932 sq. ft.
4035 6th Street Nw, Rochester, MN 55901
MLS# 7105453Listed by: EDINA REALTY, INC. - New
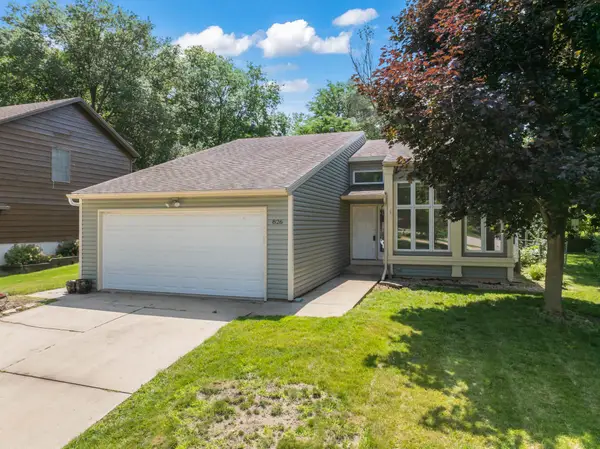 $342,500Active4 beds 2 baths2,080 sq. ft.
826 Northland Place Ne, Rochester, MN 55906
MLS# 7106514Listed by: JASON MITCHELL GROUP - New
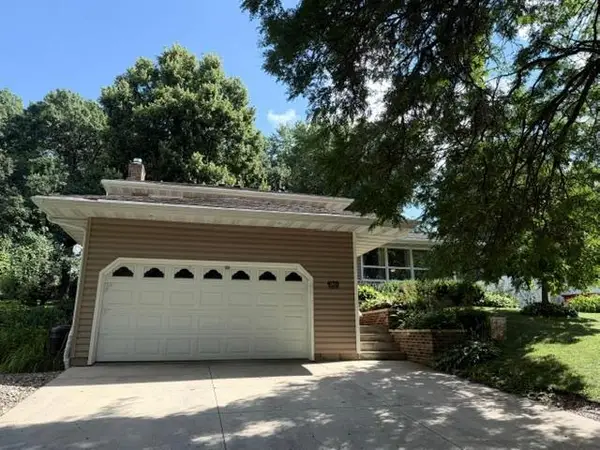 $359,900Active3 beds 2 baths2,162 sq. ft.
4120 3rd Street Nw, Rochester, MN 55901
MLS# 7107614Listed by: BERKSHIRE HATHAWAY HOMESERVICES ADVANTAGE REAL ESTATE - New
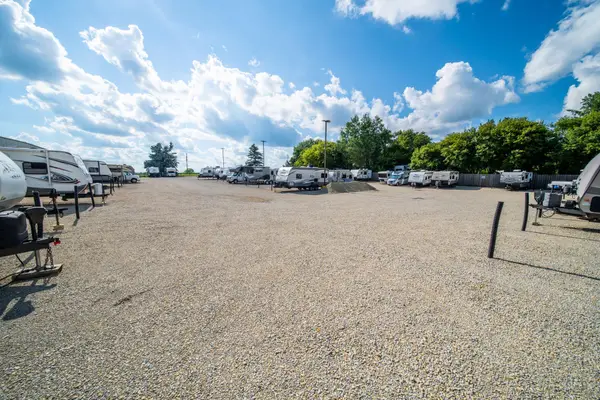 $495,000Active1.55 Acres
1080 Autumn Woods Circle Sw, Rochester, MN 55902
MLS# 7107703Listed by: COUNSELOR REALTY OF ROCHESTER - Coming Soon
 $839,900Coming Soon4 beds 3 baths
2427 14 Avenue Sw, Rochester, MN 55902
MLS# 7107190Listed by: EXP REALTY - New
 $450,000Active3 beds 3 baths1,997 sq. ft.
5692 Cornucopia Avenue Nw, Rochester, MN 55901
MLS# 7107264Listed by: REAL BROKER, LLC.


Protect your home and budget from life's surprises with an Assurant Home Warranty, backed by a partner that supports you through every step of homeownership. Explore Plans.
© 2026 Better Homes and Gardens Real Estate LLC. An Anywhere Real Estate company. All rights reserved. Better Homes and Gardens® Real Estate is a registered trademark owned by Meredith Operations Corporation, licensed to Better Homes and Gardens Real Estate LLC and used with permission. Better Homes and Gardens Real Estate LLC fully supports the principles of the Fair Housing Act and the Equal Opportunity Act. Listing information is deemed reliable but is not guaranteed accurate.
Each office is independently owned and operated.
Any services or products provided by third parties are not provided by, affiliated with or related to Better Homes and Gardens Real Estate LLC, or its affiliated companies.