
3418 Chalet View Lane Nw, Rochester, MN 55901
Local realty services provided by:Better Homes and Gardens Real Estate First Choice
3418 Chalet View Lane Nw,Rochester, MN 55901
$353,000
- 4 Beds
- 2 Baths
- - sq. ft.
- Single family
- Coming Soon
Upcoming open houses
- Sun, May 3101:00 pm - 04:00 pm
Listed by: dave endicott
Office: edina realty, inc.
MLS#:7081692
Source:NSMLS
Price summary
- Price:$353,000
About this home
Step into your next home — a beautifully maintained and thoughtfully updated 4-bedroom, 2-bath gem tucked away on a quiet cul-de-sac in desirable northwest Rochester. This move-in ready home checks all the boxes with spacious living areas, vaulted ceilings, bamboo flooring on the main level, and a functional layout designed for both everyday living and entertaining.
The bright, inviting kitchen features freshly painted cabinetry, updated lighting, pantry accent lighting, and newer appliances including the refrigerator and dishwasher. Seamless flow into the dining and living areas makes hosting easy, while updated deck doors lead to outdoor entertaining space. The lower-level family room offers the perfect cozy retreat with a gas fireplace and additional gathering space.
Enjoy peace of mind with extensive mechanical and exterior updates including a new furnace, A/C, roof, soffit, fascia, gutters, and front windows. Additional improvements include new driveway and garage concrete with added drainage, underground gutter drainage system, regraded side yard, and updated primary bedroom fan/light fixture.
The oversized heated garage provides exceptional storage and workspace. Conveniently located near parks, schools, shopping, walking/bike trails and all Rochester amenities, this home combines comfort, quality updates, and long-term value in an outstanding northwest neighborhood....
Contact an agent
Home facts
- Year built:1982
- Listing ID #:7081692
- Added:1 day(s) ago
- Updated:May 29, 2026 at 12:05 PM
Rooms and interior
- Bedrooms:4
- Total bathrooms:2
- Full bathrooms:1
- Dining Description:Informal Dining Room
- Bathrooms Description:3/4 Basement, Main Floor Full Bath
- Kitchen Description:Dishwasher, Disposal, Exhaust Fan, Microwave, Range, Refrigerator, Stainless Steel Appliances
- Basement:Yes
- Basement Description:Block, Daylight / Lookout Windows, Egress Window(s), Sump Pump
Heating and cooling
- Cooling:Central Air
- Heating:Forced Air
- Central air:Yes
Structure and exterior
- Roof:Age 8 Years or Less, Asphalt
- Year built:1982
- Levels:Bi/Split Level
Schools
- High school:John Marshall
- Middle school:John Adams
- Elementary school:Elton Hills
Utilities
- Water:City Water - Connected
- Sewer:City Sewer - Connected
Finances and disclosures
- Price:$353,000
- Tax amount:$4,016 (2025)
Features and amenities
- Appliances:Disposal, Exhaust Fan, Microwave, Range, Refrigerator, Stainless Steel Appliances, Washer, Water Softener Owned
- Laundry features:Dryer, Washer
- Amenities:ENERGY STAR Qualified Appliances, Electronic Air Filter, Gas Water Heater, Water Softener Owned
Parking
- Parking description:Attached Garage, Concrete, Floor Drain, Garage Door Opener, Heated Garage, Insulated Garage
- Garage:Yes
- Garage spaces:2
New listings near 3418 Chalet View Lane Nw
- New
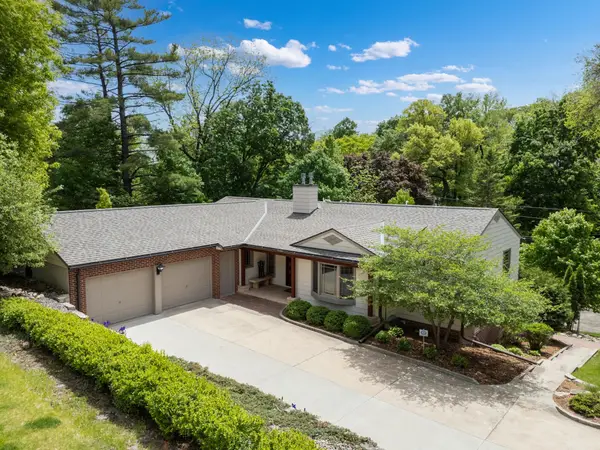 $1,375,000Active4 beds 4 baths3,900 sq. ft.
900 12th Avenue Sw, Rochester, MN 55902
MLS# 7078464Listed by: EDINA REALTY, INC. - Coming Soon
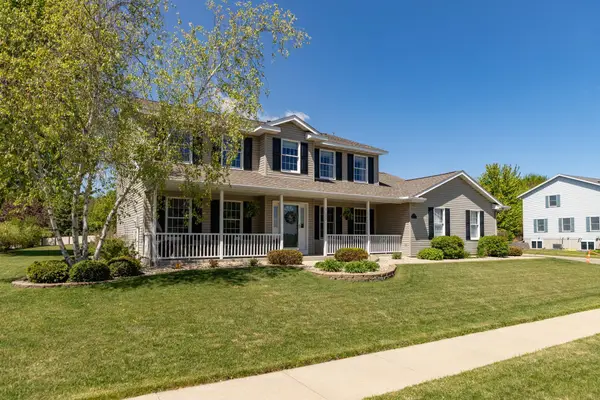 $569,900Coming Soon4 beds 4 baths
5133 Palmer Place Nw, Rochester, MN 55901
MLS# 7078551Listed by: PROPERTY BROKERS OF MINNESOTA - Open Sat, 11am to 12:30pmNew
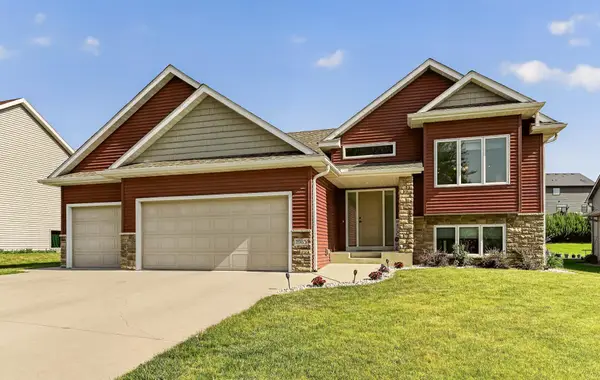 $479,900Active5 beds 3 baths2,904 sq. ft.
1983 Fieldstone Road Sw, Rochester, MN 55902
MLS# 7082746Listed by: DWELL REALTY GROUP LLC - Coming Soon
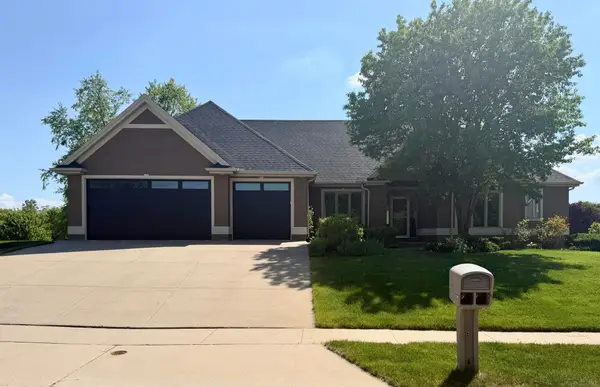 $734,900Coming Soon4 beds 3 baths
1900 Scenic Point Lane Sw, Rochester, MN 55902
MLS# 7080639Listed by: DWELL REALTY GROUP LLC  $690,160Pending5 beds 5 baths4,530 sq. ft.
3504 Worrall Court Nw, Rochester, MN 55901
MLS# 7082697Listed by: D.R. HORTON, INC. $690,160Pending5 beds 5 baths3,156 sq. ft.
3504 Worrall Court Nw, Rochester, MN 55901
MLS# 7082697Listed by: D.R. HORTON, INC.- Coming Soon
 $365,000Coming Soon4 beds 3 baths
2627 Westridge Lane Nw, Rochester, MN 55901
MLS# 7076025Listed by: EDINA REALTY, INC. - New
 $475,000Active4 beds 3 baths2,673 sq. ft.
546 Lake Crest Lane Nw, Rochester, MN 55901
MLS# 7080867Listed by: EXP REALTY - Coming SoonOpen Sun, 12 to 2pm
 $339,900Coming Soon4 beds 2 baths
3002 9th Avenue Nw, Rochester, MN 55901
MLS# 7081321Listed by: LARSON REALTY - New
 $199,900Active3 beds 2 baths1,536 sq. ft.
4520 22nd Avenue Nw, Rochester, MN 55901
MLS# 7082585Listed by: COLDWELL BANKER REALTY


Protect your home and budget from life's surprises with an Assurant Home Warranty, backed by a partner that supports you through every step of homeownership. Explore Plans.
© 2026 Better Homes and Gardens Real Estate LLC. An Anywhere Real Estate company. All rights reserved. Better Homes and Gardens® Real Estate is a registered trademark owned by Meredith Operations Corporation, licensed to Better Homes and Gardens Real Estate LLC and used with permission. Better Homes and Gardens Real Estate LLC fully supports the principles of the Fair Housing Act and the Equal Opportunity Act. Listing information is deemed reliable but is not guaranteed accurate.
Each office is independently owned and operated.
Any services or products provided by third parties are not provided by, affiliated with or related to Better Homes and Gardens Real Estate LLC, or its affiliated companies.