
5661 Donegal Court, Shoreview, MN 55126
Local realty services provided by:Better Homes and Gardens Real Estate First Choice
5661 Donegal Court,Shoreview, MN 55126
$289,900
- 2 Beds
- 2 Baths
- 1,140 sq. ft.
- Townhouse
- Active
Upcoming open houses
- Sat, Oct 1012:00 pm - 03:00 pm
Listed by: william s thelen
Office: re/max results
MLS#:7122471
Source:NSMLS
Price summary
- Price:$289,900
- Price per sq. ft.:$254.3
- Monthly HOA dues:$295
About this home
Freshly painted! Bright and beautiful, light-filled home in a wonderful Shoreview community offering the comfort and convenience of exceptional one-level living. Lovely hardwood floors flow throughout the home, creating a warm and welcoming atmosphere. Thoughtfully designed for accessibility and ease, this home features widened doorways, lever-style door handles, and beautifully updated bathrooms with grab bars, making everyday living both comfortable and convenient.
Say goodbye to snow shoveling and lawn mowing, and embrace a carefree lifestyle with maintenance-free living. Everything you need is on one level, allowing you to enjoy the home for years to come without the hassle of stairs.
Unwind in the delightful screened porch with your morning coffee or favorite evening beverage, or soak up the sunshine on the generous south-facing patio—perfect for relaxing, entertaining, or enjoying the outdoors in privacy.
Located in a highly desirable Shoreview community in Mounds View School District 621, this exceptional home is just minutes from shopping, dining, parks, and everyday conveniences. Whether you're looking to simplify your lifestyle or enjoy the ease of single-level living without sacrificing style, this beautiful home is ready to welcome you....
Contact an agent
Home facts
- Year built:1987
- Subdivision & Development:Heather Ridge 3rd, Cic No322
- Listing ID #:7122471
- Added:64 day(s) ago
- Updated:October 09, 2026 at 12:19 PM
Rooms and interior
- Bedrooms:2
- Total bathrooms:2
- Full bathrooms:1
- Dining Description:Eat In Kitchen, Living/Dining Room
- Bathrooms Description:Bathroom Ensuite, Main Floor 3/4 Bath, Main Floor Full Bath
- Kitchen Description:Dishwasher, Disposal, Exhaust Fan, Microwave, Range, Refrigerator, Stainless Steel Appliances
- Living area:1,140 sq. ft.
Heating and cooling
- Cooling:Central Air
- Heating:Forced Air
- Central air:Yes
Structure and exterior
- Roof:Asphalt
- Year built:1987
- Building area:1,140 sq. ft.
- Lot area:0.06 Acres
- Lot Features:Public Transit (w/in 6 blks), Tree Coverage - Medium, Underground Utilities
- Construction Materials:Block
- Levels:1 Story
Utilities
- Water:City Water - Connected
- Sewer:City Sewer - Connected
Finances and disclosures
- Price:$289,900
- Price per sq. ft.:$254.3
- Tax amount:$3,862 (2026)
Features and amenities
- Appliances:Disposal, Exhaust Fan, Microwave, Range, Refrigerator, Stainless Steel Appliances, Washer, Water Softener Owned
- Laundry features:Dryer, Washer
- Amenities:Gas Water Heater, Water Softener Owned
Parking
- Parking description:Asphalt, Attached Garage, Garage Door Opener, Insulated Garage
- Garage:Yes
- Garage spaces:2
New listings near 5661 Donegal Court
- Coming Soon
 $599,990Coming Soon5 beds 4 baths3,410 sq. ft.
5570 Wood Duck Court, Shoreview, MN 55126
MLS# 7154952Listed by: EXP REALTY - Coming SoonOpen Sat, 12 to 2pm
 $449,900Coming Soon4 beds 2 baths2,093 sq. ft.
4270 Victoria Street N, Shoreview, MN 55126
MLS# 7146117Listed by: KELLER WILLIAMS PREMIER REALTY - New
 $350,000Active3 beds 2 baths1,196 sq. ft.
997 Arbogast Street, Shoreview, MN 55126
MLS# 7148642Listed by: KELLER WILLIAMS PREMIER REALTY - New
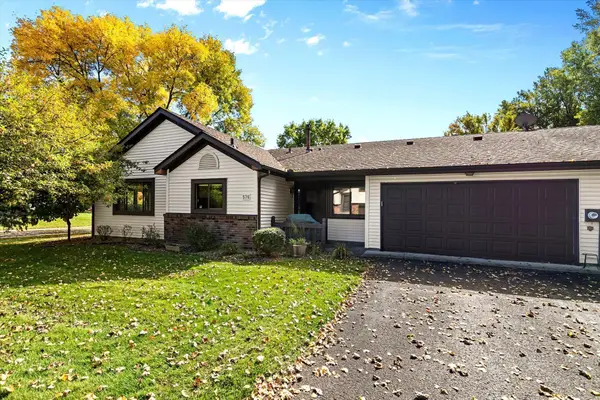 $239,900Active2 beds 1 baths948 sq. ft.
576 Donegal Circle, Shoreview, MN 55126
MLS# 7155573Listed by: RE/MAX RESULTS - New
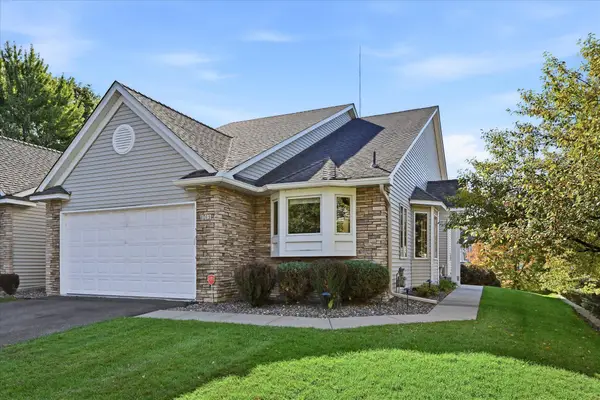 $475,000Active2 beds 3 baths2,356 sq. ft.
1013 Hesli Hill Court, Shoreview, MN 55126
MLS# 7157112Listed by: EDINA REALTY, INC. - Open Sat, 12 to 2pmNew
 $450,000Active4 beds 2 baths2,001 sq. ft.
5563 Asbury Street, Shoreview, MN 55126
MLS# 7133883Listed by: EXP REALTY - New
 $290,000Active2 beds 2 baths1,509 sq. ft.
4164 Shirlee Lane S, Shoreview, MN 55126
MLS# 7153564Listed by: RE/MAX RESULTS - New
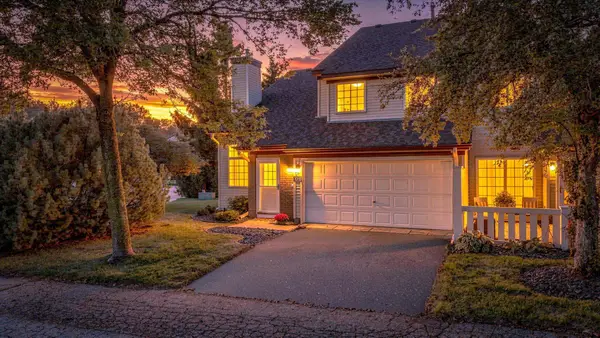 $235,000Active2 beds 1 baths1,472 sq. ft.
4068 Wilshire Circle #43, Shoreview, MN 55126
MLS# 7145340Listed by: COUNSELOR REALTY, INC - New
 $509,000Active4 beds 2 baths1,745 sq. ft.
217 E Owasso Lane, Shoreview, MN 55126
MLS# 7153551Listed by: BEYCOME BROKERAGE REALTY LLC - New
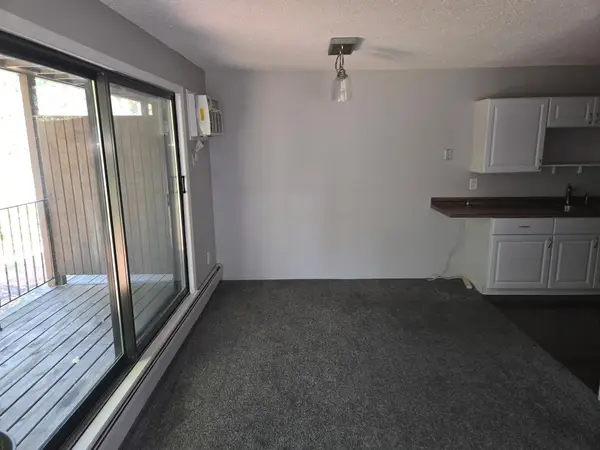 $148,000Active2 beds 2 baths1,047 sq. ft.
3421 Kent Street #509, Shoreview, MN 55126
MLS# 7153412Listed by: INTEGRITY REALTY


Protect your home and budget from life's surprises with an Assurant Home Warranty, backed by a partner that supports you through every step of homeownership. Explore Plans.
© 2026 Better Homes and Gardens Real Estate LLC. An Anywhere Real Estate company. All rights reserved. Better Homes and Gardens® Real Estate is a registered trademark owned by Meredith Operations Corporation, licensed to Better Homes and Gardens Real Estate LLC and used with permission. Better Homes and Gardens Real Estate LLC fully supports the principles of the Fair Housing Act and the Equal Opportunity Act. Listing information is deemed reliable but is not guaranteed accurate.
Each office is independently owned and operated.
Any services or products provided by third parties are not provided by, affiliated with or related to Better Homes and Gardens Real Estate LLC, or its affiliated companies.