
512 9th Avenue S, South Saint Paul, MN 55075
Local realty services provided by:Better Homes and Gardens Real Estate Advantage One
512 9th Avenue S,South Saint Paul, MN 55075
$309,900
- 4 Beds
- 3 Baths
- 1,976 sq. ft.
- Single family
- Active
Listed by: nicole kraus
Office: re/max results
MLS#:7145719
Source:ND_FMAAR
Price summary
- Price:$309,900
- Price per sq. ft.:$156.83
About this home
Welcome to this spacious and well-maintained four-level split, offering an incredibly versatile layout with room for everyone! The bright and inviting main level features gleaming hardwood floors, a spacious living room filled with natural light from the beautiful bay window, a dedicated dining area, and a well-maintained kitchen with abundant cabinet and counter space plus newer stainless-steel appliances. A standout feature is having all three bedrooms together on the upper level, each with brand-new carpet and generous closet space, along with a conveniently located full bathroom. The lower levels offer even more room to enjoy, including a large recreation/family room with new LVP flooring, an exercise or play area, a private office/flex room/Non confirming bedroom, two additional bathrooms, and additional new carpeting. The spacious laundry and utility area provides excellent storage. Outside, relax or entertain on the covered deck overlooking the beautiful, private backyard. Two large storage sheds provide plenty of room for bikes, tools, lawn equipment, and seasonal items, while the driveway offers convenient off-street parking. With three bedrooms on one level, three bathrooms, multiple living spaces, fresh flooring, and abundant storage, this move-in-ready home offers much more space than meets the eye!...
Contact an agent
Home facts
- Year built:1961
- Subdivision & Development:Glenview Park
- Listing ID #:7145719
- Added:1 day(s) ago
- Updated:September 17, 2026 at 02:26 PM
Rooms and interior
- Bedrooms:4
- Total bathrooms:3
- Full bathrooms:1
- Half bathrooms:1
- Rooms Total:12
- Living area:1,976 sq. ft.
Heating and cooling
- Cooling:Central Air
- Heating:Forced Air, Natural Gas
- Central air:Yes
Structure and exterior
- Year built:1961
- Building area:1,976 sq. ft.
- Lot area:0.18 Acres
- Construction Materials:Stucco
Utilities
- Water:City Water/Connected
- Sewer:City Sewer/Connected
Finances and disclosures
- Price:$309,900
- Price per sq. ft.:$156.83
- Tax amount:$3,916
New listings near 512 9th Avenue S
- New
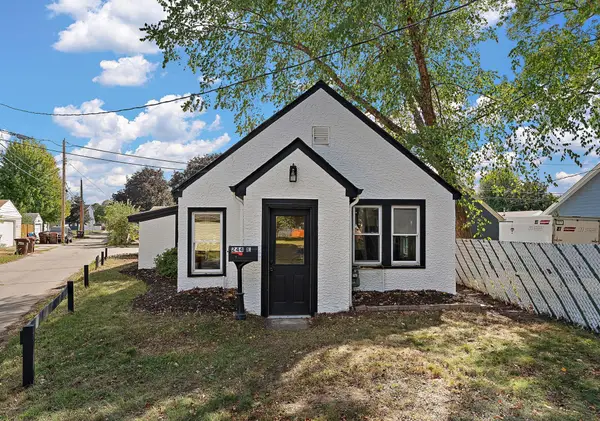 $175,000Active2 beds 1 baths824 sq. ft.
244 Dale Street E, South Saint Paul, MN 55075
MLS# 7144431Listed by: RE/MAX PROFESSIONALS - Open Thu, 4:30 to 6pmNew
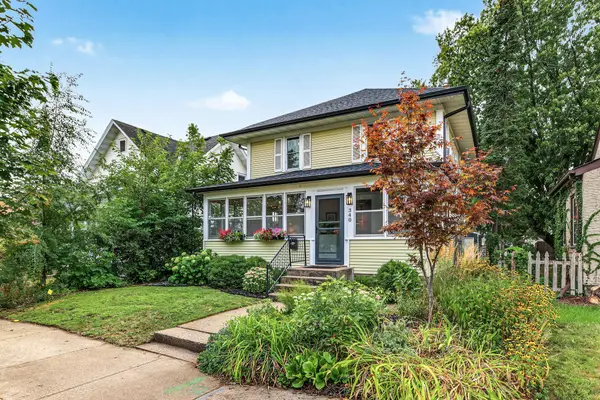 $375,000Active4 beds 2 baths1,635 sq. ft.
340 6th Avenue S, South Saint Paul, MN 55075
MLS# 7145343Listed by: EDINA REALTY, INC. - New
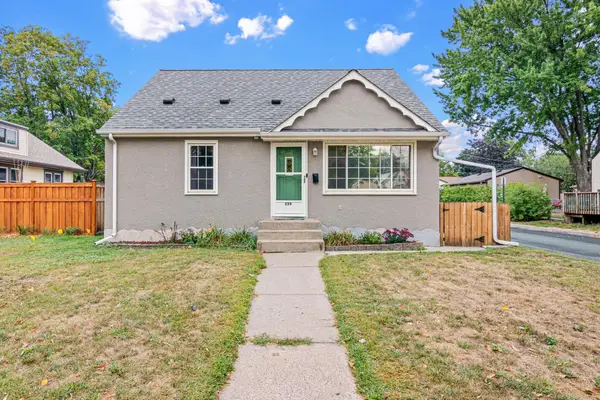 $325,000Active3 beds 2 baths1,682 sq. ft.
259 8th Avenue S, South Saint Paul, MN 55075
MLS# 7143718Listed by: KELLER WILLIAMS REALTY INTEGRITY LAKES - New
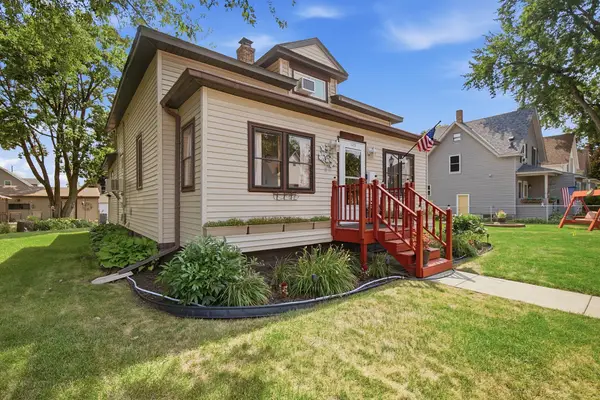 $349,900Active3 beds 1 baths1,504 sq. ft.
125 3rd Avenue S, South Saint Paul, MN 55075
MLS# 7145457Listed by: CARDINAL REALTY CO. - New
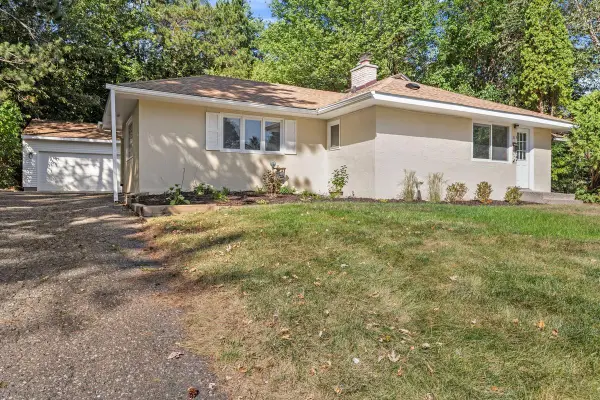 $325,000Active3 beds 1 baths1,481 sq. ft.
315 17th Avenue N, South Saint Paul, MN 55075
MLS# 7141099Listed by: RE/MAX RESULTS 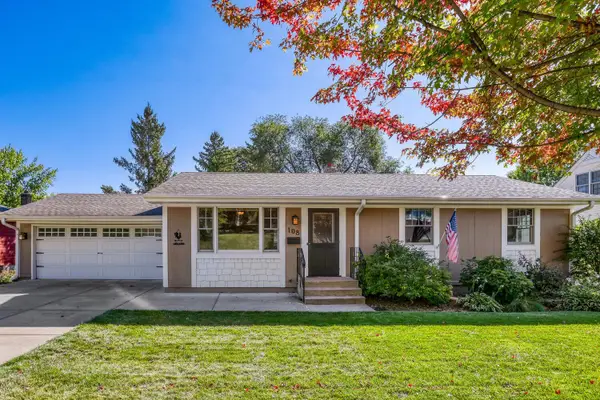 $349,500Pending4 beds 2 baths2,160 sq. ft.
108 18th Avenue N, South Saint Paul, MN 55075
MLS# 7138202Listed by: RE/MAX RESULTS- New
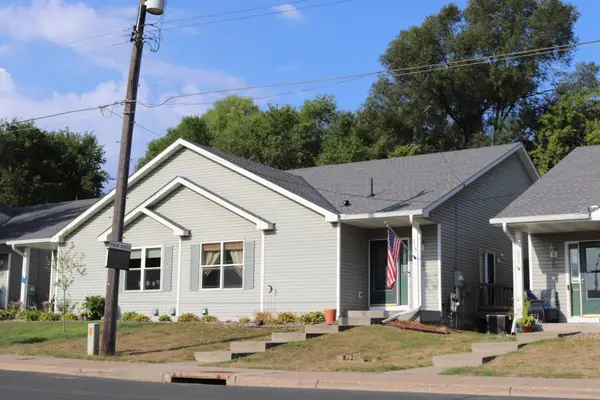 $275,900Active2 beds 3 baths2,264 sq. ft.
215 9th Avenue N, South Saint Paul, MN 55075
MLS# 7140318Listed by: EDINA REALTY, INC. 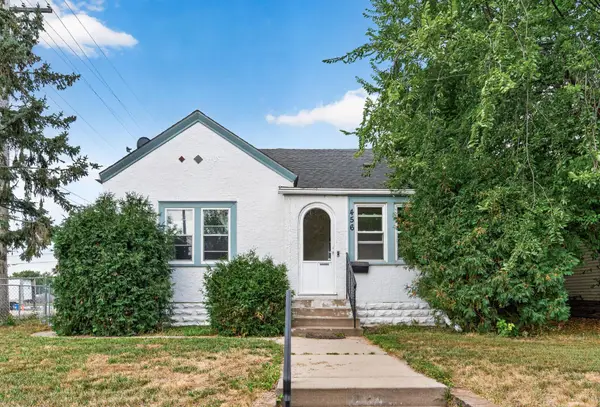 $295,000Active3 beds 3 baths1,384 sq. ft.
456 3rd Avenue S, South Saint Paul, MN 55075
MLS# 7117668Listed by: RE/MAX RESULTS $300,000Active3 beds 1 baths1,368 sq. ft.
1607 Southview Boulevard, South Saint Paul, MN 55075
MLS# 7132184Listed by: EDINA REALTY, INC.


Protect your home and budget from life's surprises with an Assurant Home Warranty, backed by a partner that supports you through every step of homeownership. Explore Plans.
© 2026 Better Homes and Gardens Real Estate LLC. An Anywhere Real Estate company. All rights reserved. Better Homes and Gardens® Real Estate is a registered trademark owned by Meredith Operations Corporation, licensed to Better Homes and Gardens Real Estate LLC and used with permission. Better Homes and Gardens Real Estate LLC fully supports the principles of the Fair Housing Act and the Equal Opportunity Act. Listing information is deemed reliable but is not guaranteed accurate.
Each office is independently owned and operated.
Any services or products provided by third parties are not provided by, affiliated with or related to Better Homes and Gardens Real Estate LLC, or its affiliated companies.