
2508 27th Avenue Ne, Saint Anthony, MN 55418
Local realty services provided by:Better Homes and Gardens Real Estate First Choice
2508 27th Avenue Ne,Saint Anthony, MN 55418
$549,000
- 5 Beds
- 2 Baths
- 2,148 sq. ft.
- Single family
- Active
Listed by: lindsey palin, desrochers realty group
Office: exp realty
MLS#:7123104
Source:NSMLS
Price summary
- Price:$549,000
- Price per sq. ft.:$238.28
About this home
Welcome home to this cozy five bedroom, two bathroom property in the Saint Anthony neighborhood. Located in Saint Anthony, being known for its rich history and cobblestone streets, minutes from downtown Minneapolis, dining, and shopping.
On the main level, you're greeted by a spacious, open living room that also functions as a formal dining space, with large picture windows for natural light. New LVP flooring runs throughout, along with oak trim and casing. The full bathroom features new tile, a new vanity, and updated lighting. The second and third bedrooms sit down the hall, overlooking the side yard, with side access through a small mudroom leading to the lower level.
The remodeled kitchen features LG stainless steel appliances, a taupe ceramic backsplash, and white quartz countertops. The dining space next to the kitchen overlooks the backyard with natural light, flowing into the living space.
The finished lower level includes two legal bedrooms with their own doors and egress windows, plus a flex room suited for storage, an office, or a workout room. A wet bar with matching cabinetry connects to the family room, and the bathroom features a walk-in shower and new tile.
The two car garage offers a new door and alley access, alongside a new parking pad and landscaped yard. Updates include a new roof, windows, siding, gutters, exterior doors, and carpet....
Contact an agent
Home facts
- Year built:1949
- Subdivision & Development:Murray Heights Add
- Listing ID #:7123104
- Added:5 day(s) ago
- Updated:August 13, 2026 at 12:14 PM
Rooms and interior
- Bedrooms:5
- Total bathrooms:2
- Full bathrooms:1
- Dining Description:Breakfast Area, Breakfast Bar, Informal Dining Room, Living/Dining Room
- Bathrooms Description:3/4 Basement, Main Floor Full Bath, Walk-In Shower Stall
- Kitchen Description:Dishwasher, Microwave, Range, Refrigerator, Stainless Steel Appliances
- Basement:Yes
- Basement Description:Daylight / Lookout Windows, Egress Window(s), Finished, Storage Space
- Living area:2,148 sq. ft.
Heating and cooling
- Cooling:Central Air
- Heating:Forced Air
- Central air:Yes
Structure and exterior
- Roof:Age 8 Years or Less, Asphalt
- Year built:1949
- Building area:2,148 sq. ft.
- Lot area:0.26 Acres
- Lot Features:Irregular Lot, Public Transit (w/in 6 blks), Tree Coverage - Light
- Levels:1 Story
Utilities
- Water:City Water - Connected
- Sewer:City Sewer - Connected
Finances and disclosures
- Price:$549,000
- Price per sq. ft.:$238.28
- Tax amount:$5,321 (2026)
Features and amenities
- Appliances:Microwave, Range, Refrigerator, Stainless Steel Appliances, Washer, Water Softener Owned
- Laundry features:Dryer, Washer
- Amenities:Gas Water Heater, Water Softener Owned
Parking
- Parking description:Concrete, Detached Garage, Gravel, Open
- Garage:Yes
- Garage spaces:2
New listings near 2508 27th Avenue Ne
- New
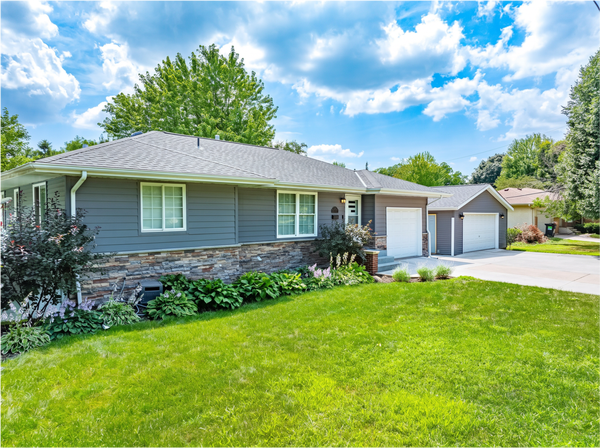 $599,900Active5 beds 2 baths2,252 sq. ft.
3008 29th Avenue Ne, Saint Anthony, MN 55418
MLS# 7125023Listed by: CHESTNUT REALTY INC - New
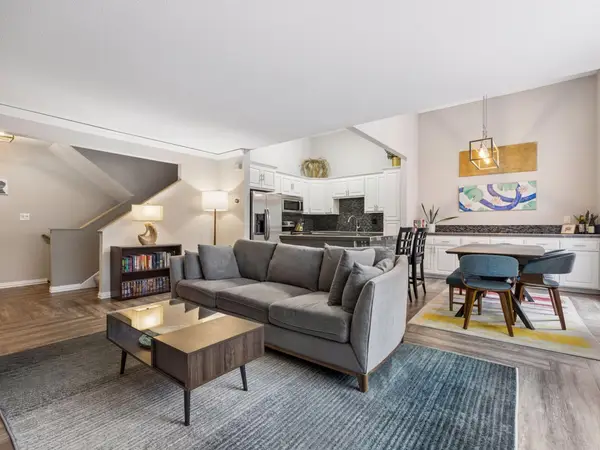 $349,500Active3 beds 2 baths1,787 sq. ft.
3218 Old Highway 8, Saint Anthony, MN 55418
MLS# 7120705Listed by: LAKES SOTHEBY'S INTERNATIONAL REALTY - New
 $698,000Active4 beds 2 baths2,922 sq. ft.
3317 Wendhurst Avenue, Saint Anthony, MN 55418
MLS# 7121540Listed by: EXP REALTY - New
 $530,000Active5 beds 3 baths2,945 sq. ft.
3517 Coolidge Street Ne, Saint Anthony, MN 55418
MLS# 7079348Listed by: EDINA REALTY, INC. - New
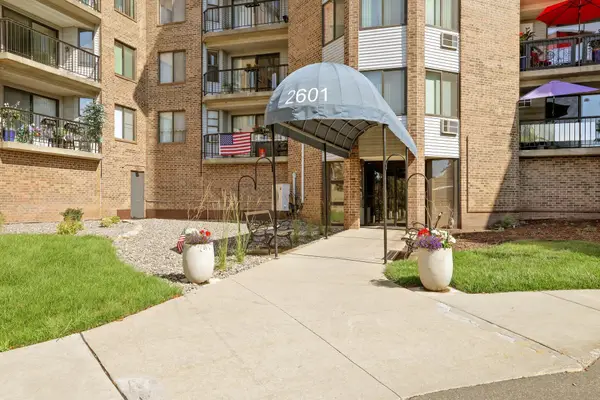 $120,000Active1 beds 1 baths718 sq. ft.
2601 Kenzie Terrace #412, Saint Anthony, MN 55418
MLS# 7118686Listed by: RE/MAX ADVANTAGE PLUS - Open Thu, 3 to 5pmNew
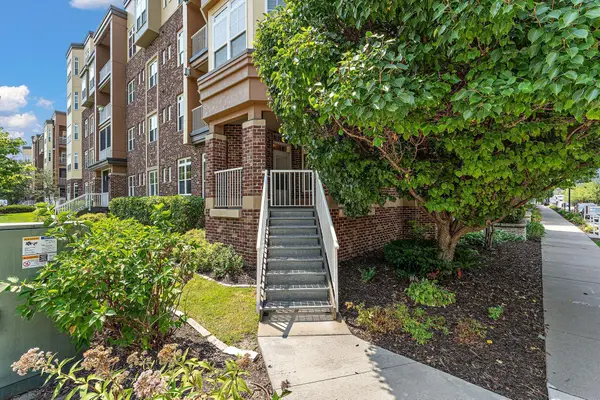 $340,000Active2 beds 2 baths1,546 sq. ft.
2407 39th Avenue Ne #113, Saint Anthony, MN 55421
MLS# 7052474Listed by: WEICHERT, REALTORS-ADVANTAGE  $204,888Active2 beds 2 baths1,436 sq. ft.
2601 Kenzie Terrace #528, Saint Anthony, MN 55418
MLS# 7119807Listed by: RE/MAX RESULTS $565,000Active5 beds 2 baths2,434 sq. ft.
3200 Armour Terrace, Saint Anthony, MN 55418
MLS# 7116192Listed by: KELLER WILLIAMS REALTY INTEGRITY LAKES- Open Fri, 12 to 2pm
 $499,900Active3 beds 2 baths2,004 sq. ft.
3632 Roosevelt Street Ne, Saint Anthony, MN 55418
MLS# 7113123Listed by: KELLER WILLIAMS CLASSIC RLTY NW


Protect your home and budget from life's surprises with an Assurant Home Warranty, backed by a partner that supports you through every step of homeownership. Explore Plans.
© 2026 Better Homes and Gardens Real Estate LLC. An Anywhere Real Estate company. All rights reserved. Better Homes and Gardens® Real Estate is a registered trademark owned by Meredith Operations Corporation, licensed to Better Homes and Gardens Real Estate LLC and used with permission. Better Homes and Gardens Real Estate LLC fully supports the principles of the Fair Housing Act and the Equal Opportunity Act. Listing information is deemed reliable but is not guaranteed accurate.
Each office is independently owned and operated.
Any services or products provided by third parties are not provided by, affiliated with or related to Better Homes and Gardens Real Estate LLC, or its affiliated companies.