
3317 Wendhurst Avenue, Saint Anthony, MN 55418
Local realty services provided by:Better Homes and Gardens Real Estate First Choice
3317 Wendhurst Avenue,Saint Anthony, MN 55418
$698,000
- 4 Beds
- 2 Baths
- 2,922 sq. ft.
- Single family
- Active
Listed by: lindsey palin, desrochers realty group
Office: exp realty
MLS#:7121540
Source:NSMLS
Price summary
- Price:$698,000
- Price per sq. ft.:$238.88
About this home
Beautifully reimagined 4 bedroom, 2 bathroom home where timeless character meets exceptional craftsmanship and designer finishes.
Stunning remodeled kitchen with custom cabinetry, premium quartz countertops, mosaic tile backsplash, white Verona gas range, KitchenAid appliances, and an oversized center island.
Open-concept layout with new oak hardwood floors throughout the main level. Sun-filled living and dining spaces featuring custom built-ins, a wood-burning fireplace, vaulted ceilings with wood beams, and walkout access to the patio.
Two upper level bedrooms, including a spacious primary with dual closets, one a walk-in, and a beautifully updated full bathroom.
Lower level designed for entertaining with warm wood detailing, a gas fireplace, hidden wet bar with beverage refrigerator, new high-end carpet, and walk-up access to the patio.
Two lower-level bedroom additions, an updated 3/4 bathroom, finished bonus/storage room, and finished laundry room complete the space.
Complete with new interior and exterior paint, designer lighting, custom wallpaper, and thoughtfully selected high-end finishes, the attention to detail is evident at every turn....
Contact an agent
Home facts
- Year built:1959
- Subdivision & Development:Wilshire Park 2nd Add
- Listing ID #:7121540
- Added:5 day(s) ago
- Updated:August 13, 2026 at 12:14 PM
Rooms and interior
- Bedrooms:4
- Total bathrooms:2
- Full bathrooms:1
- Dining Description:Breakfast Bar, Eat In Kitchen, Informal Dining Room, Living/Dining Room, Separate/Formal Dining Room
- Bathrooms Description:3/4 Basement, Upper Level Full Bath, Walk-In Shower Stall
- Kitchen Description:Dishwasher, Exhaust Fan, Range, Refrigerator, Stainless Steel Appliances
- Basement:Yes
- Basement Description:Finished, Sump Pump, Walkout
- Living area:2,922 sq. ft.
Heating and cooling
- Cooling:Central Air
- Heating:Forced Air
- Central air:Yes
Structure and exterior
- Roof:Asphalt
- Year built:1959
- Building area:2,922 sq. ft.
- Lot area:0.24 Acres
- Lot Features:Irregular Lot
- Levels:4 or More Level Split
Utilities
- Water:City Water - Connected
- Sewer:City Sewer - Connected
Finances and disclosures
- Price:$698,000
- Price per sq. ft.:$238.88
- Tax amount:$7,759 (2026)
Features and amenities
- Appliances:Exhaust Fan, Range, Refrigerator, Stainless Steel Appliances, Washer, Water Softener Owned
- Laundry features:Dryer, Washer
- Amenities:Gas Water Heater, Water Softener Owned
Parking
- Parking description:Attached Garage, Concrete, Garage Door Opener
- Garage:Yes
- Garage spaces:2
New listings near 3317 Wendhurst Avenue
- New
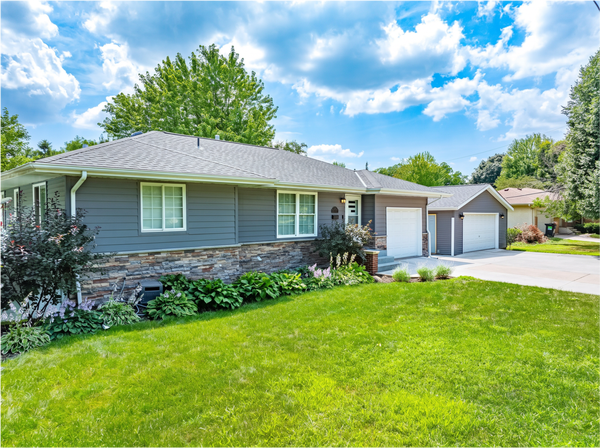 $599,900Active5 beds 2 baths2,252 sq. ft.
3008 29th Avenue Ne, Saint Anthony, MN 55418
MLS# 7125023Listed by: CHESTNUT REALTY INC - New
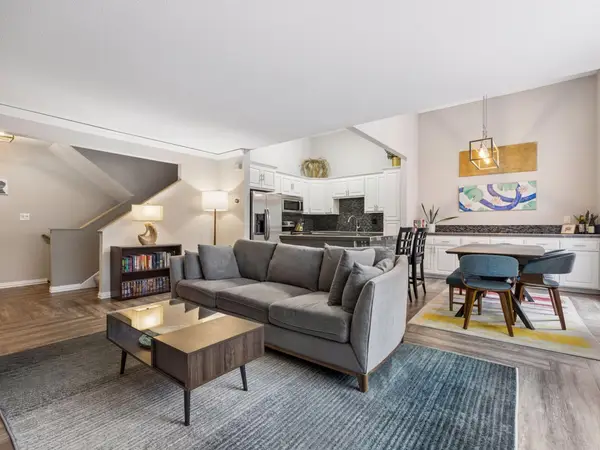 $349,500Active3 beds 2 baths1,787 sq. ft.
3218 Old Highway 8, Saint Anthony, MN 55418
MLS# 7120705Listed by: LAKES SOTHEBY'S INTERNATIONAL REALTY - New
 $549,000Active5 beds 2 baths2,148 sq. ft.
2508 27th Avenue Ne, Saint Anthony, MN 55418
MLS# 7123104Listed by: EXP REALTY - New
 $530,000Active5 beds 3 baths2,945 sq. ft.
3517 Coolidge Street Ne, Saint Anthony, MN 55418
MLS# 7079348Listed by: EDINA REALTY, INC. - New
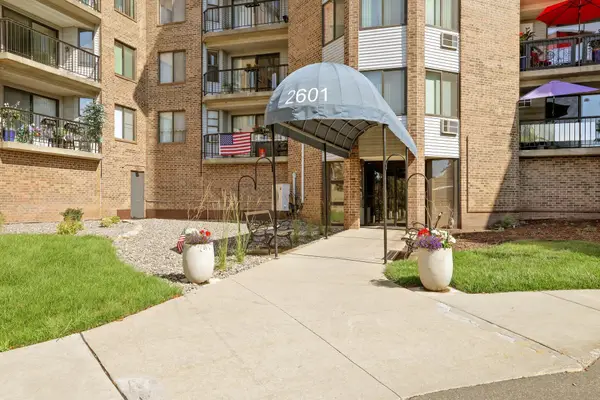 $120,000Active1 beds 1 baths718 sq. ft.
2601 Kenzie Terrace #412, Saint Anthony, MN 55418
MLS# 7118686Listed by: RE/MAX ADVANTAGE PLUS - Open Thu, 3 to 5pmNew
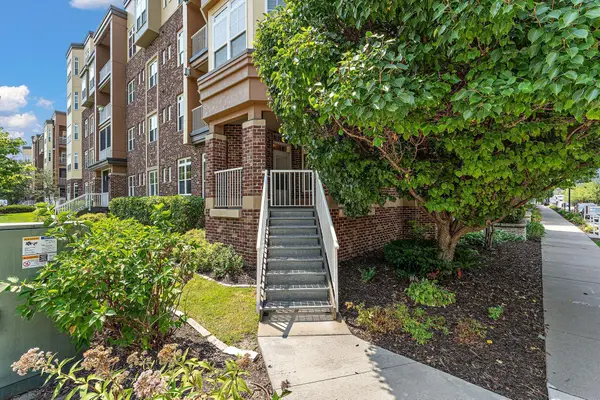 $340,000Active2 beds 2 baths1,546 sq. ft.
2407 39th Avenue Ne #113, Saint Anthony, MN 55421
MLS# 7052474Listed by: WEICHERT, REALTORS-ADVANTAGE  $204,888Active2 beds 2 baths1,436 sq. ft.
2601 Kenzie Terrace #528, Saint Anthony, MN 55418
MLS# 7119807Listed by: RE/MAX RESULTS $565,000Active5 beds 2 baths2,434 sq. ft.
3200 Armour Terrace, Saint Anthony, MN 55418
MLS# 7116192Listed by: KELLER WILLIAMS REALTY INTEGRITY LAKES- Open Fri, 12 to 2pm
 $499,900Active3 beds 2 baths2,004 sq. ft.
3632 Roosevelt Street Ne, Saint Anthony, MN 55418
MLS# 7113123Listed by: KELLER WILLIAMS CLASSIC RLTY NW


Protect your home and budget from life's surprises with an Assurant Home Warranty, backed by a partner that supports you through every step of homeownership. Explore Plans.
© 2026 Better Homes and Gardens Real Estate LLC. An Anywhere Real Estate company. All rights reserved. Better Homes and Gardens® Real Estate is a registered trademark owned by Meredith Operations Corporation, licensed to Better Homes and Gardens Real Estate LLC and used with permission. Better Homes and Gardens Real Estate LLC fully supports the principles of the Fair Housing Act and the Equal Opportunity Act. Listing information is deemed reliable but is not guaranteed accurate.
Each office is independently owned and operated.
Any services or products provided by third parties are not provided by, affiliated with or related to Better Homes and Gardens Real Estate LLC, or its affiliated companies.