
1025 35th Avenue N, Saint Cloud, MN 56303
Local realty services provided by:Better Homes and Gardens Real Estate First Choice
1025 35th Avenue N,Saint Cloud, MN 56303
$250,000
- 3 Beds
- 3 Baths
- 1,950 sq. ft.
- Single family
- Active
Listed by: dylan vogt
Office: edina realty, inc
MLS#:7132960
Source:NSMLS
Price summary
- Price:$250,000
- Price per sq. ft.:$128.21
About this home
Charming and well-maintained one-story home offering 1,950 finished square feet with a functional and inviting layout. The main floor features three bedrooms, including a spacious primary bedroom with a private half bath. The beautifully remodeled kitchen was completely updated in 2024 and features brand new cabinets, countertops, and appliances, creating a fresh and modern space for everyday living and entertaining. Car enthusiasts, hobbyists, or anyone needing extra workspace will appreciate the fully finished and heated three-stall detached garage. The versatile third stall offers endless possibilities as a workshop, studio, home office, or entertaining space, and features French doors that open directly to the backyard patio. A great combination of comfortable living space, quality updates, and an outstanding garage!
Contact an agent
Home facts
- Year built:1975
- Subdivision & Development:Pan Park Place Add
- Listing ID #:7132960
- Added:45 day(s) ago
- Updated:October 10, 2026 at 12:21 PM
Rooms and interior
- Bedrooms:3
- Total bathrooms:3
- Full bathrooms:1
- Half bathrooms:1
- Dining Description:Kitchen/Dining Room
- Bathrooms Description:3/4 Basement, Main Floor Full Bath
- Kitchen Description:Dishwasher, Disposal, Microwave, Range, Refrigerator
- Basement:Yes
- Basement Description:Block
- Living area:1,950 sq. ft.
Heating and cooling
- Cooling:Central Air
- Heating:Forced Air
- Central air:Yes
Structure and exterior
- Roof:Age Over 8 Years
- Year built:1975
- Building area:1,950 sq. ft.
- Lot area:0.11 Acres
- Lot Features:Public Transit (w/in 6 blks), Tree Coverage - Light
- Levels:1 Story
Utilities
- Water:City Water - Connected, Well
- Sewer:City Sewer - Connected
Finances and disclosures
- Price:$250,000
- Price per sq. ft.:$128.21
- Tax amount:$2,860 (2026)
Features and amenities
- Appliances:Disposal, Microwave, Range, Refrigerator, Washer, Water Softener Owned
- Laundry features:Dryer, Washer
- Amenities:Gas Water Heater, Water Softener Owned
Parking
- Parking description:Concrete, Detached Garage, Electric, Floor Drain, Garage Door Opener, Heated Garage, Insulated Garage
- Garage:Yes
- Garage spaces:3
New listings near 1025 35th Avenue N
- Coming SoonOpen Sun, 10am to 12pm
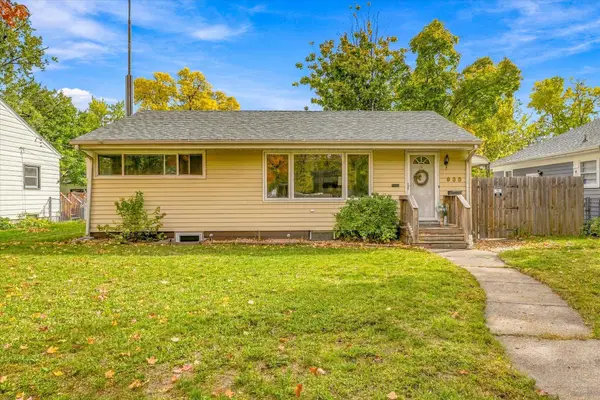 $185,000Coming Soon4 beds 2 baths1,660 sq. ft.
936 26th Avenue N, Saint Cloud, MN 56303
MLS# 7146935Listed by: KRIS LINDAHL REAL ESTATE - Coming Soon
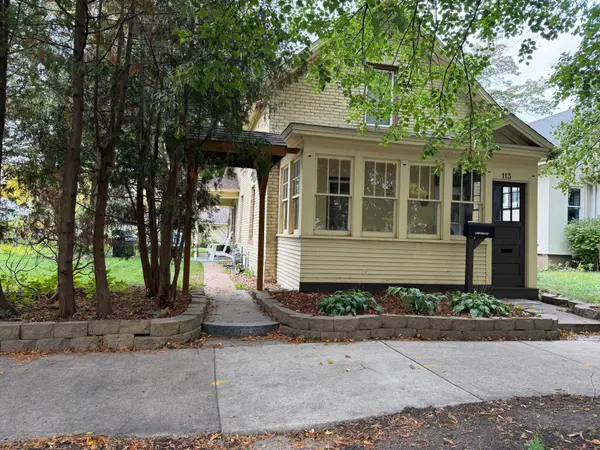 $189,900Coming Soon2 beds 2 baths1,241 sq. ft.
113 16th Avenue N, Saint Cloud, MN 56303
MLS# 7158014Listed by: PREMIER REAL ESTATE SERVICES - Coming Soon
 $150,000Coming Soon3 beds 2 baths1,431 sq. ft.
3420 15th Street N, Saint Cloud, MN 56303
MLS# 7133572Listed by: KELLER WILLIAMS PREMIER REALTY - Open Sun, 12 to 1:30pmNew
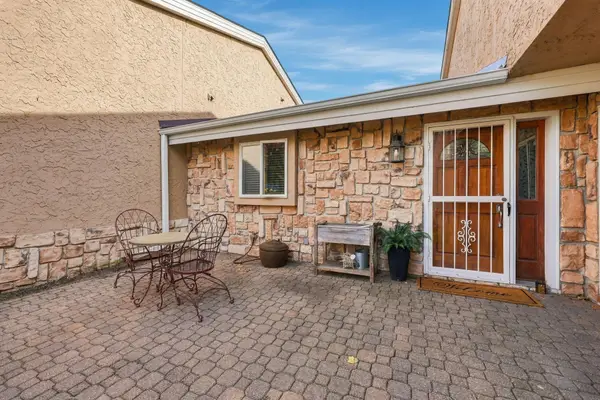 $389,900Active3 beds 3 baths2,990 sq. ft.
506 Brook Lane, Saint Cloud, MN 56301
MLS# 7153834Listed by: COLDWELL BANKER REALTY - New
 $216,900Active2 beds 2 baths1,580 sq. ft.
2503 41st Avenue S, Saint Cloud, MN 56301
MLS# 7157813Listed by: EDINA REALTY, INC - Open Sat, 10:30am to 12pmNew
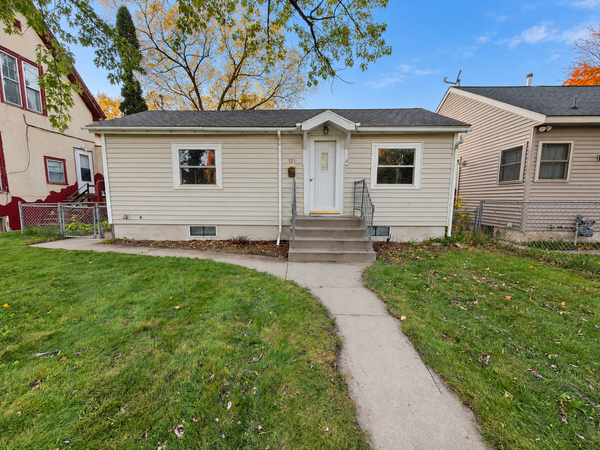 $149,900Active2 beds 1 baths1,280 sq. ft.
1041 17th Avenue S, Saint Cloud, MN 56301
MLS# 7155174Listed by: RE/MAX RESULTS - Open Sat, 10 to 11:30amNew
 $218,000Active3 beds 2 baths1,576 sq. ft.
2907 7th Street N, Saint Cloud, MN 56303
MLS# 7143606Listed by: COLDWELL BANKER REALTY - New
 $233,000Active4 beds 2 baths2,022 sq. ft.
1614 12th Avenue Se, Saint Cloud, MN 56304
MLS# 7156925Listed by: PEMBERTON RE - Open Sat, 11am to 12:30pmNew
 $299,900Active5 beds 2 baths2,360 sq. ft.
1284 12th Avenue N, Saint Cloud, MN 56303
MLS# 7156929Listed by: PEMBERTON RE - Open Sun, 11am to 1pmNew
 $369,900Active4 beds 3 baths2,484 sq. ft.
1037 Cory Lane, Saint Cloud, MN 56303
MLS# 7156656Listed by: EDINA REALTY, INC


Protect your home and budget from life's surprises with an Assurant Home Warranty, backed by a partner that supports you through every step of homeownership. Explore Plans.
© 2026 Better Homes and Gardens Real Estate LLC. An Anywhere Real Estate company. All rights reserved. Better Homes and Gardens® Real Estate is a registered trademark owned by Meredith Operations Corporation, licensed to Better Homes and Gardens Real Estate LLC and used with permission. Better Homes and Gardens Real Estate LLC fully supports the principles of the Fair Housing Act and the Equal Opportunity Act. Listing information is deemed reliable but is not guaranteed accurate.
Each office is independently owned and operated.
Any services or products provided by third parties are not provided by, affiliated with or related to Better Homes and Gardens Real Estate LLC, or its affiliated companies.