
2503 41st Avenue S, Saint Cloud, MN 56301
Local realty services provided by:Better Homes and Gardens Real Estate First Choice
2503 41st Avenue S,Saint Cloud, MN 56301
$216,900
- 2 Beds
- 2 Baths
- 1,580 sq. ft.
- Townhouse
- Coming Soon
Listed by: chad walz, allison walz
Office: edina realty, inc
MLS#:7157813
Source:NSMLS
Price summary
- Price:$216,900
- Price per sq. ft.:$137.28
- Monthly HOA dues:$230
About this home
This end unit townhome in west St. Cloud is sure to impress! With almost 1600 square feet, you will have plenty of space to spread out in your new home. Step inside to your roomy entryway with double closets right inside for plenty of storage. Large living room area feels open with the high ceilings above the entry and flows nicely into the dining area. Plenty of natural light through the sliding door which leads to your private patio in back. Well-done kitchen with a new fridge and dishwasher, leading to the laundry room with a pocket door. Head upstairs to find a wonderful loft area which could easily be converted to a third bedroom if desired! Primary bedroom is quite large with a spacious walk-in closet, and second bedroom is large as well. Full bath upstairs provides you with double sinks and plenty of storage. You will notice fresh paint throughout, upgraded carpet, some updated lighting, and the obvious care that has been given to the home. Your location provides easy and quick access to schools, parks, and shopping. Combine that with the simplicity of an HOA taking care of your outside maintenance like snow and lawn care, this home truly shines and will be a great place to live!...
Contact an agent
Home facts
- Year built:2006
- Subdivision & Development:Boulder Ridge Estates
- Listing ID #:7157813
- Updated:October 09, 2026 at 07:01 PM
Rooms and interior
- Bedrooms:2
- Total bathrooms:2
- Full bathrooms:1
- Half bathrooms:1
- Dining Description:Kitchen/Dining Room
- Bathrooms Description:Main Floor 1/2 Bath, Upper Level Full Bath
- Kitchen Description:Dishwasher, Microwave, Refrigerator
- Living area:1,580 sq. ft.
Heating and cooling
- Cooling:Central Air
- Heating:Forced Air
- Central air:Yes
Structure and exterior
- Roof:Age 8 Years or Less
- Year built:2006
- Building area:1,580 sq. ft.
- Lot area:0.04 Acres
- Lot Features:Corner Lot, Public Transit (w/in 6 blks)
- Exterior Features:In-Ground Sprinkler System
- Levels:2 Story
Utilities
- Water:City Water - Connected
- Sewer:City Sewer - Connected
Finances and disclosures
- Price:$216,900
- Price per sq. ft.:$137.28
- Tax amount:$2,290 (2025)
Features and amenities
- Appliances:Microwave, Refrigerator, Washer, Water Softener Owned
- Laundry features:Dryer, Washer
- Amenities:Electric Water Heater, Water Softener Owned
Parking
- Parking description:Asphalt, Attached Garage, Garage Door Opener, Insulated Garage
- Garage:Yes
- Garage spaces:2
New listings near 2503 41st Avenue S
- Coming Soon
 $185,000Coming Soon4 beds 2 baths1,660 sq. ft.
936 26th Avenue N, Saint Cloud, MN 56303
MLS# 7146935Listed by: KRIS LINDAHL REAL ESTATE - Coming Soon
 $189,900Coming Soon2 beds 2 baths1,241 sq. ft.
113 16th Avenue N, Saint Cloud, MN 56303
MLS# 7158014Listed by: PREMIER REAL ESTATE SERVICES - Coming Soon
 $150,000Coming Soon3 beds 2 baths1,431 sq. ft.
3420 15th Street N, Saint Cloud, MN 56303
MLS# 7133572Listed by: KELLER WILLIAMS PREMIER REALTY - Coming SoonOpen Sat, 11am to 12:30pm
 $299,900Coming Soon5 beds 2 baths2,360 sq. ft.
1284 12th Avenue N, Saint Cloud, MN 56303
MLS# 7156929Listed by: PEMBERTON RE - Coming SoonOpen Sat, 11am to 1pm
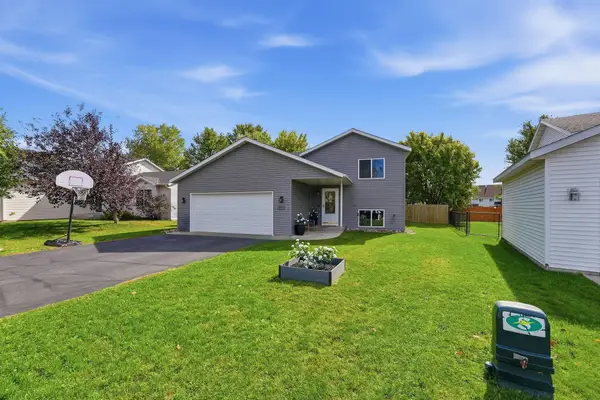 $324,900Coming Soon5 beds 2 baths2,394 sq. ft.
850 Savanna Avenue, Saint Cloud, MN 56303
MLS# 7155555Listed by: PEMBERTON RE - Open Sat, 10:30am to 12pmNew
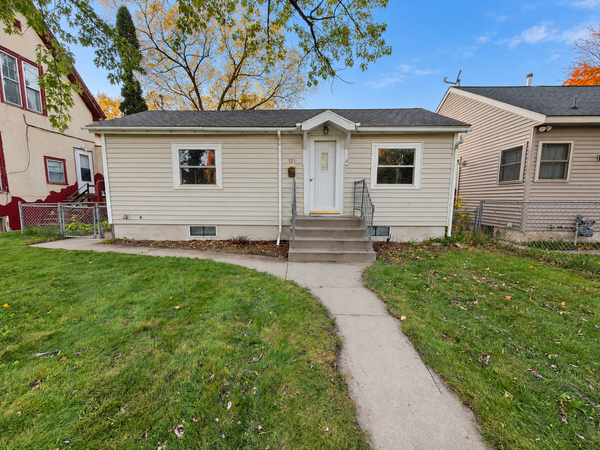 $149,900Active2 beds 1 baths1,280 sq. ft.
1041 17th Avenue S, Saint Cloud, MN 56301
MLS# 7155174Listed by: RE/MAX RESULTS - New
 $233,000Active4 beds 2 baths2,022 sq. ft.
1614 12th Avenue Se, Saint Cloud, MN 56304
MLS# 7156925Listed by: PEMBERTON RE - Open Sun, 11am to 1pmNew
 $369,900Active4 beds 3 baths2,484 sq. ft.
1037 Cory Lane, Saint Cloud, MN 56303
MLS# 7156656Listed by: EDINA REALTY, INC - Open Sat, 9:30 to 11amNew
 $179,900Active3 beds 1 baths1,166 sq. ft.
721 26th Avenue N, Saint Cloud, MN 56303
MLS# 7156346Listed by: PREMIER REAL ESTATE SERVICES


Protect your home and budget from life's surprises with an Assurant Home Warranty, backed by a partner that supports you through every step of homeownership. Explore Plans.
© 2026 Better Homes and Gardens Real Estate LLC. An Anywhere Real Estate company. All rights reserved. Better Homes and Gardens® Real Estate is a registered trademark owned by Meredith Operations Corporation, licensed to Better Homes and Gardens Real Estate LLC and used with permission. Better Homes and Gardens Real Estate LLC fully supports the principles of the Fair Housing Act and the Equal Opportunity Act. Listing information is deemed reliable but is not guaranteed accurate.
Each office is independently owned and operated.
Any services or products provided by third parties are not provided by, affiliated with or related to Better Homes and Gardens Real Estate LLC, or its affiliated companies.