
1822 30th Street S, Saint Cloud, MN 56301
Local realty services provided by:Better Homes and Gardens Real Estate Park Company
1822 30th Street S,Saint Cloud, MN 56301
$489,900
- 4 Beds
- 4 Baths
- 3,672 sq. ft.
- Single family
- Active
Listed by: heidi j. voigt, brandon johnson
Office: voigtjohnson
MLS#:7129162
Source:NSMLS
Price summary
- Price:$489,900
- Price per sq. ft.:$129.47
About this home
Welcome to Nature's Ridge!
Nestled in a highly sought-after location, this executive-style home is part of a charming neighborhood featuring gently winding roads, shaded sidewalks, and a welcoming sense of community. Enjoy convenient access to schools, parks, shopping, dining, and I-94 for an easy commute.
From the inviting front porch to the beautiful backyard patio, this thoughtfully designed home offers functional living spaces enhanced by timeless architectural details. The main entry provides an impressive first impression with views of the spacious living room, grand staircase, and formal dining area.
The open-concept living room flows seamlessly into the kitchen and informal dining space, where abundant southern exposure fills the home with natural light throughout the day. The kitchen features raised-panel cabinetry, granite countertops, and stainless steel appliances, making it both stylish and practical.
Just off the kitchen, the mudroom offers convenient garage access and includes laundry and additional storage space.
The upper level offers exceptional versatility with three generously sized bedrooms, including an impressive primary suite complete with a walk-in closet and beautifully tiled shower. Also on this level is a spacious bonus room that can serve as a family room, media room, recreation space, or even a fourth bedroom.
The finished lower level is equally well-designed, featuring an additional bathroom and a comfortable living area with a built-in Murphy bed, creating an ideal space for long-term guests or extended family.
This home truly must be seen to be fully appreciated. Schedule your showing today and discover all that Nature's Edge has to offer!...
Contact an agent
Home facts
- Year built:2001
- Listing ID #:7129162
- Added:45 day(s) ago
- Updated:October 10, 2026 at 12:43 PM
Rooms and interior
- Bedrooms:4
- Total bathrooms:4
- Full bathrooms:2
- Half bathrooms:1
- Dining Description:Breakfast Bar, Informal Dining Room, Kitchen/Dining Room, Separate/Formal Dining Room
- Bathrooms Description:3/4 Basement, Main Floor 1/2 Bath, Separate Shower and Tub, Upper Level Full Bath
- Kitchen Description:Cooktop, Dishwasher, Microwave, Range, Refrigerator
- Basement:Yes
- Basement Description:Full
- Living area:3,672 sq. ft.
Heating and cooling
- Cooling:Central Air
- Heating:Forced Air
- Central air:Yes
Structure and exterior
- Year built:2001
- Building area:3,672 sq. ft.
- Lot area:0.35 Acres
- Lot Features:Tree Coverage - Medium
- Levels:2 Story
Utilities
- Water:City Water - Connected
- Sewer:City Sewer - Connected
Finances and disclosures
- Price:$489,900
- Price per sq. ft.:$129.47
- Tax amount:$5,532 (2026)
Features and amenities
- Appliances:Microwave, Range, Refrigerator, Washer
- Laundry features:Dryer, Washer
Parking
- Parking description:Attached Garage
- Garage:Yes
- Garage spaces:3
New listings near 1822 30th Street S
- Coming SoonOpen Sun, 10am to 12pm
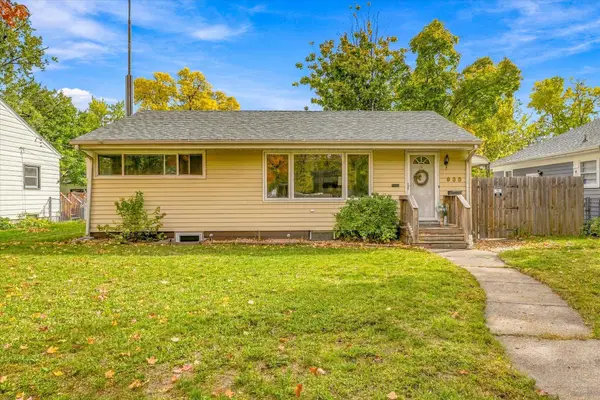 $185,000Coming Soon4 beds 2 baths1,660 sq. ft.
936 26th Avenue N, Saint Cloud, MN 56303
MLS# 7146935Listed by: KRIS LINDAHL REAL ESTATE - Coming Soon
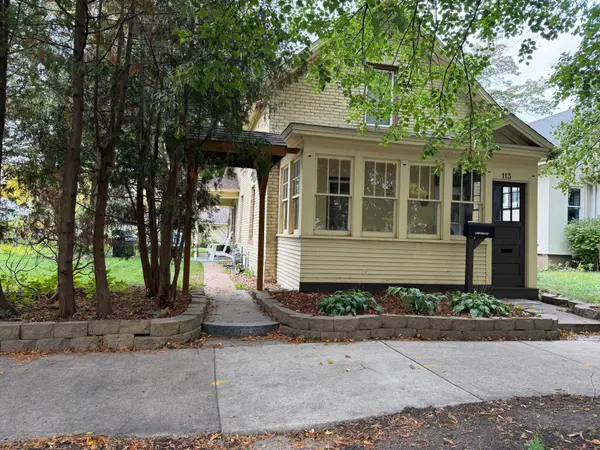 $189,900Coming Soon2 beds 2 baths1,241 sq. ft.
113 16th Avenue N, Saint Cloud, MN 56303
MLS# 7158014Listed by: PREMIER REAL ESTATE SERVICES - Coming Soon
 $150,000Coming Soon3 beds 2 baths1,431 sq. ft.
3420 15th Street N, Saint Cloud, MN 56303
MLS# 7133572Listed by: KELLER WILLIAMS PREMIER REALTY - Open Sun, 12 to 1:30pmNew
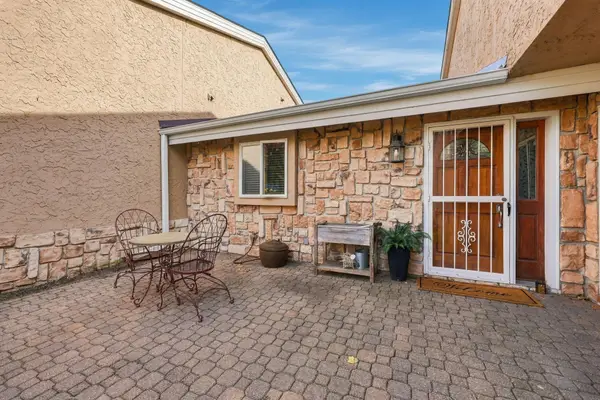 $389,900Active3 beds 3 baths2,990 sq. ft.
506 Brook Lane, Saint Cloud, MN 56301
MLS# 7153834Listed by: COLDWELL BANKER REALTY - New
 $216,900Active2 beds 2 baths1,580 sq. ft.
2503 41st Avenue S, Saint Cloud, MN 56301
MLS# 7157813Listed by: EDINA REALTY, INC - Open Sat, 10:30am to 12pmNew
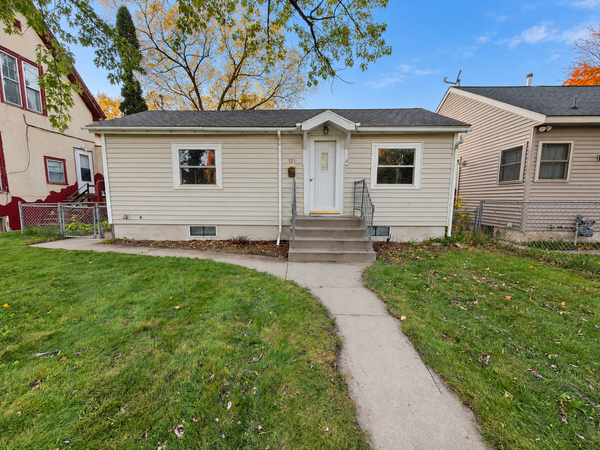 $149,900Active2 beds 1 baths1,280 sq. ft.
1041 17th Avenue S, Saint Cloud, MN 56301
MLS# 7155174Listed by: RE/MAX RESULTS - Open Sat, 10 to 11:30amNew
 $218,000Active3 beds 2 baths1,576 sq. ft.
2907 7th Street N, Saint Cloud, MN 56303
MLS# 7143606Listed by: COLDWELL BANKER REALTY - New
 $233,000Active4 beds 2 baths2,022 sq. ft.
1614 12th Avenue Se, Saint Cloud, MN 56304
MLS# 7156925Listed by: PEMBERTON RE - Open Sat, 11am to 12:30pmNew
 $299,900Active5 beds 2 baths2,360 sq. ft.
1284 12th Avenue N, Saint Cloud, MN 56303
MLS# 7156929Listed by: PEMBERTON RE - Open Sun, 11am to 1pmNew
 $369,900Active4 beds 3 baths2,484 sq. ft.
1037 Cory Lane, Saint Cloud, MN 56303
MLS# 7156656Listed by: EDINA REALTY, INC


Protect your home and budget from life's surprises with an Assurant Home Warranty, backed by a partner that supports you through every step of homeownership. Explore Plans.
© 2026 Better Homes and Gardens Real Estate LLC. An Anywhere Real Estate company. All rights reserved. Better Homes and Gardens® Real Estate is a registered trademark owned by Meredith Operations Corporation, licensed to Better Homes and Gardens Real Estate LLC and used with permission. Better Homes and Gardens Real Estate LLC fully supports the principles of the Fair Housing Act and the Equal Opportunity Act. Listing information is deemed reliable but is not guaranteed accurate.
Each office is independently owned and operated.
Any services or products provided by third parties are not provided by, affiliated with or related to Better Homes and Gardens Real Estate LLC, or its affiliated companies.